Save
Ask
Tour
Hide
Share
$789,000
New Listing

61 Montebello 1
Boston, MA02130

For Sale|Condominium|Active
2
Beds
2
Total Baths
2
Full Baths
1,263
SqFt
$625
/SqFt
2026
Built
County:
Suffolk
Call Now: 617-648-9415
Is this the listing for you? We can help make it yours.
617-648-9415
61 Montebello 161 Montebello 161 Montebello 161 Montebello 1
Save
Ask
Tour
Hide
Share

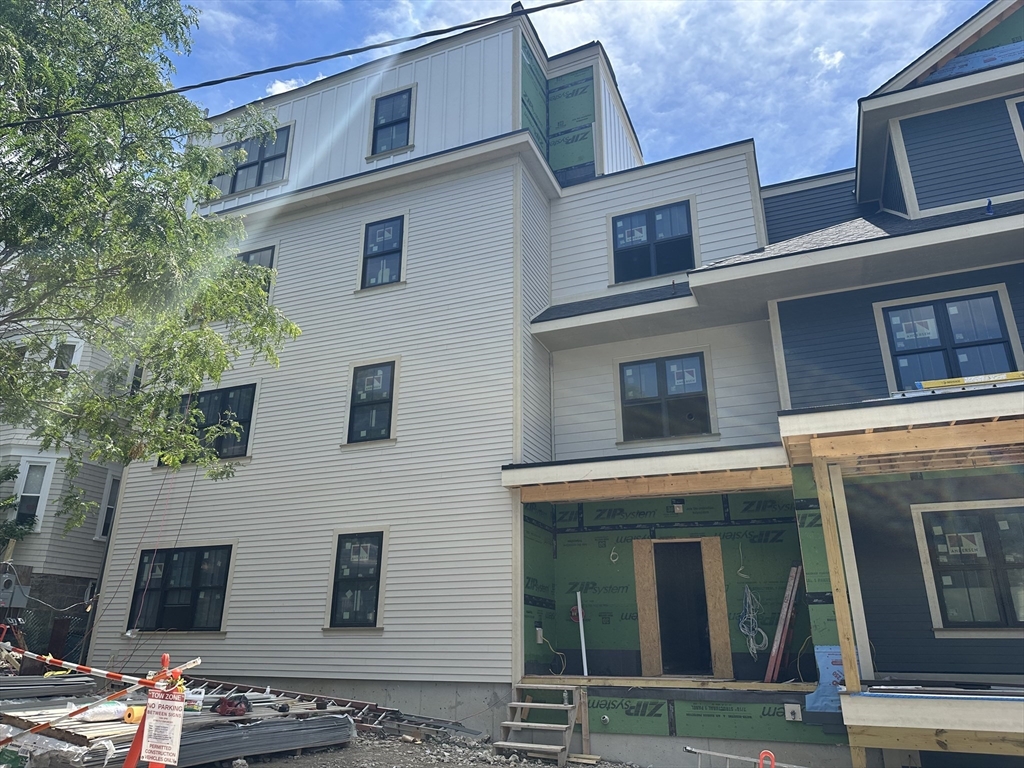
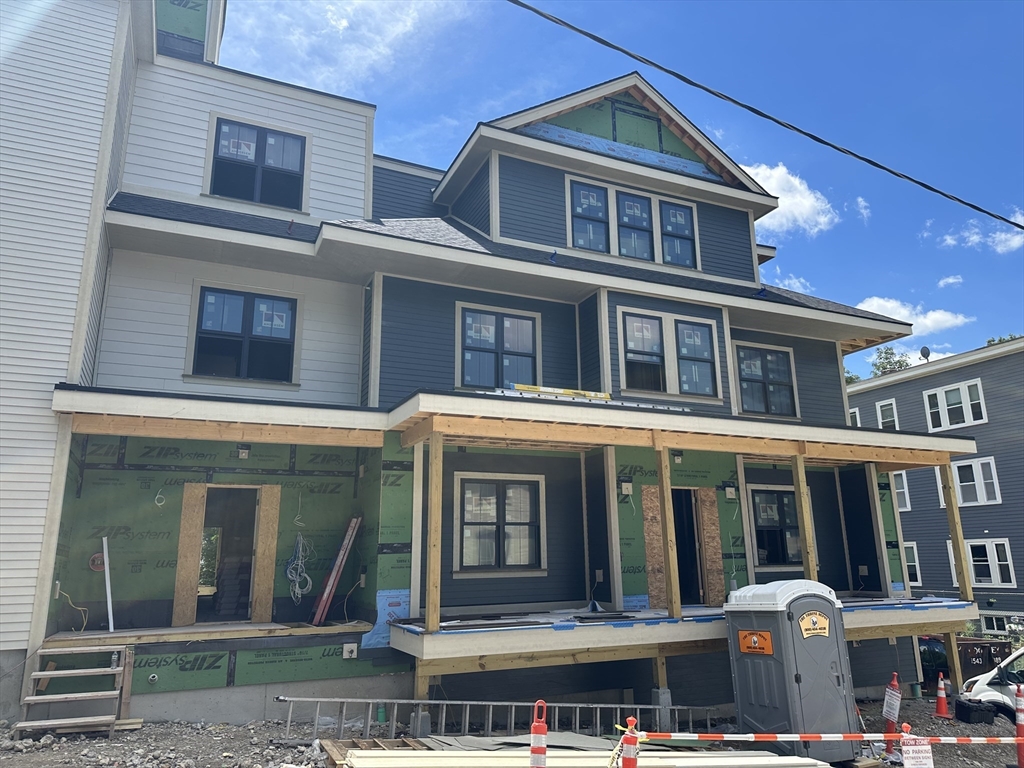
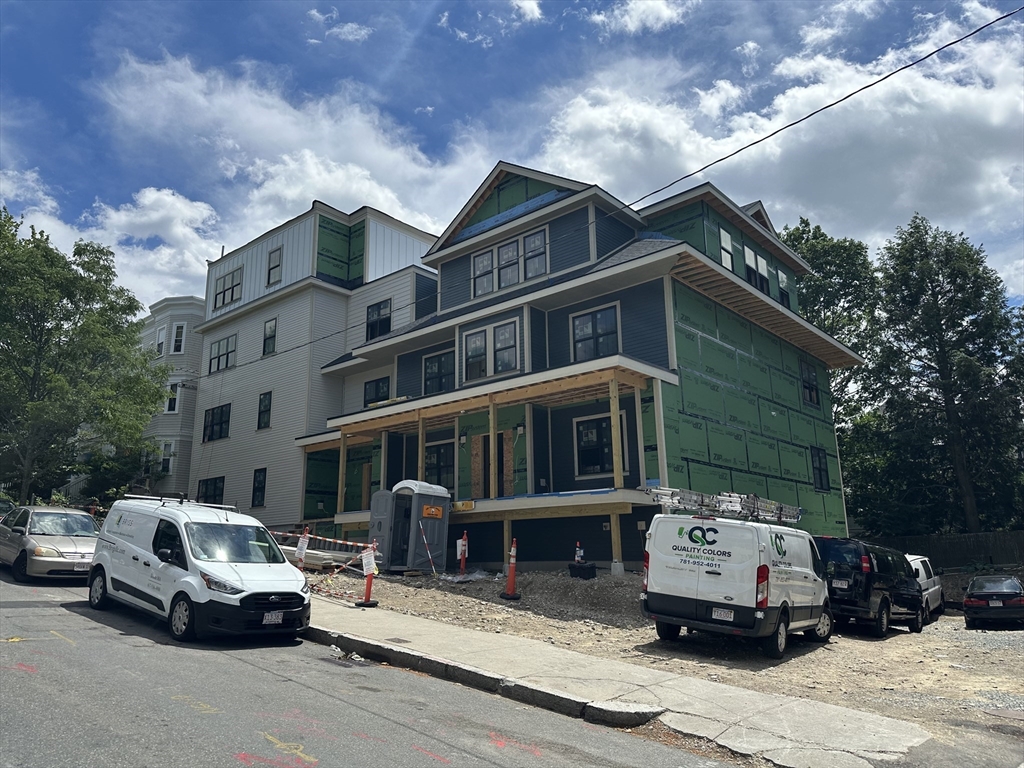
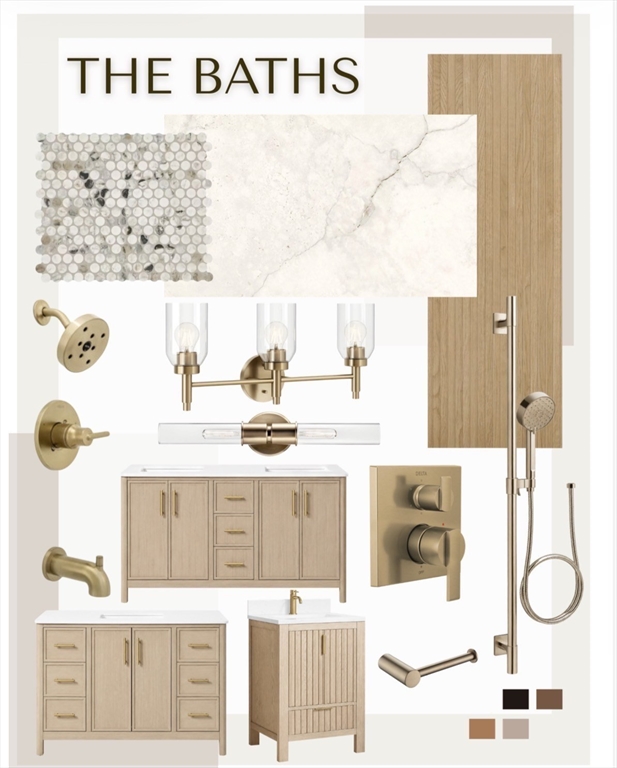
Brand new construction, final 2 bed unit avail! 6 units under contract. Slated to be move-in ready Sept 1st. enjoy on-suite bath, large private deck, 1 driveway space, (2nd space upgrade), hardwood flooring, induction cooking, in-unit laundry, 9' ceilings, large fenced-in yard + patio for grilling, private storage + bike area. 2 bed (optional 2+ study), 2 bath, rear corner unit with expansive open floor plan, kitchen island, en-suite bath with double vanities, & oversized glass shower. State of the art heat pumps + central air, plus 1 year builder’s warranty. Builder offering special financing. Pet friendly association, close to Stony Brook T, Southwest Corridor Park, and Franklin Park! Nearby Brewery Complex features Sam Adams, The Haven + Ula Café. Enjoy the comfort of a brand new, professionally managed home with low utility costs in a vibrant neighborhood. High up, 1st floor rear corner unit. Only this unit has direct access to a private back yard. Stunning finish package.

Save
Ask
Tour
Hide
Share
Listing Snapshot
Price 
$789,000
Days On Site 
0 Days
Bedrooms 
2
Inside Area (SqFt) 
1,263 sqft
Total Baths 
2
Full Baths 
2
Partial Baths 
N/A
Lot Size 
N/A
Year Built 
2026
MLS® Number 
73545226
Status 
Active
Property Tax 
$99
HOA/Condo/Coop Fees 
$375 monthly
Sq Ft Source 
N/A
Friends & Family
Recent Activity
2 hours agoListing updated with changes from the MLS®
2 hours agoListing first seen on site
General Features
Disclosures 
Under construction tour. Completion 9/1/2026. New condo conversiontaxes / Condo fees TBD. 1 driveway parking included2nd parking space avail. Option to add office - see floor plan in photo.6 units UAGclosing 9/1
Number Of Stories 
1
Parking 
Paved
Parking Spaces 
1
Pets 
Yes
Property Sub Type 
Condominium
Sewer 
Public Sewer
SqFt Above 
1263
SqFt Total 
1263
Style 
Other (See Remarks)
Water Source 
Public
Zoning 
MFR
Interior Features
Appliances 
RangeDishwasherDisposalRefrigeratorFreezer
Cooling 
Central AirHeat Pump
Flooring 
Hardwood
Heating 
Heat PumpForced Air
Interior 
Master DownstairsOpen FloorplanRecessed Lighting
Laundry Features 
In Unit
Window Features 
Insulated Windows
Bathroom 1 
Level - First
Bathroom 2 
Level - First
Bedroom 2 
Level - First
Dining Room 
Level - First
Kitchen 
Level - First
Living Room 
Level - First
Master Bedroom 
Level - First
Save
Ask
Tour
Hide
Share
Exterior Features
Construction Details 
Frame
Exterior 
Garden
Fencing 
Fenced
Lot Features 
Landscaped
Patio And Porch 
DeckPatio
Roof 
ShingleRubber
Windows/Doors 
Insulated Windows
Community Features
Association Dues 
375
Building Access 
Unit Placement(Back)
HOA Fee Frequency 
Monthly
MLS Area 
Jamaica Plain
Listing courtesy of Christian Iantosca Team of Arborview Realty Inc.


The property listing data and information, or the Images, set forth herein were provided to MLS Property Information Network, Inc. from third party sources, including sellers, lessors, landlords, and public records, and were compiled by MLS Property Information Network, Inc. The property listing data and information, and the Images, are for the personal, non-commercial use of consumers having a good faith interest in purchasing, leasing or renting listed properties of the type displayed to them and may not be used for any purpose other than to identify prospective properties which such consumers may have a good faith interest in purchasing, leasing or renting. MLS Property Information Network, Inc. and its subscribers disclaim any and all representations and warranties as to the accuracy of the property listing data and information, or as to the accuracy of any of the Images, set forth herein.

Last checked 2026-07-06 10:06 PM UTC

Neighborhood & Commute
Source: Walkscore
Disclosure: Community information and market data powered by Constellation Data Labs. Information is deemed reliable but not guaranteed.
Save
Ask
Tour
Hide
Share