Save
Ask
Tour
Hide
Share
$899,000
New Listing

41 Webber St 1
Malden, MA02148

For Sale|Duplex|Active
4
Beds
4
Total Baths
3
Full Baths
1
Partial Bath
2,987
SqFt
$301
/SqFt
2006
Built
County:
Middlesex
Call Now: 617-648-9415
Is this the listing for you? We can help make it yours.
617-648-9415
Upcoming Open Houses
Sat, Jul 11, 11:30 AM - 1:00 PM
Sun, Jul 12, 11:30 AM - 1:00 PM
41 Webber St 141 Webber St 141 Webber St 141 Webber St 1
Save
Ask
Tour
Hide
Share

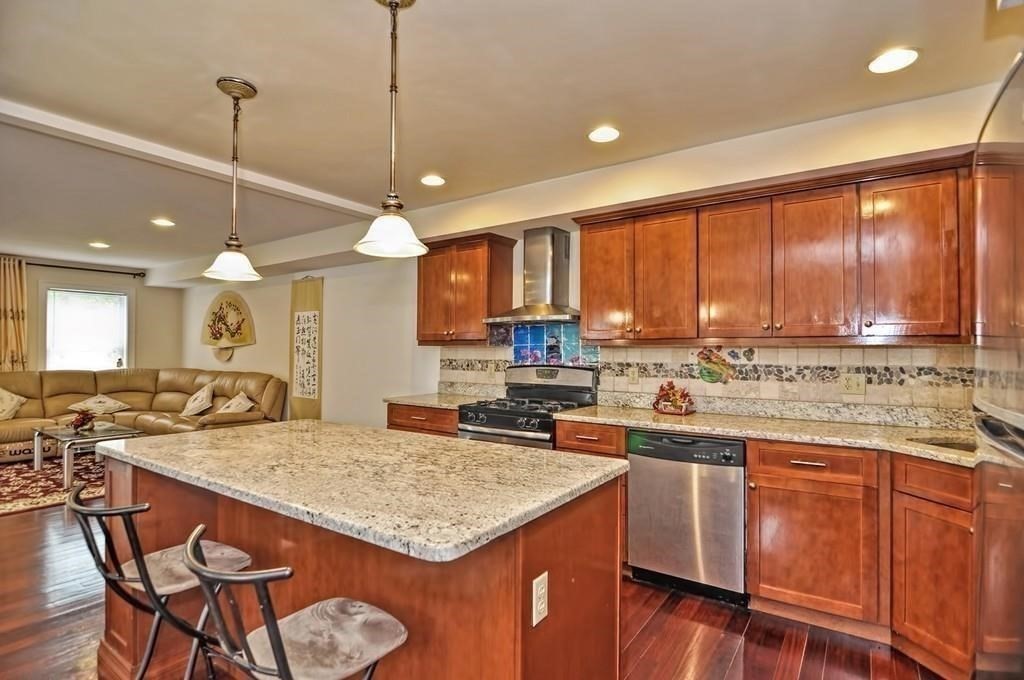
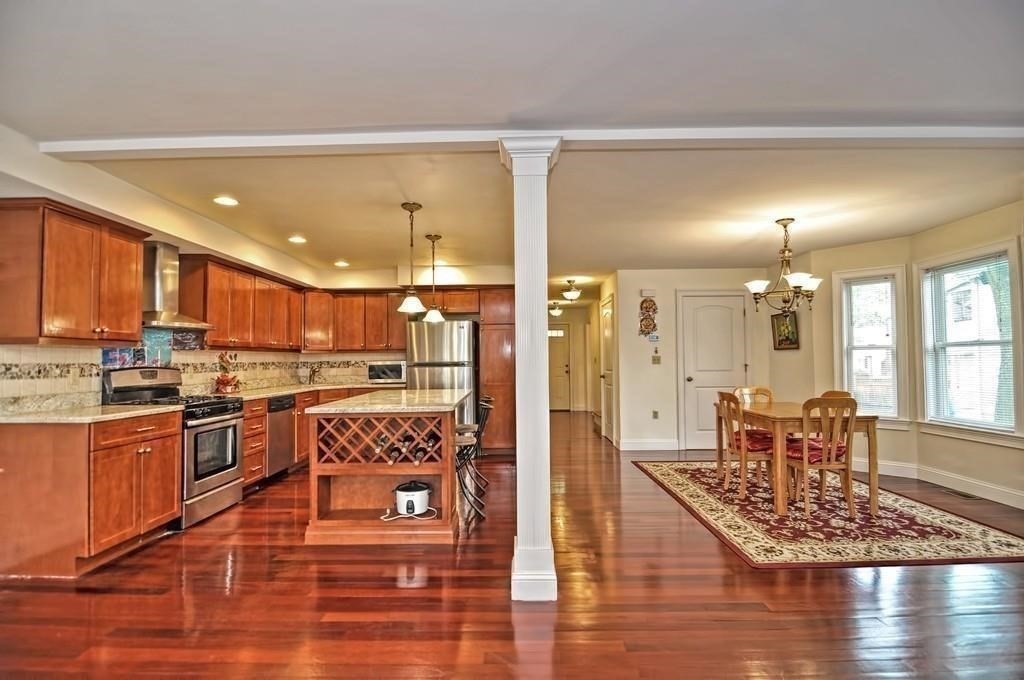
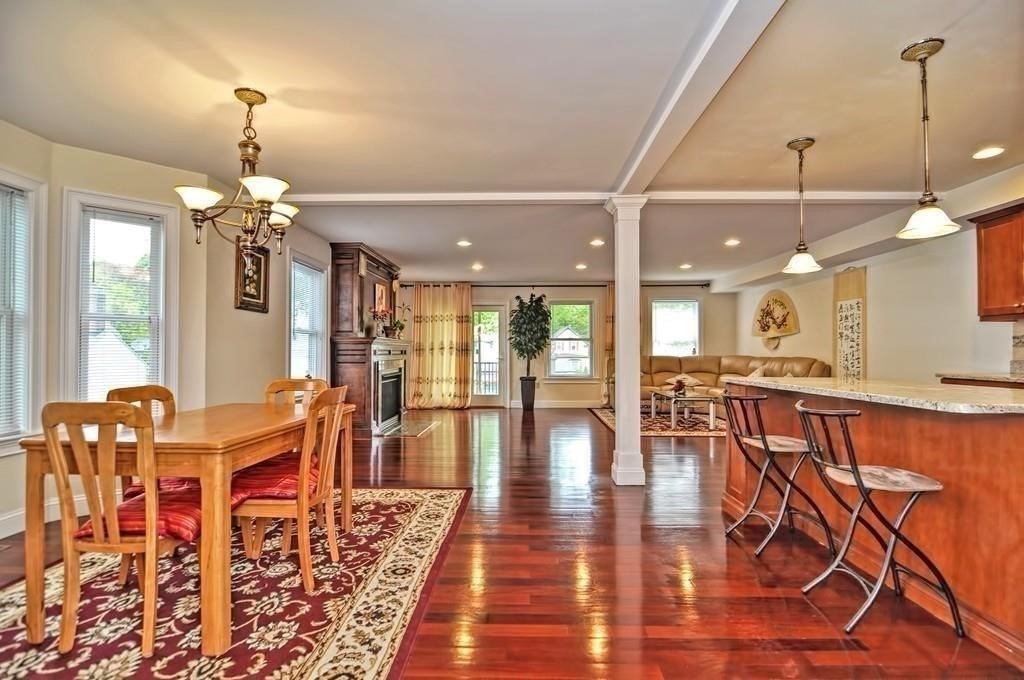
Welcome to this spectacular 4 bedroom 3.5 bathroom duplex offering 2987 sqft thoughtfully designed living space across three levels plus a finished walkout basement of 955 sqft (approximately 4000 sqft in total). Step inside to discover a bright, open concept layout filled with natural light and gleaming hardwood floors throughout. The main level is perfect for both everyday living and entertaining, featuring a spacious living room, a dining area, and a designer kitchen equipped with granite countertops, a center island and SS appliances. The 2nd floor includes an en-suite bedroom with a walk-in closet and outdoor access, additional bedrooms, full baths, a home office and laundry. The top-floor suite completes with a sitting area, walk-in closets, double sinks, a separate shower, and a jacuzzi tub. Additional features include private deck, multiple balconies, a large fenced yard, an attached garage, numerous driveway parking, generous storage and much more! Best value on the market!!

Save
Ask
Tour
Hide
Share
Listing Snapshot
Price 
$899,000
Days On Site 
0 Days
Bedrooms 
4
Inside Area (SqFt) 
2,987 sqft
Total Baths 
4
Full Baths 
3
Partial Baths 
1
Lot Size 
0.14 Acres
Year Built 
2006
MLS® Number 
73545240
Status 
Active
Property Tax 
$9,787
HOA/Condo/Coop Fees 
N/A
Sq Ft Source 
Public Records
Friends & Family
Recent Activity
18 minutes agoListing updated with changes from the MLS®
2 hours agoListing first seen on site
General Features
Acres 
0.14
Attached Garage 
Yes
Disclosures 
Lot size is approximately 11977 sq ftsplit equally to provide approximately 5988 sq ft of exclusive use. All utilities are separate. No monthly condo fees. The two owners split master insurance of $3168 ($1584 for each unit) paid through 12/8/2026.
Garage 
Yes
Garage Spaces 
1
Number Of Stories 
4
Parking 
AttachedOff StreetGarage
Parking Spaces 
5
Property Sub Type 
Duplex
Security 
Security System
Sewer 
Public Sewer
SqFt Above 
2987
SqFt Below 
995
SqFt Total 
2987
Water Source 
Public
Zoning 
ResA
Interior Features
Appliances 
RangeDishwasherDisposalMicrowaveRefrigeratorWasherDryer
Cooling 
Central AirDualZoned
Fireplace 
Yes
Fireplaces 
1
Flooring 
Wood
Heating 
Natural GasCentral
Laundry Features 
In Unit
Spa 
Yes
Window Features 
Insulated WindowsStorm Window(s)
Bathroom 1 
Level - Third
Bathroom 2 
Level - Second
Bathroom 3 
Level - Second
Bedroom 2 
Level - Second
Bedroom 3 
Level - Second
Bedroom 4 
Level - Second
Dining Room 
Level - First
Kitchen 
Level - First
Living Room 
Level - First
Master Bedroom 
Level - Third
Save
Ask
Tour
Hide
Share
Exterior Features
Exterior 
Garden
Fencing 
Fenced
Patio And Porch 
PorchDeck
Roof 
Shingle
Spa 
Yes
Windows/Doors 
Insulated WindowsStorm Window(s)
Community Features
Community Features 
PoolTennis Court(s)Park
HOA Fee Frequency 
Annually
Schools
School District
Unknown
Elementary School
Unknown
Middle School
Salemwood
High School
Malden High
Listing courtesy of Fangyan Xu of StartPoint Realty


The property listing data and information, or the Images, set forth herein were provided to MLS Property Information Network, Inc. from third party sources, including sellers, lessors, landlords, and public records, and were compiled by MLS Property Information Network, Inc. The property listing data and information, and the Images, are for the personal, non-commercial use of consumers having a good faith interest in purchasing, leasing or renting listed properties of the type displayed to them and may not be used for any purpose other than to identify prospective properties which such consumers may have a good faith interest in purchasing, leasing or renting. MLS Property Information Network, Inc. and its subscribers disclaim any and all representations and warranties as to the accuracy of the property listing data and information, or as to the accuracy of any of the Images, set forth herein.

Last checked 2026-07-06 10:06 PM UTC

Neighborhood & Commute
Source: Walkscore
Disclosure: Community information and market data powered by Constellation Data Labs. Information is deemed reliable but not guaranteed.
Save
Ask
Tour
Hide
Share