

Regatta Riverview8-12 Museum Way 705Cambridge, MA02141
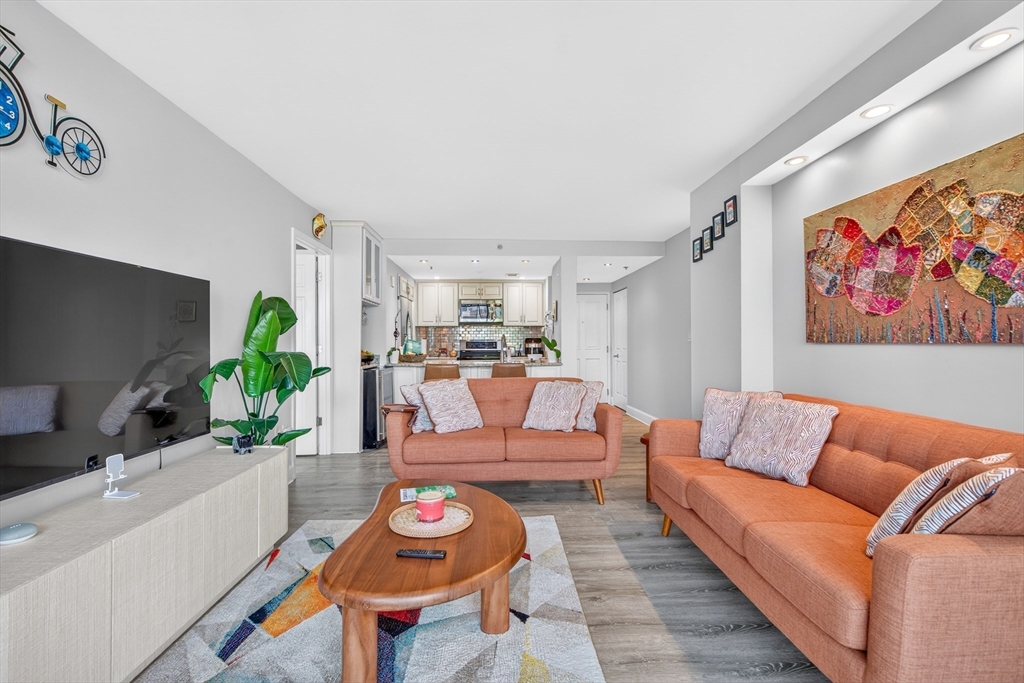
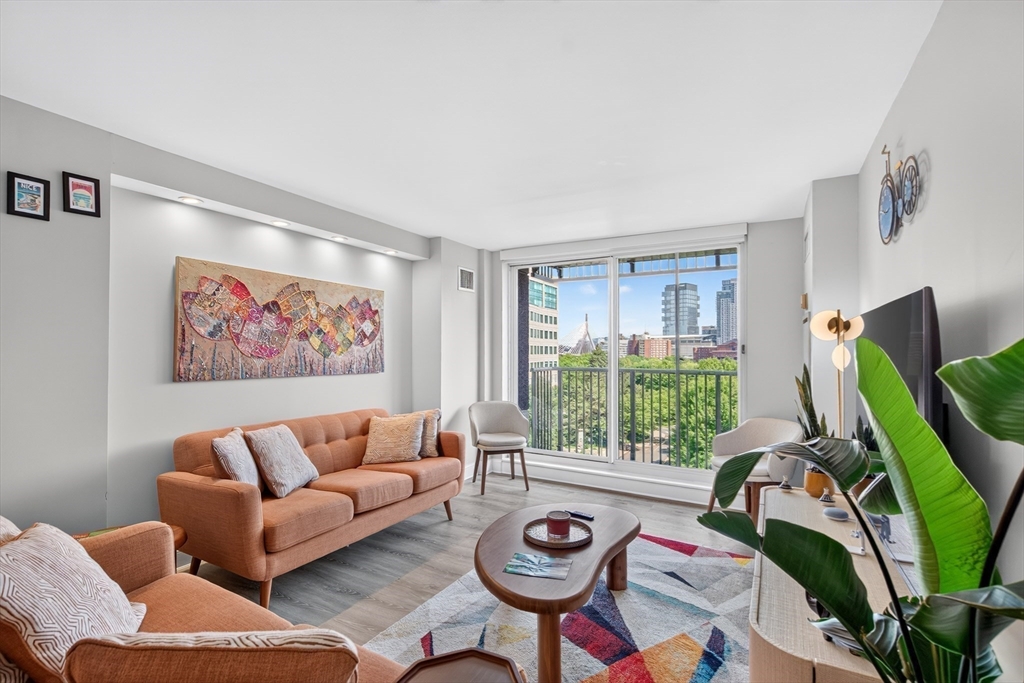
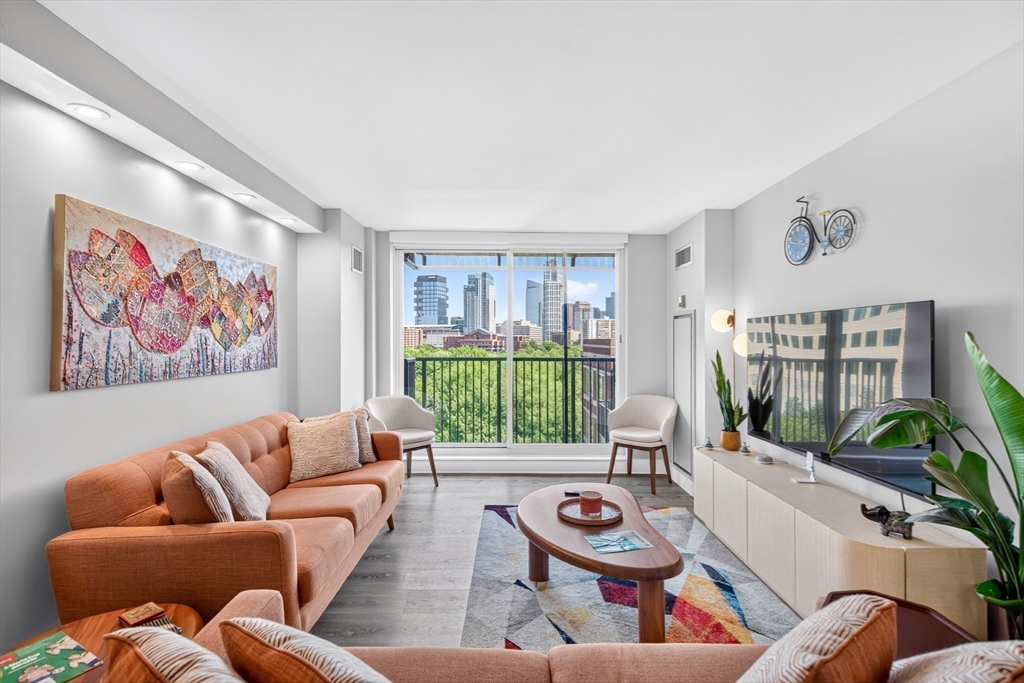
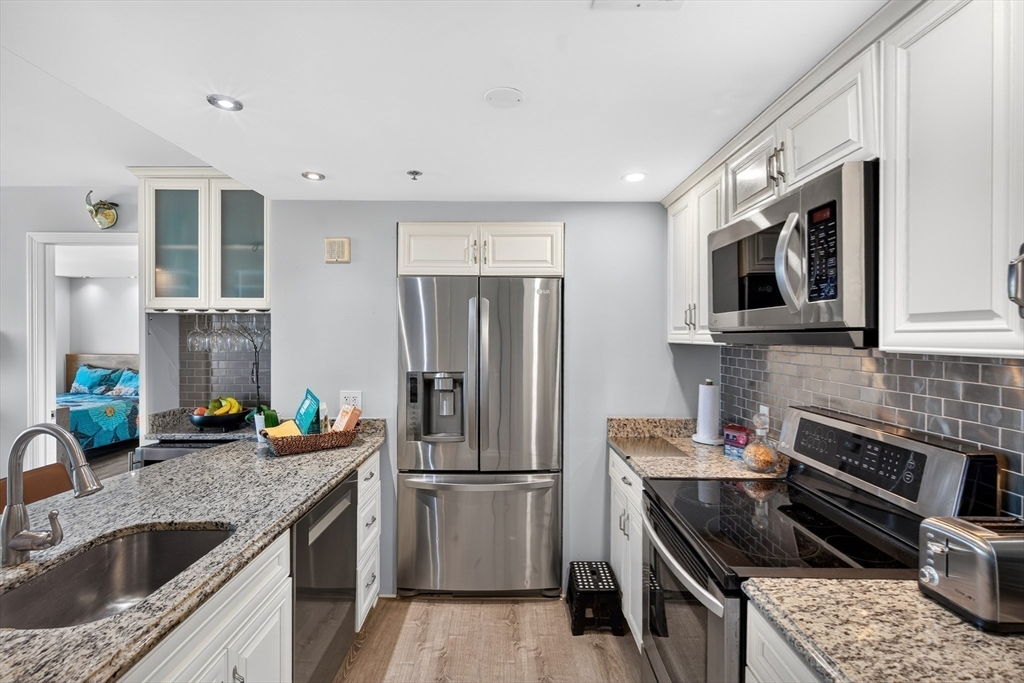
Experience luxury living at the Regatta Riverview in Cambridge. This elegant 2-bedroom, 2-full-bath residence features a sun-filled open floor plan, modern finishes, and a private balcony perfect for relaxing or entertaining. The spacious primary suite offers an ensuite bath with a spa-inspired walk-in shower, creating a private retreat. Amenities includes a swimming pool, gym, screening room, function room plus a 24hr concierge. Ideally located in the vibrant North Point neighborhood, you'll enjoy easy access to Cambridge Crossing, the Charles River, the Museum of Science, MIT, downtown Boston, MBTA Green and Orange Line stations, plus an outstanding selection of restaurants, cafés, shopping, and parks. A rare opportunity to enjoy sophisticated city living in one of Cambridge's most desirable locations. Virtual Tour is Available. First Showings will be at the OH on Saturday 12pm to 2pm and Sunday 12pm-2pm.
| 4 hours ago | Listing updated with changes from the MLS® | |
| 4 hours ago | Listing first seen on site |

The property listing data and information, or the Images, set forth herein were provided to MLS Property Information Network, Inc. from third party sources, including sellers, lessors, landlords, and public records, and were compiled by MLS Property Information Network, Inc. The property listing data and information, and the Images, are for the personal, non-commercial use of consumers having a good faith interest in purchasing, leasing or renting listed properties of the type displayed to them and may not be used for any purpose other than to identify prospective properties which such consumers may have a good faith interest in purchasing, leasing or renting. MLS Property Information Network, Inc. and its subscribers disclaim any and all representations and warranties as to the accuracy of the property listing data and information, or as to the accuracy of any of the Images, set forth herein.
Last checked 2026-07-07 04:36 AM UTC