

Bishop Gardens66 Bishop Dr 66Framingham, MA01702
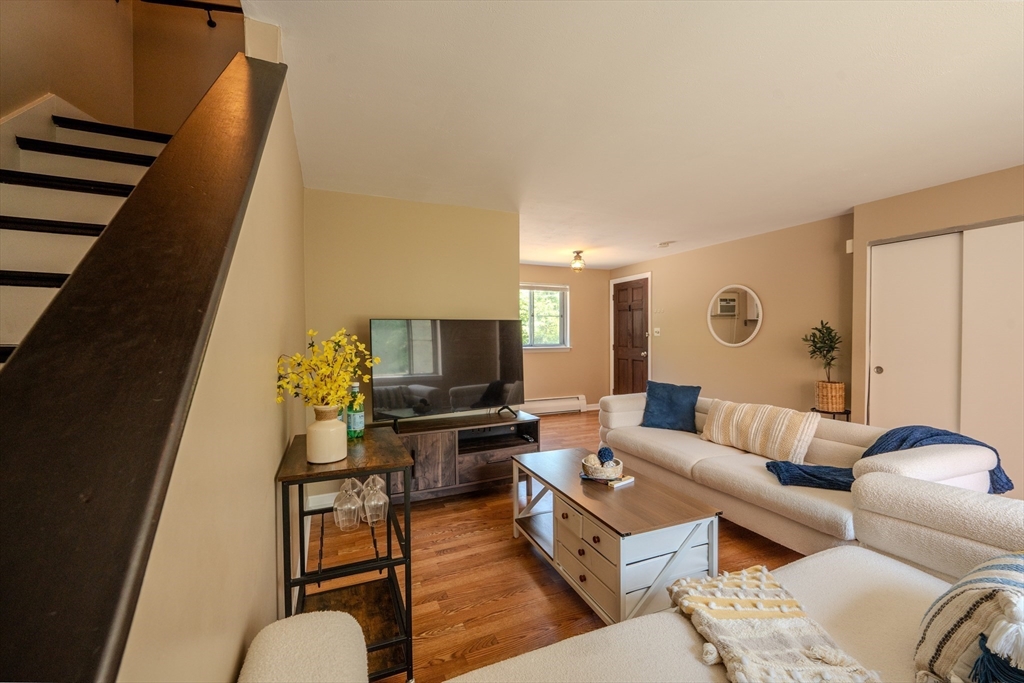
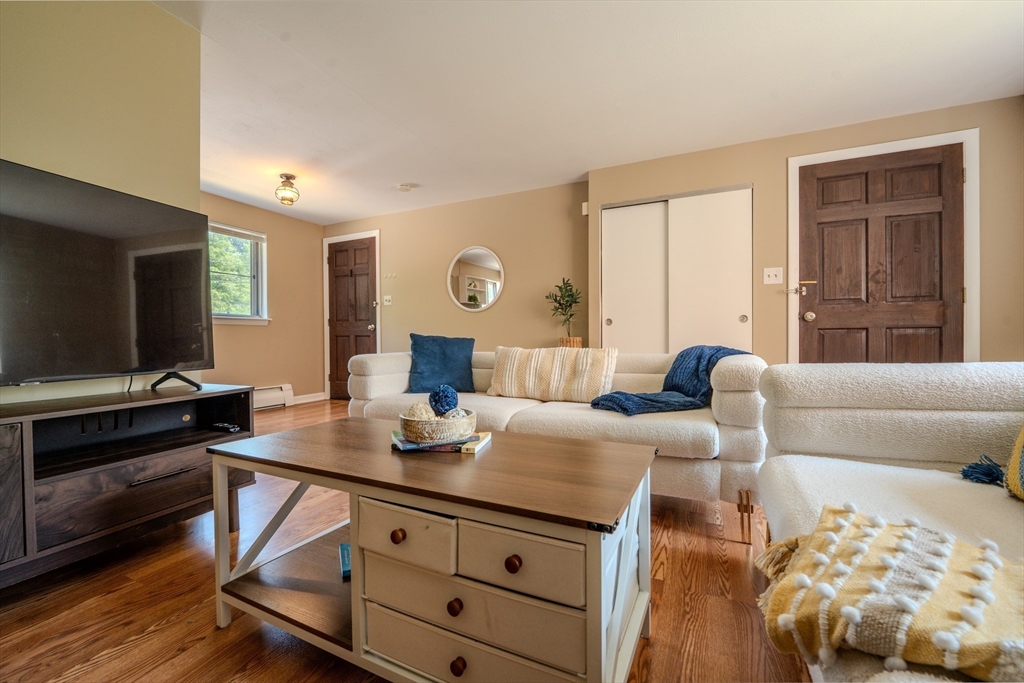
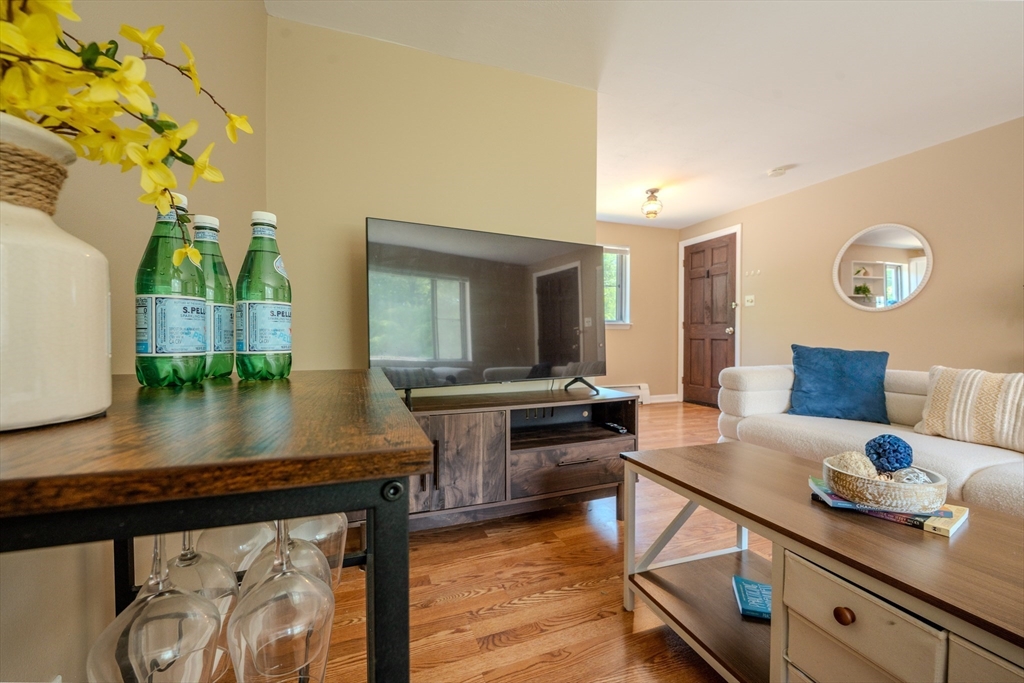
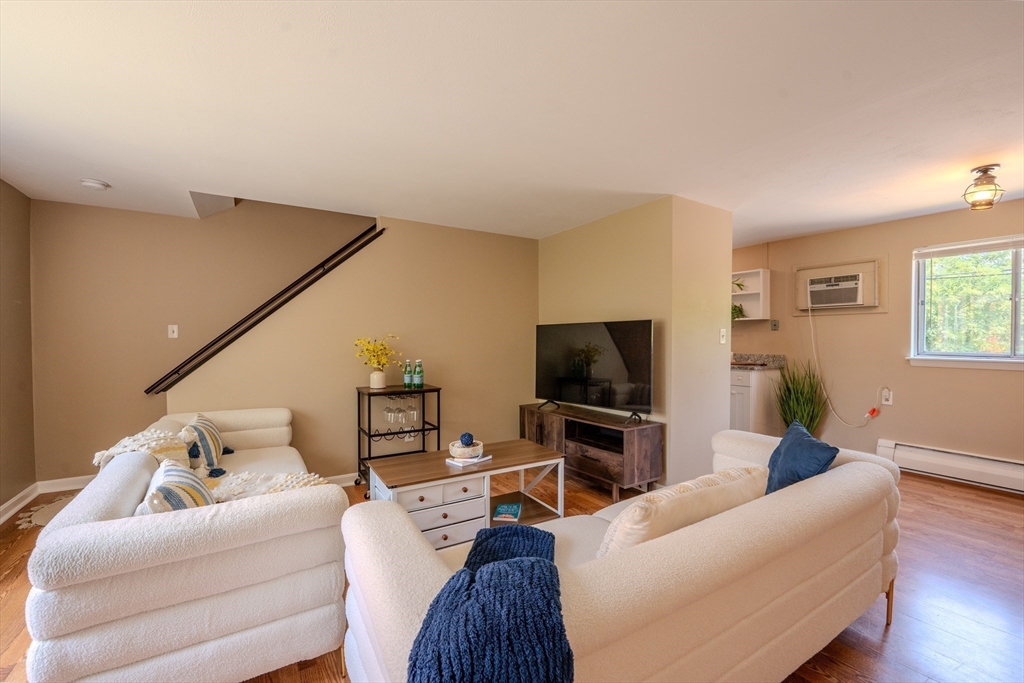
Location! Location! Location! Welcome to Bishop Gardens! This beautifully updated 2-bedroom, 1-bath townhouse combines modern style with everyday comfort in an unbeatable location. Filled with natural light, the inviting interior features stylish flooring throughout, a spacious living room that flows seamlessly into the combined dining area, and an updated kitchen with abundant cabinetry and an oversized walk-in pantry. Upstairs, you'll find two generously sized bedrooms and a beautifully maintained full bath. The full lower level offers laundry, exceptional storage, and incredible potential to create additional living space tailored to your needs. Deeded parking completes the package. Conveniently located near major highways, commuter rail, shopping, dining, and directly across from Butterworth Park with its walking paths, sports fields, tennis, and pickleball courts, this move-in-ready home offers the perfect blend of comfort, convenience, and long-term value.
| 2 hours ago | Listing updated with changes from the MLS® | |
| 5 hours ago | Listing first seen on site |

The property listing data and information, or the Images, set forth herein were provided to MLS Property Information Network, Inc. from third party sources, including sellers, lessors, landlords, and public records, and were compiled by MLS Property Information Network, Inc. The property listing data and information, and the Images, are for the personal, non-commercial use of consumers having a good faith interest in purchasing, leasing or renting listed properties of the type displayed to them and may not be used for any purpose other than to identify prospective properties which such consumers may have a good faith interest in purchasing, leasing or renting. MLS Property Information Network, Inc. and its subscribers disclaim any and all representations and warranties as to the accuracy of the property listing data and information, or as to the accuracy of any of the Images, set forth herein.
Last checked 2026-07-07 11:51 AM UTC