Save
Ask
Tour
Hide
Share
$599,999
New Listing

40 Commonwealth Ave 1
Boston, MA02116

For Sale|Condominium|Active
0
Beds
1
Total Bath
1
Full Bath
445
SqFt
$1,348
/SqFt
1890
Built
County:
Suffolk
Call Now: 617-648-9415
Is this the listing for you? We can help make it yours.
617-648-9415
40 Commonwealth Ave 140 Commonwealth Ave 140 Commonwealth Ave 140 Commonwealth Ave 1
Save
Ask
Tour
Hide
Share

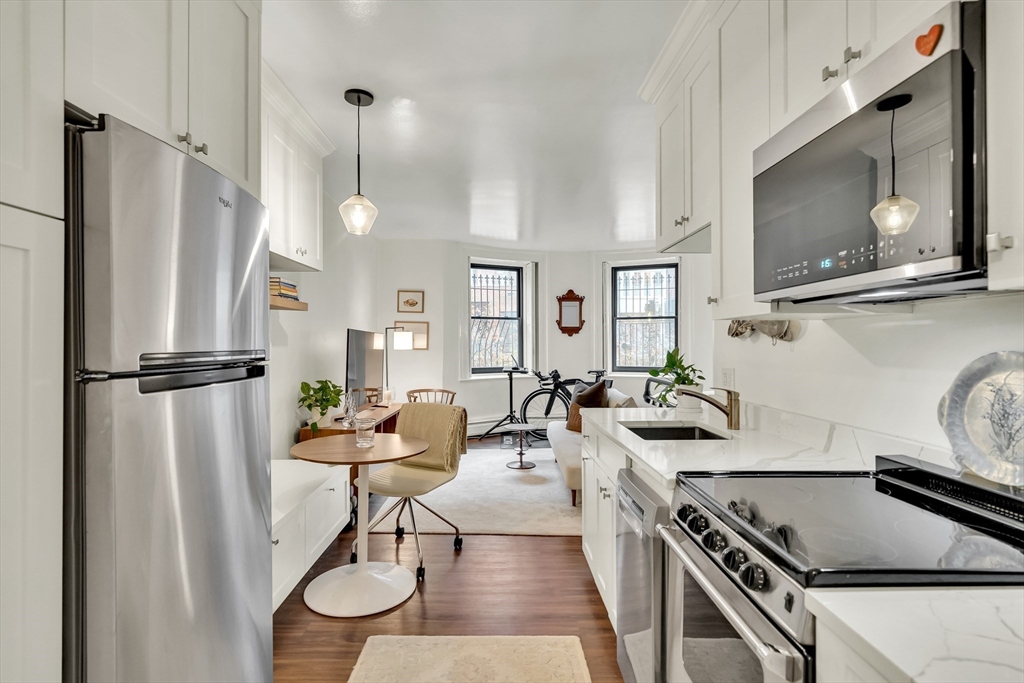
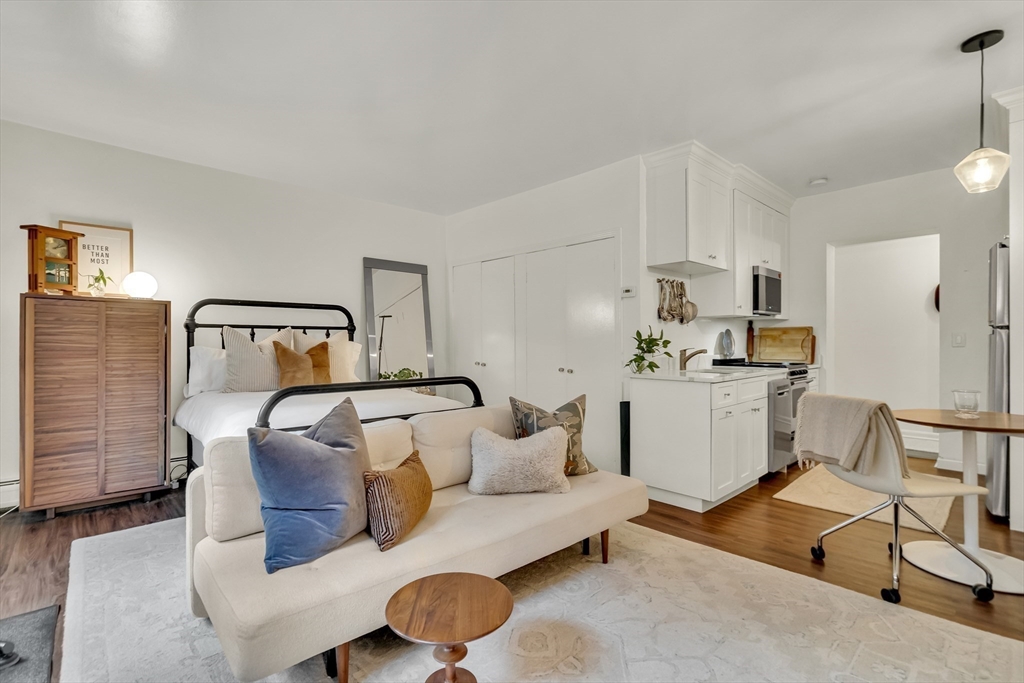
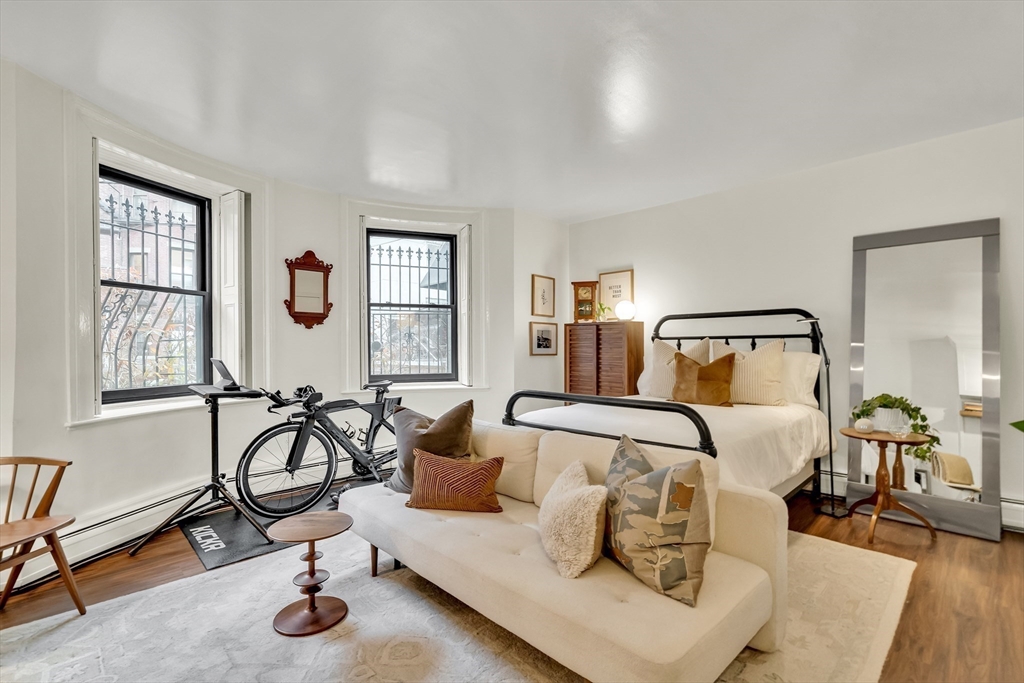
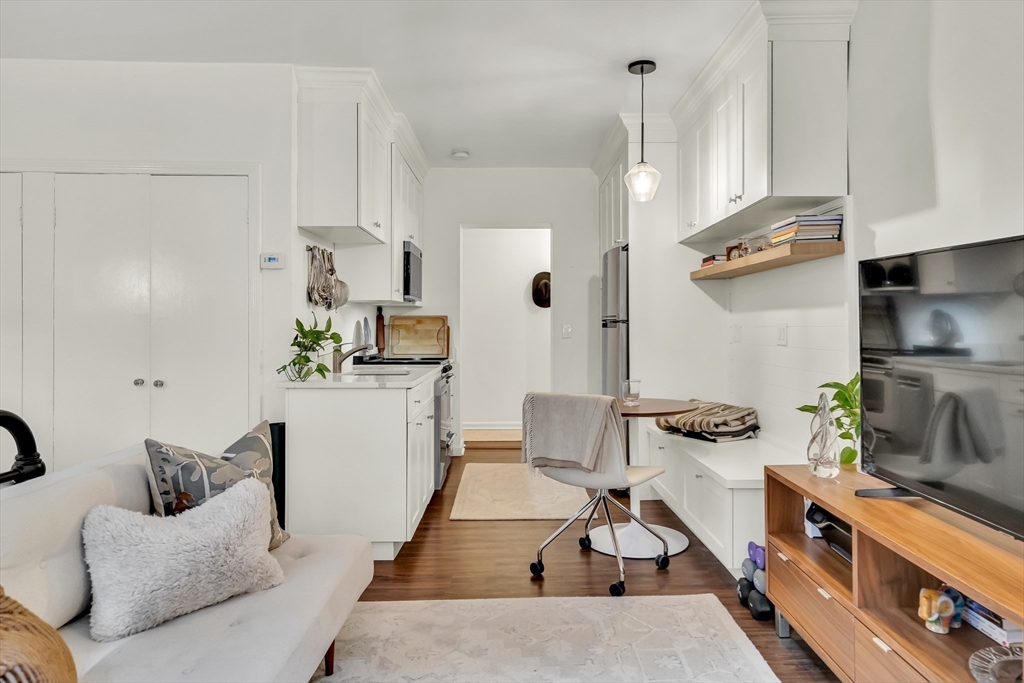
Sunny, stylish retreat on Boston best’s block: quintessential Back Bay charm coupled with easy access to Logan Airport, the Amtrak Station and the MBTA. Move right in to this meticulously-maintained home — with its new custom kitchen and closets, updated bath and direct access to a charming-brick-lined patio — and start enjoying the best of Boston: the Public Garden, Newbury Street, The 'Quin House and the Esplanade. A wonderful in-city spot for the busy executive — or a coveted private space for a Boston family that needs an extra room for guests or home-away-from-home office.Ideal for students and medical professionals: beautiful commute to Mass General, Mass Eye and Ear, MIT, Harvard, Suffolk University and New England School of Law. Low monthly condo fee and located in a very desirable building.

Save
Ask
Tour
Hide
Share
Listing Snapshot
Price 
$599,999
Days On Site 
0 Days
Bedrooms 
N/A
Inside Area (SqFt) 
445 sqft
Total Baths 
1
Full Baths 
1
Partial Baths 
N/A
Lot Size 
N/A
Year Built 
1890
MLS® Number 
73545387
Status 
Active
Property Tax 
$5,729
HOA/Condo/Coop Fees 
$370 monthly
Sq Ft Source 
Public Records
Friends & Family
Recent Activity
2 hours agoListing updated with changes from the MLS®
2 hours agoListing first seen on site
General Features
Number Of Stories 
1
Parking 
On Street
Pets 
Yes
Property Sub Type 
Condominium
Sewer 
Public Sewer
SqFt Below 
445
SqFt Total 
445
Water Source 
Public
Zoning 
RES
Interior Features
Cooling 
Window Unit(s)
Flooring 
Wood
Heating 
Baseboard
Interior 
Entrance FoyerOpen FloorplanStorage
Laundry Features 
Common Area
Bathroom 1 
Level - Main
Kitchen 
Dimensions - 8x9Level - BasementArea - 72
Living Room 
Dimensions - 15x17.25Level - BasementArea - 258
Save
Ask
Tour
Hide
Share
Exterior Features
Construction Details 
Brick
Exterior 
Garden
Lot Features 
Landscaped
Patio And Porch 
PatioEnclosed
View 
City
Waterview 
City
Community Features
Association Amenities 
Hot WaterLaundryElevator(s)Storage
Association Dues 
370
Building Access 
Unit Placement(Street,Back,Ground,Walkout,Courtyar
Community Features 
Tennis Court(s)Park
HOA Fee Frequency 
Monthly
MLS Area 
Back Bay
Schools
School District
Unknown
Elementary School
Bps
Middle School
Unknown
High School
Unknown
Listing courtesy of Christine McConville of Coldwell Banker Realty - Boston


The property listing data and information, or the Images, set forth herein were provided to MLS Property Information Network, Inc. from third party sources, including sellers, lessors, landlords, and public records, and were compiled by MLS Property Information Network, Inc. The property listing data and information, and the Images, are for the personal, non-commercial use of consumers having a good faith interest in purchasing, leasing or renting listed properties of the type displayed to them and may not be used for any purpose other than to identify prospective properties which such consumers may have a good faith interest in purchasing, leasing or renting. MLS Property Information Network, Inc. and its subscribers disclaim any and all representations and warranties as to the accuracy of the property listing data and information, or as to the accuracy of any of the Images, set forth herein.

Last checked 2026-07-07 04:36 AM UTC

Neighborhood & Commute
Source: Walkscore
Disclosure: Community information and market data powered by Constellation Data Labs. Information is deemed reliable but not guaranteed.
Save
Ask
Tour
Hide
Share