Save
Ask
Tour
Hide
Share
$749,900
New Listing

59 - 61 Wellington St 2
Waltham, MA02451

For Sale|Condominium|Active
2
Beds
2
Total Baths
2
Full Baths
1,258
SqFt
$596
/SqFt
1910
Built
County:
Middlesex
Call Now: 617-648-9415
Is this the listing for you? We can help make it yours.
617-648-9415
59 - 61 Wellington St 259 - 61 Wellington St 259 - 61 Wellington St 259 - 61 Wellington St 2
Save
Ask
Tour
Hide
Share

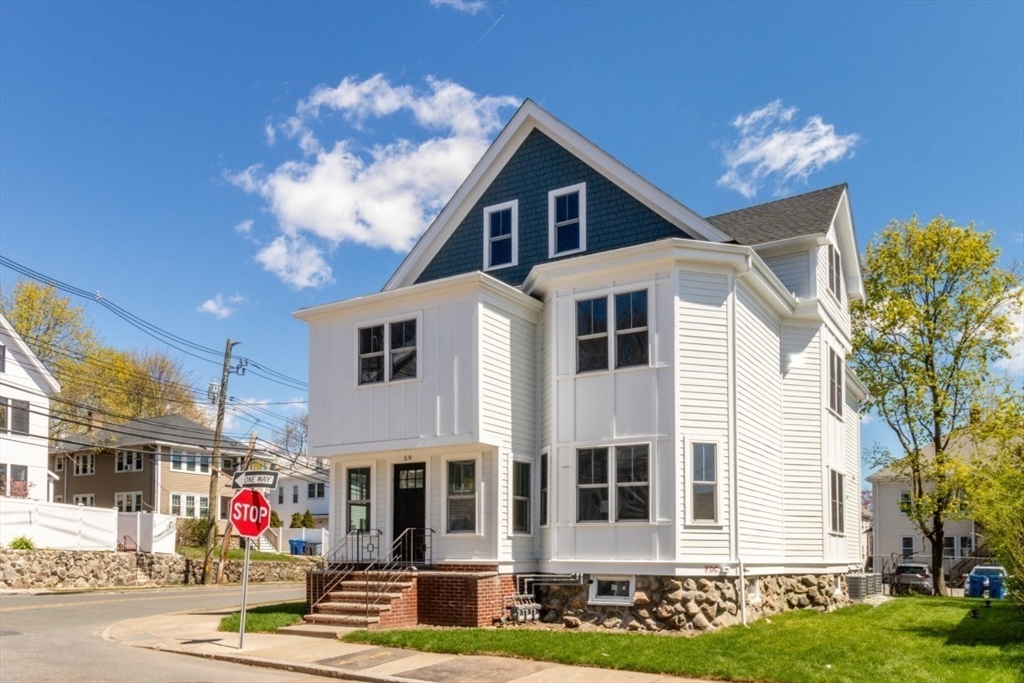
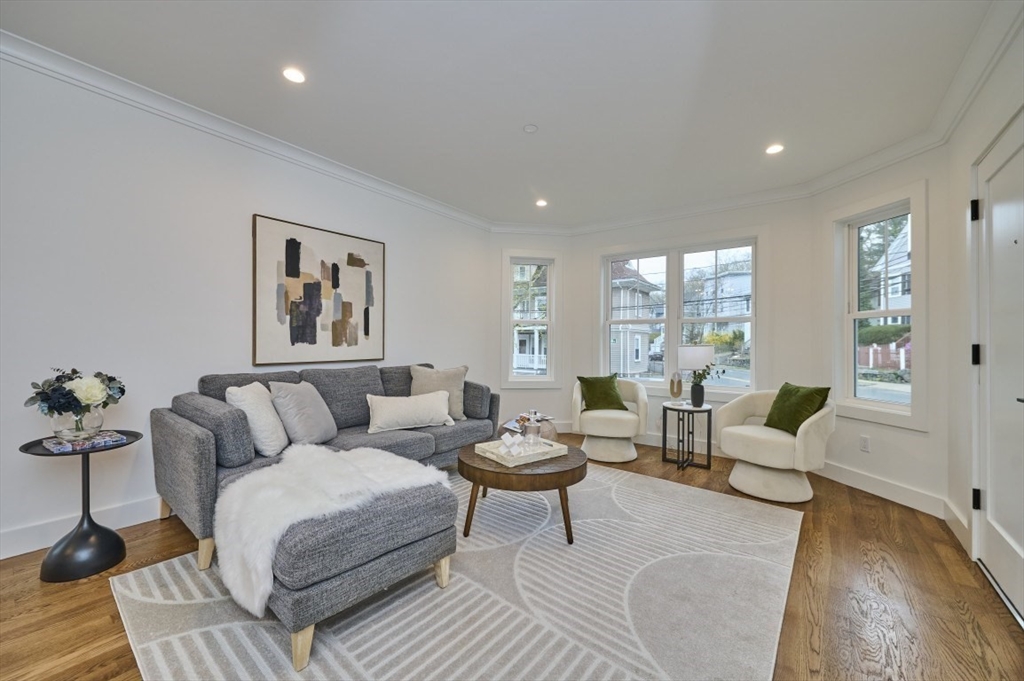
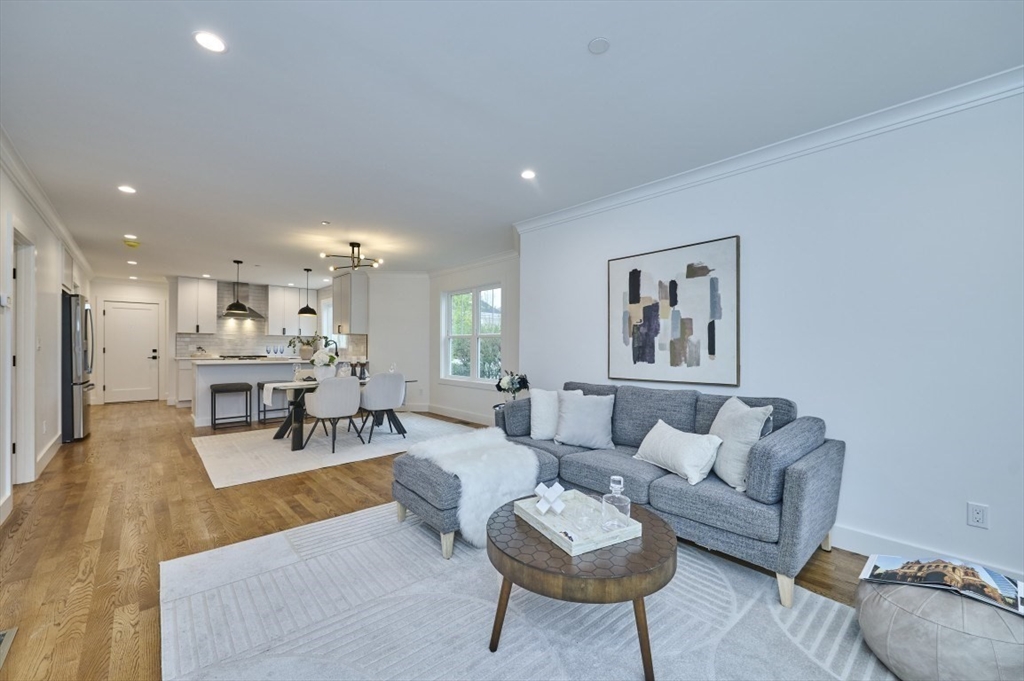
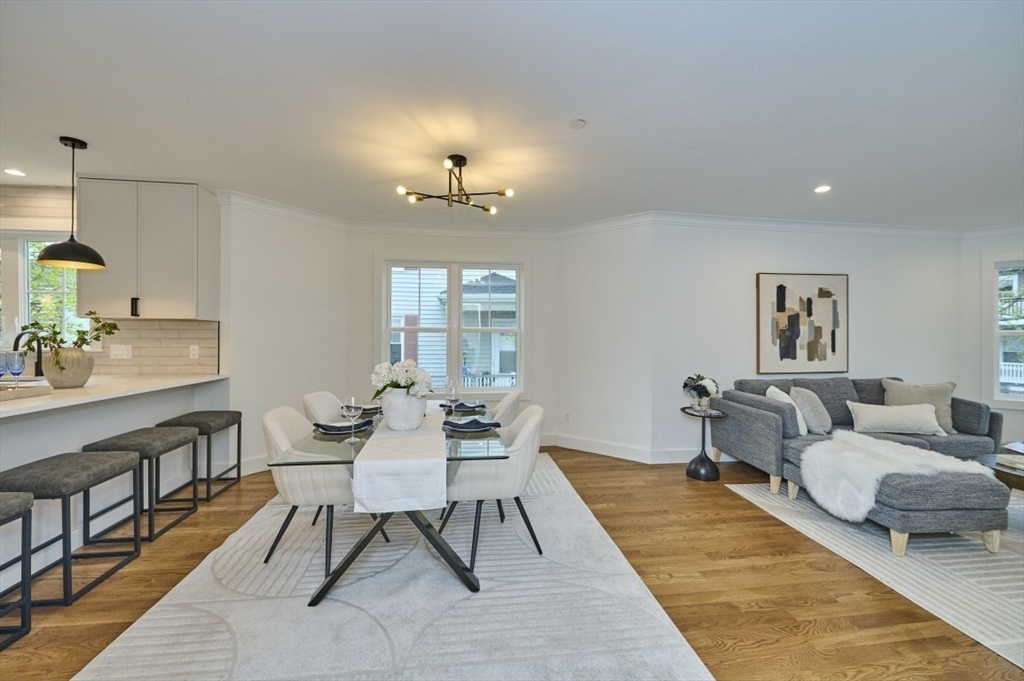
Welcome to 59–61 Wellington St., Unit 2, an exceptional new condo conversion featuring stunning top-to-bottom renovations. This beautifully reimagined 4-unit complex has been completely updated inside and out with modern design and quality craftsmanship throughout. Unit 2 offers 6 rooms, 2 bedrooms, and 2 full baths with a bright, open-concept layout. The gourmet kitchen features quartz countertops, stainless steel appliances, and a center island with seating. High ceilings and abundant natural light create an inviting atmosphere. The primary suite includes a walk-in closet and a custom-tiled walk-in shower with a glass enclosure. Additional highlights include private outdoor space, basement storage, and stylish finishes throughout. Conveniently located near Moody Street's restaurants and shops, Brandeis University, and Routes 95 and 2, offering easy access for commuters.

Save
Ask
Tour
Hide
Share
Listing Snapshot
Price 
$749,900
Days On Site 
0 Days
Bedrooms 
2
Inside Area (SqFt) 
1,258 sqft
Total Baths 
2
Full Baths 
2
Partial Baths 
N/A
Lot Size 
N/A
Year Built 
1910
MLS® Number 
73545430
Status 
Active
Property Tax 
$99
HOA/Condo/Coop Fees 
$375 monthly
Sq Ft Source 
N/A
Friends & Family
Recent Activity
7 hours agoListing updated with changes from the MLS®
7 hours agoListing first seen on site
General Features
Disclosures 
New condominium conversion. Condominium fees are subject to change. Real estate taxes and assessed value have not yet been finalized and will be determined upon reassessment by the municipality. Buyers and their agents are advised to perform their own due diligence.
Number Of Stories 
1
Parking 
Off Street
Parking Spaces 
1
Property Sub Type 
Condominium
Sewer 
Public Sewer
SqFt Above 
1258
SqFt Total 
1258
Water Source 
Public
Zoning 
RES
Interior Features
Appliances 
RangeDishwasherDisposalMicrowaveRefrigerator
Cooling 
Central Air
Electric 
Circuit Breakers
Flooring 
WoodTile
Heating 
Forced Air
Laundry Features 
In UnitElectric Dryer HookupWasher Hookup
Window Features 
Insulated WindowsStorm Window(s)
Bathroom 1 
Level - Second
Bathroom 2 
Level - Second
Bedroom 2 
Level - Second
Dining Room 
Level - Second
Kitchen 
Level - Second
Living Room 
Level - Second
Master Bedroom 
Level - Second
Save
Ask
Tour
Hide
Share
Exterior Features
Construction Details 
Frame
Fencing 
Security
Patio And Porch 
Deck
Roof 
Shingle
Windows/Doors 
Insulated WindowsStorm Window(s)
Community Features
Association Dues 
375
Building Access 
Unit Placement(Street)
Community Features 
Golf
HOA Fee Frequency 
Monthly
Schools
School District
Unknown
Elementary School
Plympton Elementary School
Middle School
John F Kennedy Middle School
High School
Waltham High School
Listing courtesy of Richard Carlo of Conway - West Roxbury


The property listing data and information, or the Images, set forth herein were provided to MLS Property Information Network, Inc. from third party sources, including sellers, lessors, landlords, and public records, and were compiled by MLS Property Information Network, Inc. The property listing data and information, and the Images, are for the personal, non-commercial use of consumers having a good faith interest in purchasing, leasing or renting listed properties of the type displayed to them and may not be used for any purpose other than to identify prospective properties which such consumers may have a good faith interest in purchasing, leasing or renting. MLS Property Information Network, Inc. and its subscribers disclaim any and all representations and warranties as to the accuracy of the property listing data and information, or as to the accuracy of any of the Images, set forth herein.

Last checked 2026-07-07 06:35 PM UTC

Neighborhood & Commute
Source: Walkscore
Disclosure: Community information and market data powered by Constellation Data Labs. Information is deemed reliable but not guaranteed.
Save
Ask
Tour
Hide
Share