Save
Ask
Tour
Hide
Share
$2,395,000
New Listing

1824 Columbia Rd 2
Boston, MA02127

For Sale|Condominium|Active
3
Beds
4
Total Baths
3
Full Baths
1
Partial Bath
2,290
SqFt
$1,046
/SqFt
2018
Built
County:
Suffolk
Call Now: 617-648-9415
Is this the listing for you? We can help make it yours.
617-648-9415
1824 Columbia Rd 21824 Columbia Rd 21824 Columbia Rd 21824 Columbia Rd 2
Save
Ask
Tour
Hide
Share

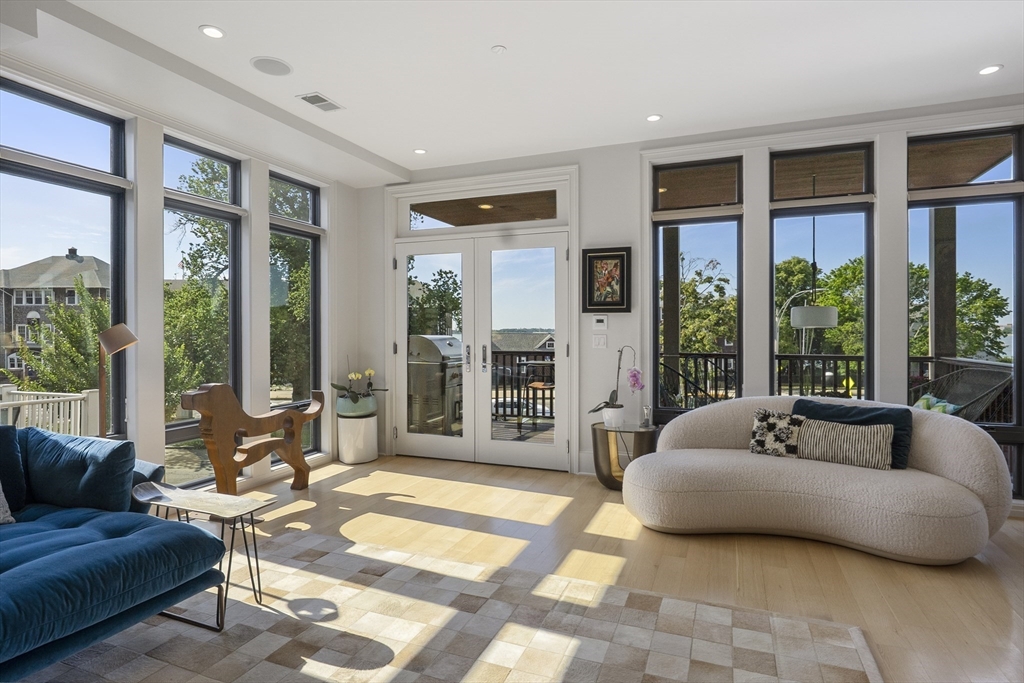
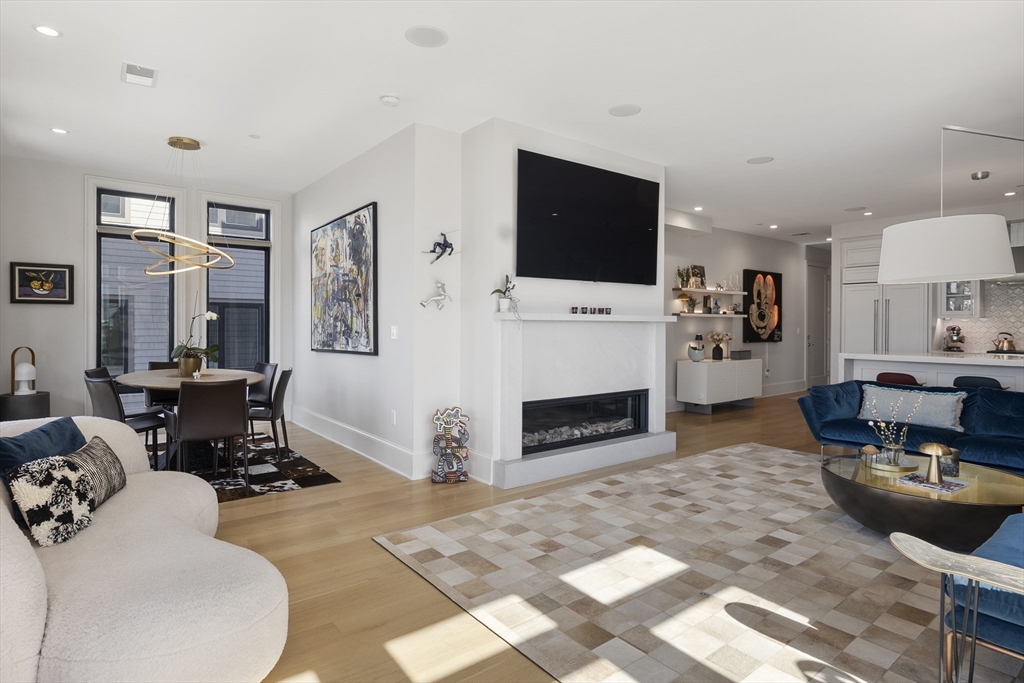
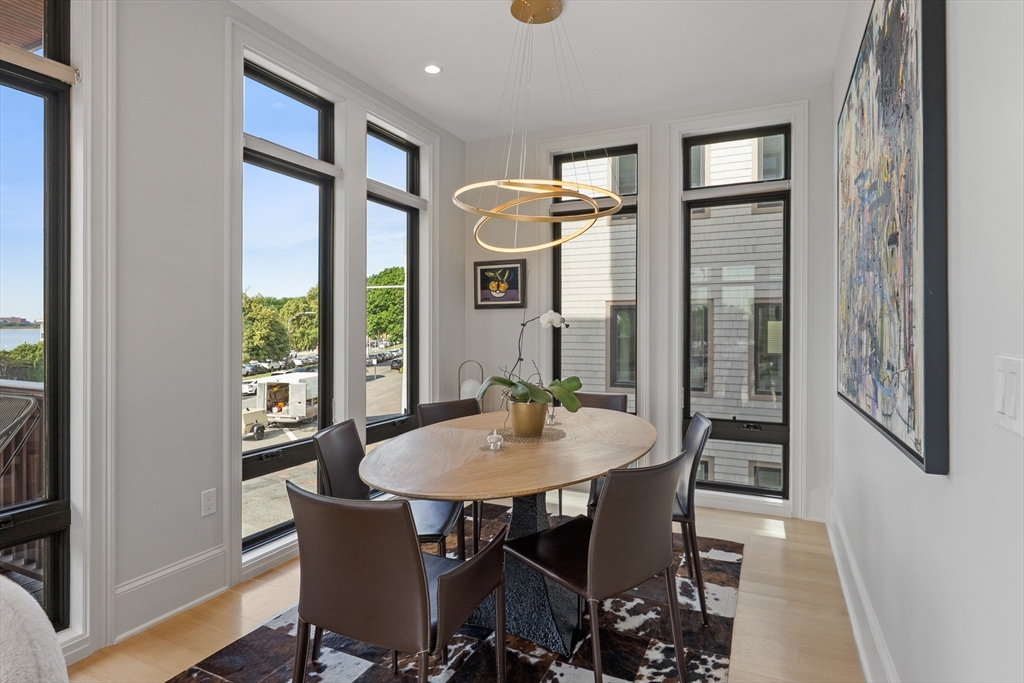
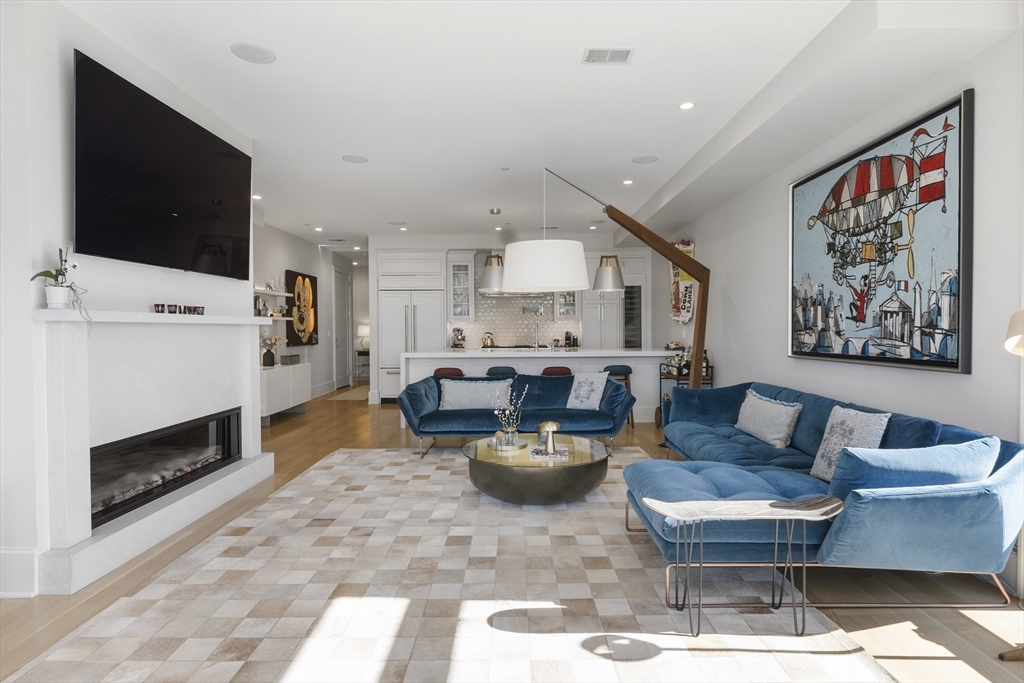
Located in South Boston's coveted City Point neighborhood, Unit 2 at 1824 Columbia Rd offers exceptional scale, privacy & coastal living. Spanning approx. 2,290 SF, this rare floor-through residence features 3 ensuite BRs, 3.5 baths & a versatile flex space ideal for a 4th BR, office, gym or lounge. A direct-entry elevator opens to a private foyer. The open-concept living area is anchored by a chef's kitchen w/ Wolf & Sub-Zero appliances, full-size wine fridge & 12' peninsula w/ seating for 6. Floor-to-ceiling windows frame water views & fill the home w/ natural light, while a gas fireplace adds warmth. The primary suite offers a custom walk-in closet, spa-like bath & 2nd gas fireplace. Additional features include in-ceiling speakers, laundry room & ample storage. Enjoy a private deck w/ water views, gas hookup & built-in speakers. Includes 2 garage parking spaces, private storage. A pet-friendly 3-unit association. Near M St. Beach, Castle Island, Harborwalk, Seaport & the Yacht Clubs

Save
Ask
Tour
Hide
Share
Listing Snapshot
Price 
$2,395,000
Days On Site 
0 Days
Bedrooms 
3
Inside Area (SqFt) 
2,290 sqft
Total Baths 
4
Full Baths 
3
Partial Baths 
1
Lot Size 
N/A
Year Built 
2018
MLS® Number 
73545452
Status 
Active
Property Tax 
$20,963.96
HOA/Condo/Coop Fees 
$547.37 monthly
Sq Ft Source 
Public Records
Friends & Family
Recent Activity
6 hours agoListing updated with changes from the MLS®
6 hours agoListing first seen on site
General Features
Attached Garage 
Yes
Disclosures 
See attached features sheet for disclosures and inclusions. Taxes were calculated based on the FY27 Estimated Q1/Q2 Tax: $10481.98. These are still estimates and subject to change.
Garage 
Yes
Garage Spaces 
2
Number Of Stories 
1
Parking 
AttachedHeated GarageOff StreetPavedGarage
Parking Spaces 
2
Pets 
Yes
Property Sub Type 
Condominium
Sewer 
Public Sewer
SqFt Above 
2290
SqFt Total 
2290
Water Source 
Public
Zoning 
CD
Interior Features
Appliances 
RangeDishwasherDisposalMicrowaveRefrigeratorWasherDryerWine RefrigeratorRange Hood
Cooling 
Central AirZoned
Fireplace 
Yes
Fireplaces 
2
Flooring 
WoodTile
Heating 
Forced AirZoned
Laundry Features 
In Unit
Save
Ask
Tour
Hide
Share
Exterior Features
Exterior 
Lighting
Frontage 
Bay/Harbor
Patio And Porch 
CoveredPatioDeck
Roof 
Rubber
View 
BayHarborMarinaOceanWater
Waterfront Features 
Ocean Front
Waterview 
BayHarborMarinaOceanWater
Windows/Doors 
French Doors
Community Features
Association Amenities 
Elevator(s)
Association Dues 
547.37
Building Access 
Unit Placement(Front,Back)
Community Features 
Tennis Court(s)Park
HOA Fee Frequency 
Monthly
MLS Area 
South Boston
Listing courtesy of Sarah Glovsky of The Charles Realty


The property listing data and information, or the Images, set forth herein were provided to MLS Property Information Network, Inc. from third party sources, including sellers, lessors, landlords, and public records, and were compiled by MLS Property Information Network, Inc. The property listing data and information, and the Images, are for the personal, non-commercial use of consumers having a good faith interest in purchasing, leasing or renting listed properties of the type displayed to them and may not be used for any purpose other than to identify prospective properties which such consumers may have a good faith interest in purchasing, leasing or renting. MLS Property Information Network, Inc. and its subscribers disclaim any and all representations and warranties as to the accuracy of the property listing data and information, or as to the accuracy of any of the Images, set forth herein.

Last checked 2026-07-07 06:35 PM UTC

Neighborhood & Commute
Source: Walkscore
Disclosure: Community information and market data powered by Constellation Data Labs. Information is deemed reliable but not guaranteed.
Save
Ask
Tour
Hide
Share