

421 East Third Street Condominium Trust421 E 3rd St 1Boston, MA02127
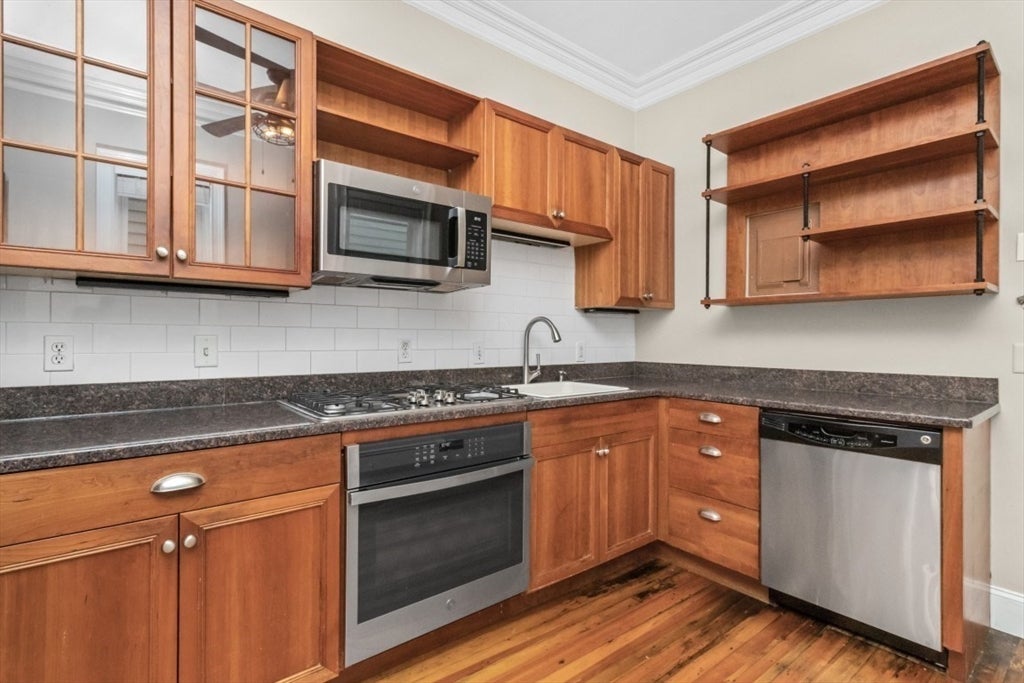
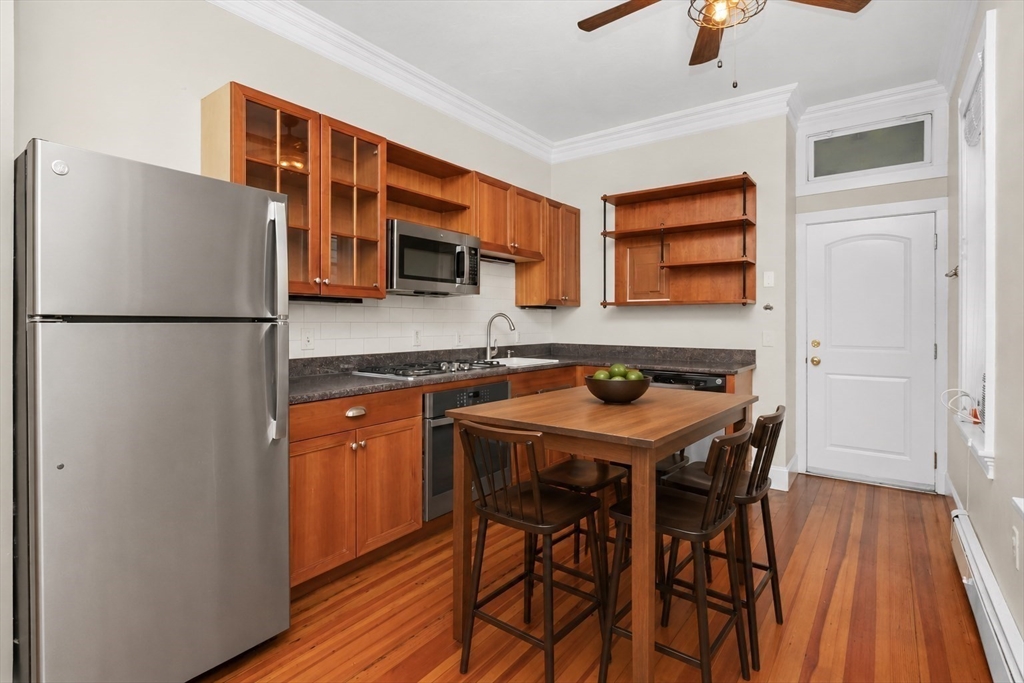
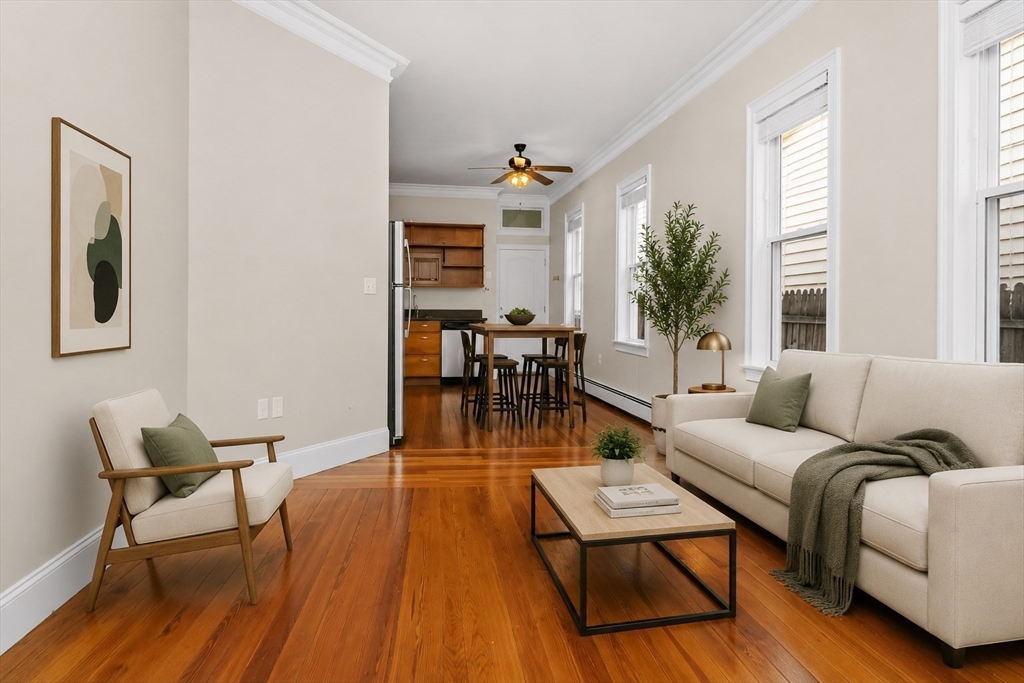

East Side Living with Exceptional Outdoor Space. Perfectly positioned on South Boston's sought-after East Side, this beautifully maintained 2-bedroom home blends classic character with modern updates. Featuring 10-foot ceilings with crown molding, hardwood floors throughout, modern lighting & an open-concept living & dining area, the home offers a spacious layout ideal for everyday living & entertaining. The kitchen flows seamlessly into the main living space, while recent improvements include a new refrigerator, stove, microwave, bathroom vanity, & medicine cabinet. The standout feature is the private, fenced backyard with over 550 SF of exclusive outdoor space, perfect for relaxing, gardening, dining or entertaining. Additional highlights include oversized basement storage, commercial-grade common W/D, new windows & roof (2022), low condo fee & an unbeatable location near Beach, Castle Island, restaurants, cafés, shopping, public transportation, the Seaport & downtown Boston.
| 6 hours ago | Listing updated with changes from the MLS® | |
| 6 hours ago | Listing first seen on site |

The property listing data and information, or the Images, set forth herein were provided to MLS Property Information Network, Inc. from third party sources, including sellers, lessors, landlords, and public records, and were compiled by MLS Property Information Network, Inc. The property listing data and information, and the Images, are for the personal, non-commercial use of consumers having a good faith interest in purchasing, leasing or renting listed properties of the type displayed to them and may not be used for any purpose other than to identify prospective properties which such consumers may have a good faith interest in purchasing, leasing or renting. MLS Property Information Network, Inc. and its subscribers disclaim any and all representations and warranties as to the accuracy of the property listing data and information, or as to the accuracy of any of the Images, set forth herein.
Last checked 2026-07-07 06:35 PM UTC