Save
Ask
Tour
Hide
Share
$999,000
New Listing

253 High St
Medford, MA02155

For Sale|Single Family Residence|Active
3
Beds
2
Total Baths
2
Full Baths
2,100
SqFt
$476
/SqFt
1794
Built
County:
Middlesex
Call Now: 617-648-9415
Is this the listing for you? We can help make it yours.
617-648-9415
253 High St253 High St253 High St253 High St
Save
Ask
Tour
Hide
Share

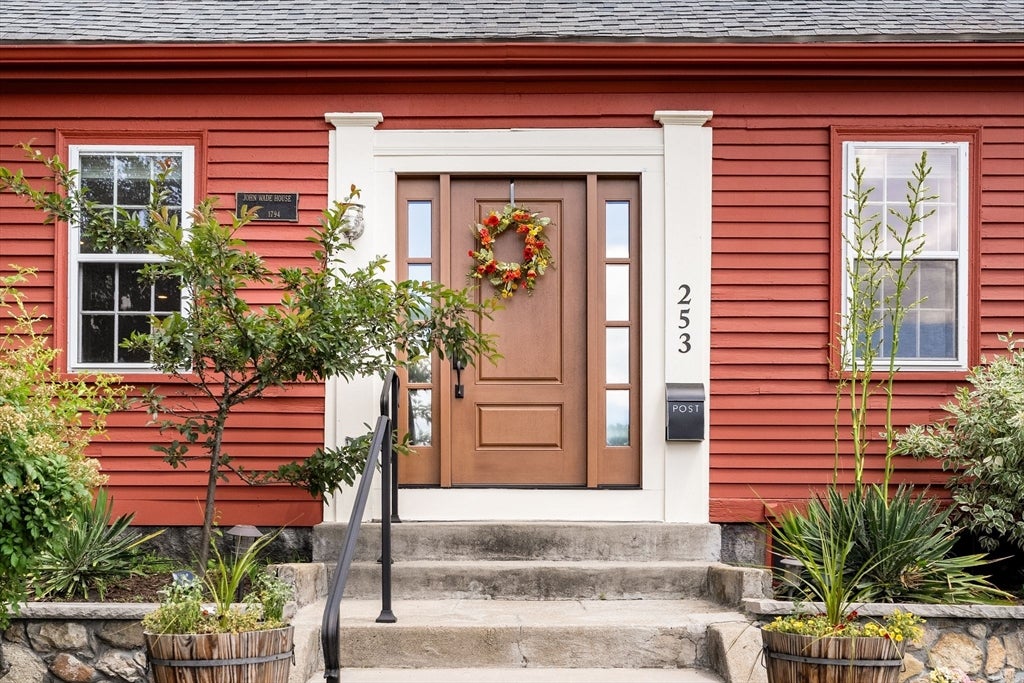
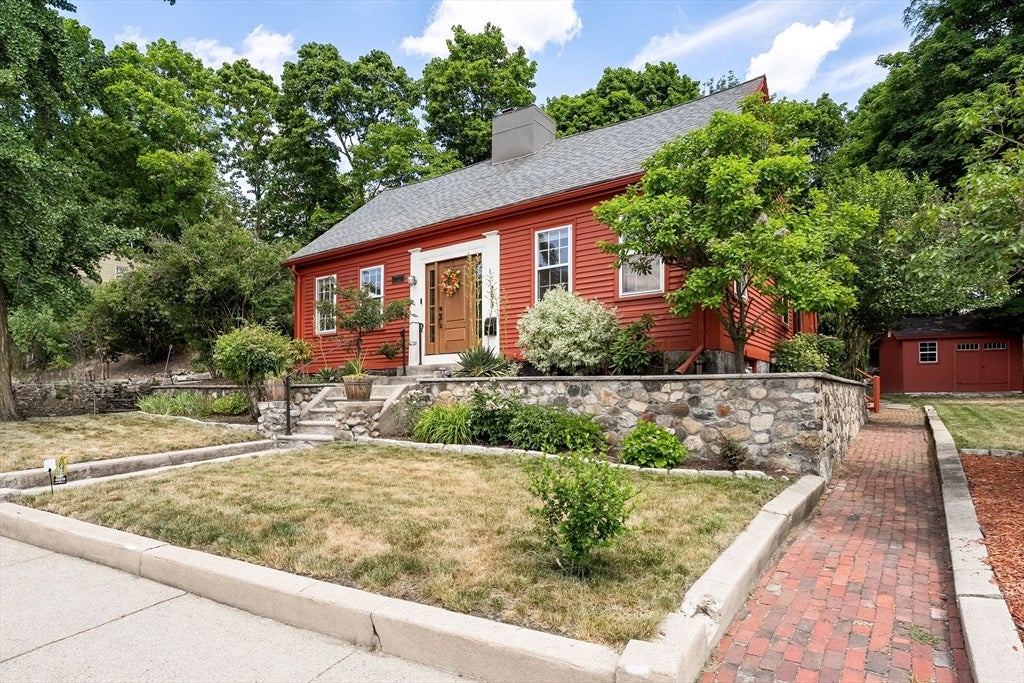
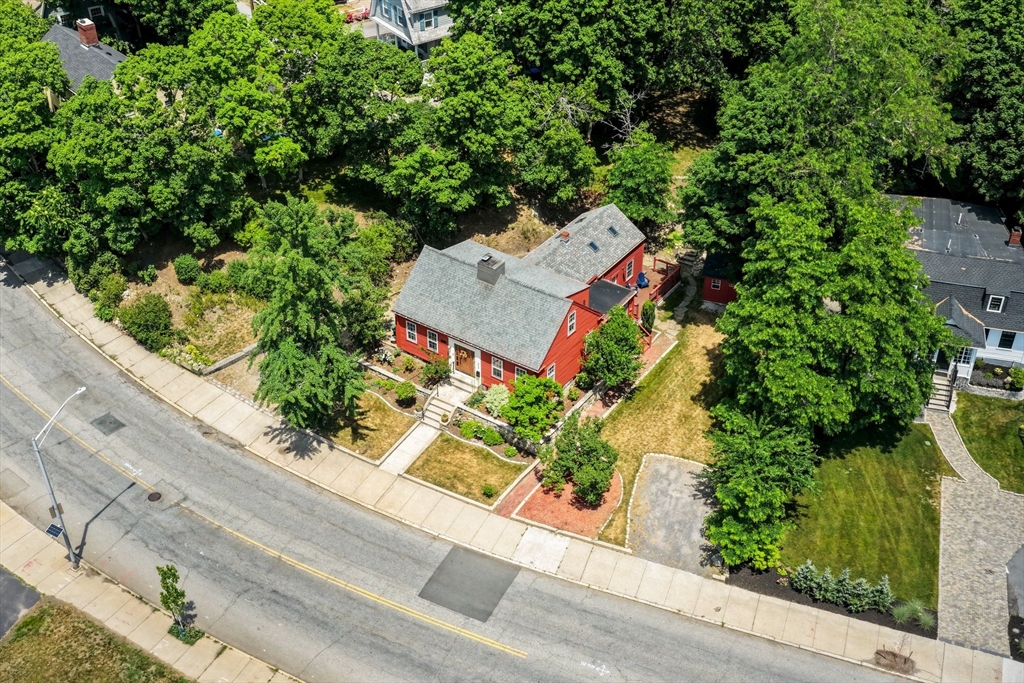
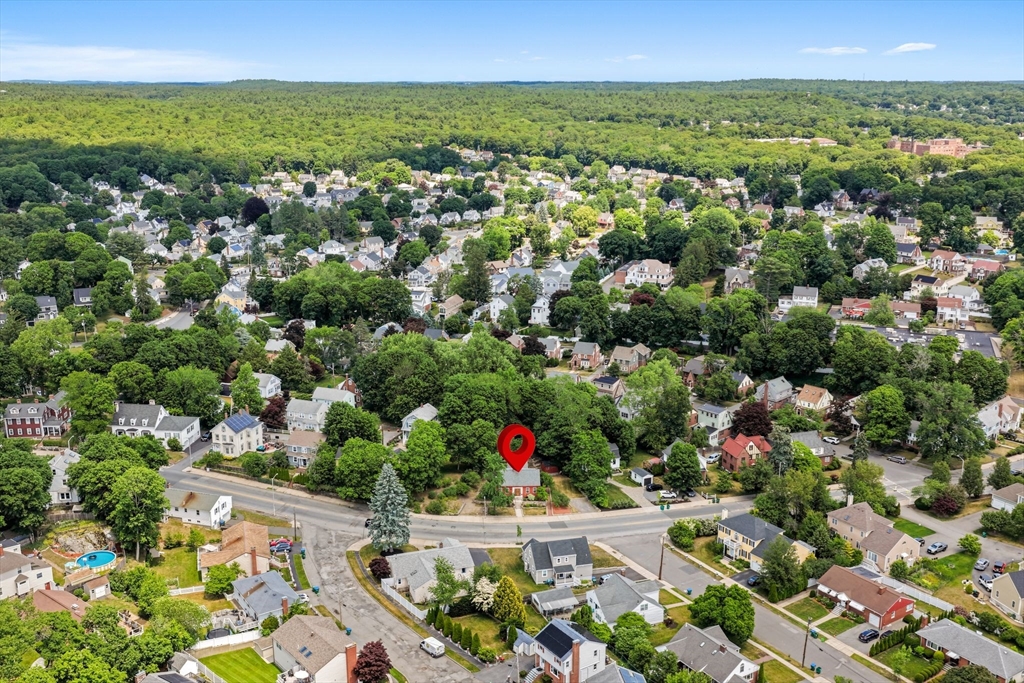
Welcome to 253 High St, where timeless character meets modern living in one of Medford’s most convenient spots. Just 10 min to downtown Boston and ideally situated between the Red Line and commuter rail, this home offers easy access for city commuters while maintaining a neighborhood feel. Inside, this 3 bedroom, 2 bath cape, you’ll find classic antique charm at every turn. From your first step into the dramatic beamed foyer, to the beautifully preserved wide pine flooring, there is warmth and authenticity throughout. The upgraded kitchen blends functionality and style, perfect for modern living and entertaining. A standout feature of the home is the newer-build sunken living room featuring vaulted ceilings, reclaimed barnboard detailing, an impressive oversized stone fireplace, and a unique lofted area that functions as a fun work-from-home space. Added features include a screened porch and spacious shed. Do not miss your chance to see this perfect blend of charm and convenience!

Save
Ask
Tour
Hide
Share
Listing Snapshot
Price 
$999,000
Days On Site 
0 Days
Bedrooms 
3
Inside Area (SqFt) 
2,100 sqft
Total Baths 
2
Full Baths 
2
Partial Baths 
N/A
Lot Size 
0.2 Acres
Year Built 
1794
MLS® Number 
73545462
Status 
Active
Property Tax 
$7,880
HOA/Condo/Coop Fees 
N/A
Sq Ft Source 
N/A
Friends & Family
Recent Activity
6 hours agoListing updated with changes from the MLS®
6 hours agoListing first seen on site
General Features
Acres 
0.2
Foundation 
Stone
Parking 
Off Street
Parking Spaces 
4
Property Sub Type 
Single Family Residence
Sewer 
Public Sewer
SqFt Above 
2100
SqFt Total 
2100
Style 
CapeAntique
Water Source 
Public
Zoning 
SF1
Interior Features
Appliances 
Electric Water HeaterRangeDishwasherRefrigeratorFreezerWasherDryer
Basement 
FullInterior EntryDirt FloorConcreteUnfinished
Cooling 
Window Unit(s)
Fireplace 
Yes
Fireplace Features 
Family RoomLiving Room
Fireplaces 
2
Flooring 
Hardwood
Heating 
Natural GasBaseboardRadiantZoned
Interior 
Open FloorplanRecessed LightingCathedral Ceiling(s)Ceiling Fan(s)Beamed Ceilings
Laundry Features 
In BasementWasher Hookup
Main Level Bedrooms 
1
Bathroom 1 
Level - Main
Bathroom 2 
Level - Second
Bedroom 2 
Level - Second
Bedroom 3 
Level - Main
Dining Room 
Level - First
Family Room 
Level - First
Kitchen 
Level - Main
Living Room 
Level - Main
Master Bedroom 
Level - Second
Save
Ask
Tour
Hide
Share
Exterior Features
Construction Details 
Frame
Exterior 
Rain GuttersStorage
Fencing 
Stone
Lot Features 
Gentle Sloping
Other Structures 
Storage
Patio And Porch 
ScreenedDeckPatioPorchEnclosed
Roof 
Shingle
Community Features
Community Features 
PoolTennis Court(s)ParkGolfSidewalks
Roads 
Paved
Schools
School District
Unknown
Elementary School
Brooks Elementary
Middle School
Unknown
High School
Medford High School
Listing courtesy of Alyson Ferrando of William Raveis R.E. & Home Services


The property listing data and information, or the Images, set forth herein were provided to MLS Property Information Network, Inc. from third party sources, including sellers, lessors, landlords, and public records, and were compiled by MLS Property Information Network, Inc. The property listing data and information, and the Images, are for the personal, non-commercial use of consumers having a good faith interest in purchasing, leasing or renting listed properties of the type displayed to them and may not be used for any purpose other than to identify prospective properties which such consumers may have a good faith interest in purchasing, leasing or renting. MLS Property Information Network, Inc. and its subscribers disclaim any and all representations and warranties as to the accuracy of the property listing data and information, or as to the accuracy of any of the Images, set forth herein.

Last checked 2026-07-07 06:35 PM UTC

Neighborhood & Commute
Source: Walkscore
Disclosure: Community information and market data powered by Constellation Data Labs. Information is deemed reliable but not guaranteed.
Save
Ask
Tour
Hide
Share