

12-14 Newcastle RoadBoston, MA02135
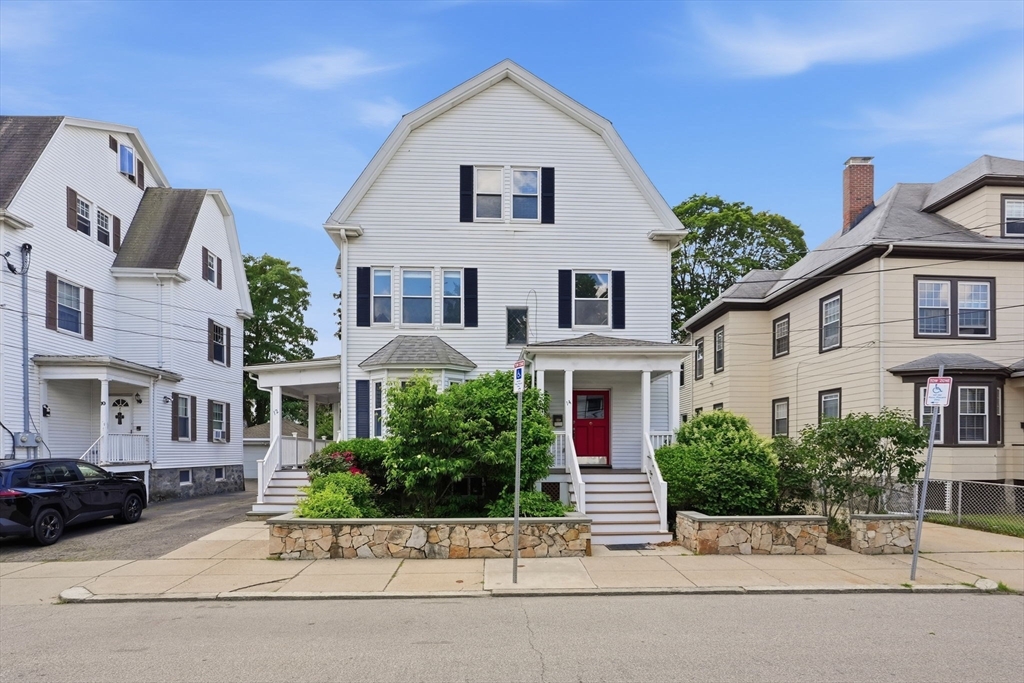
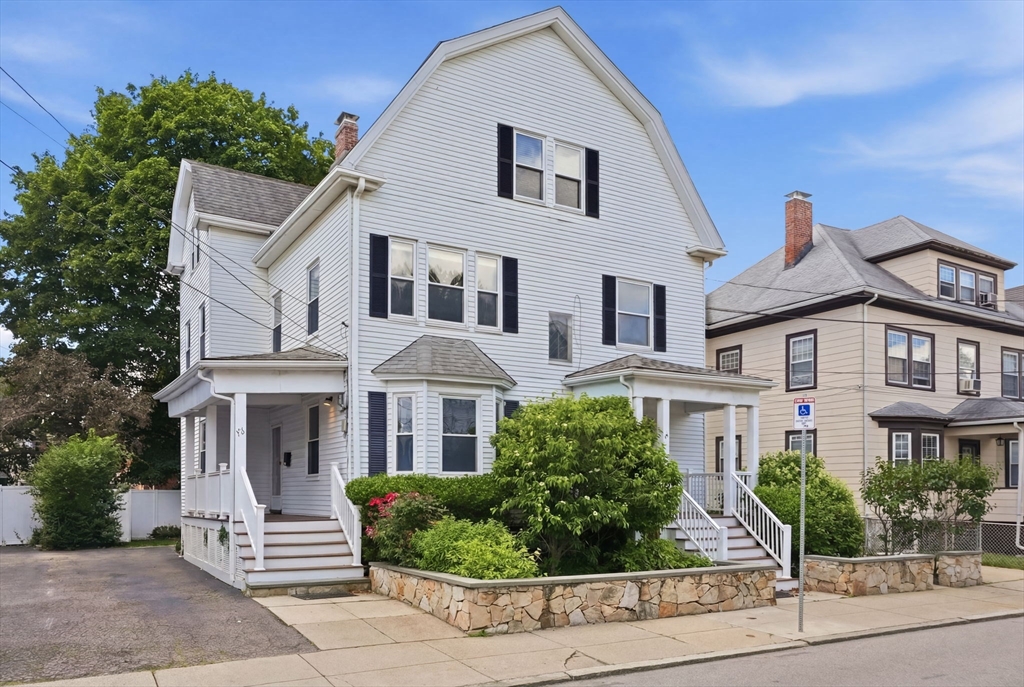
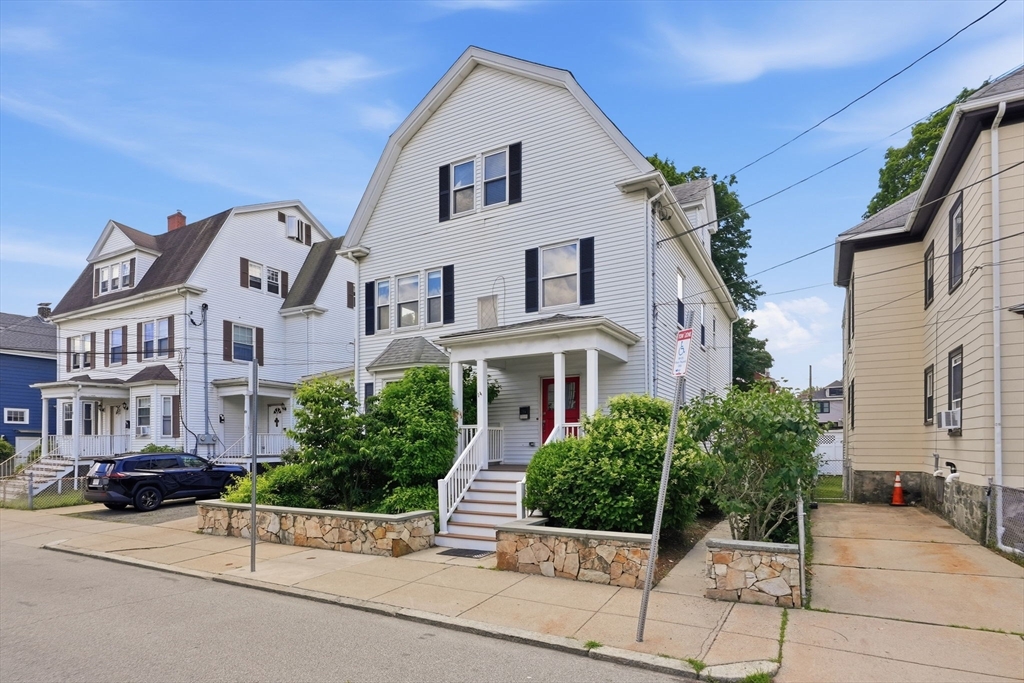
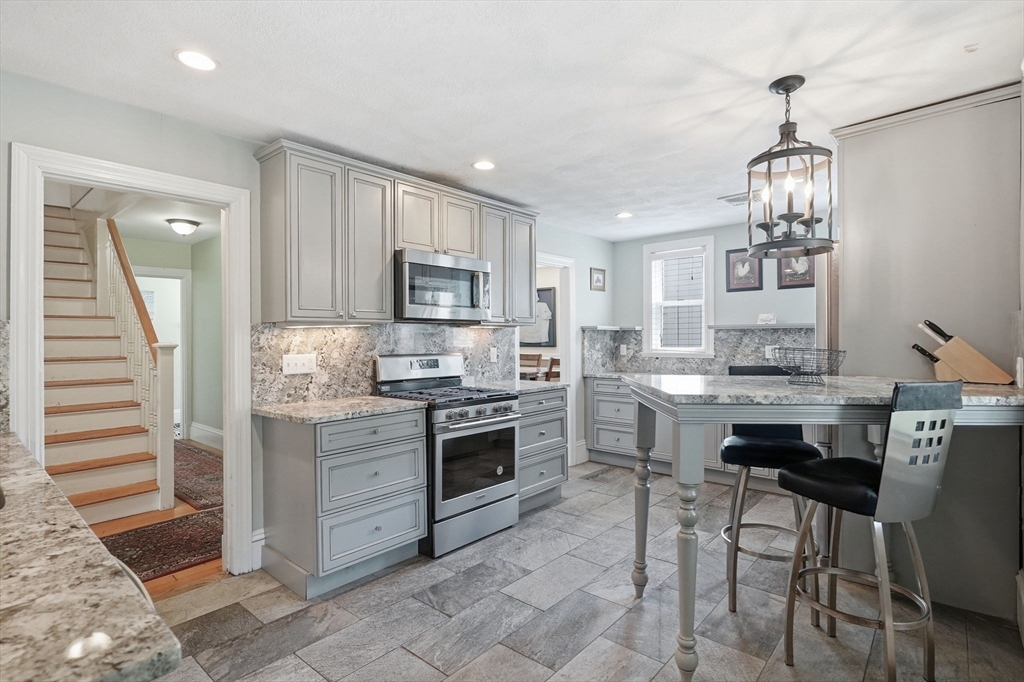
ABSOLUTE SHOW STOPPER! So much possibility with this oversized and updated 2-Family in Oak Square. Total CASH-COW potential or a great option for an owner-occupant seeking a beautiful unit to reside in while generating income from the other unit. This Philly Style 2-Family offers a 4 Bed 2 Bath, a 5 Bed 3 Bath, and fully finished basement that offers extended living. There are 4 off-street parking spaces, large fenced backyard w/irrigation & storage shed, central AC, laundry in each unit, modern/renovated kitchens, updated baths, and each unit has a bonus year-round (heated) sun room off the rear. Unit 12 (4 Bed) is currently leased thru 8/31/2026 - tenants willing to renew. Unit 14 to be delivered vacant. Total estimated rent is $11,000+ per month. Great commuter location along the 64 bus and nearby the 57 & 501 bus lines, quickly accessible to Soldiers Field Road/Storrow Drive & Mass Pike. Enjoy Brighton Center, Newton Corner, Arsenal Yards, & so much more. OPEN HOUSES FRI, SAT, SUN.
| 6 hours ago | Listing updated with changes from the MLS® | |
| 6 hours ago | Listing first seen on site |

The property listing data and information, or the Images, set forth herein were provided to MLS Property Information Network, Inc. from third party sources, including sellers, lessors, landlords, and public records, and were compiled by MLS Property Information Network, Inc. The property listing data and information, and the Images, are for the personal, non-commercial use of consumers having a good faith interest in purchasing, leasing or renting listed properties of the type displayed to them and may not be used for any purpose other than to identify prospective properties which such consumers may have a good faith interest in purchasing, leasing or renting. MLS Property Information Network, Inc. and its subscribers disclaim any and all representations and warranties as to the accuracy of the property listing data and information, or as to the accuracy of any of the Images, set forth herein.
Last checked 2026-07-07 06:40 PM UTC