Save
Ask
Tour
Hide
Share
$1,699,900
New Listing

18 Benvenue Street
Wellesley, MA02482

For Sale|Single Family Residence|Active
5
Beds
4
Total Baths
3
Full Baths
1
Partial Bath
2,802
SqFt
$607
/SqFt
1890
Built
Subdivision:
Dana Hall
County:
Norfolk
Call Now: 617-648-9415
Is this the listing for you? We can help make it yours.
617-648-9415
Upcoming Open Houses
Fri, Jul 10, 4:30 PM - 6:00 PM
Sat, Jul 11, 11:30 AM - 1:00 PM
18 Benvenue Street18 Benvenue Street18 Benvenue Street18 Benvenue Street
Save
Ask
Tour
Hide
Share

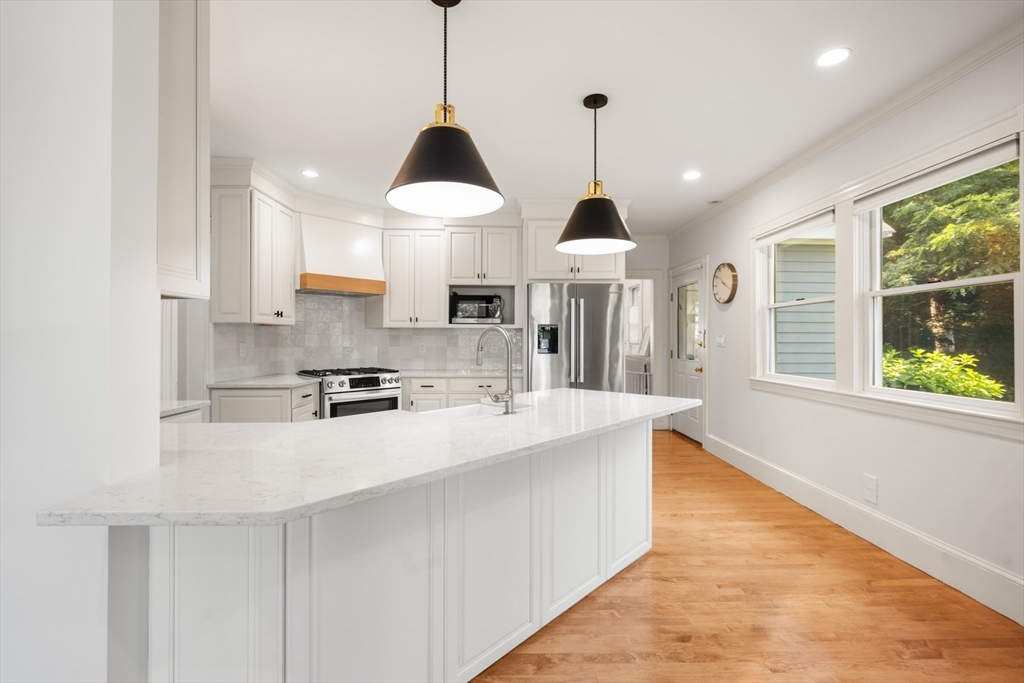
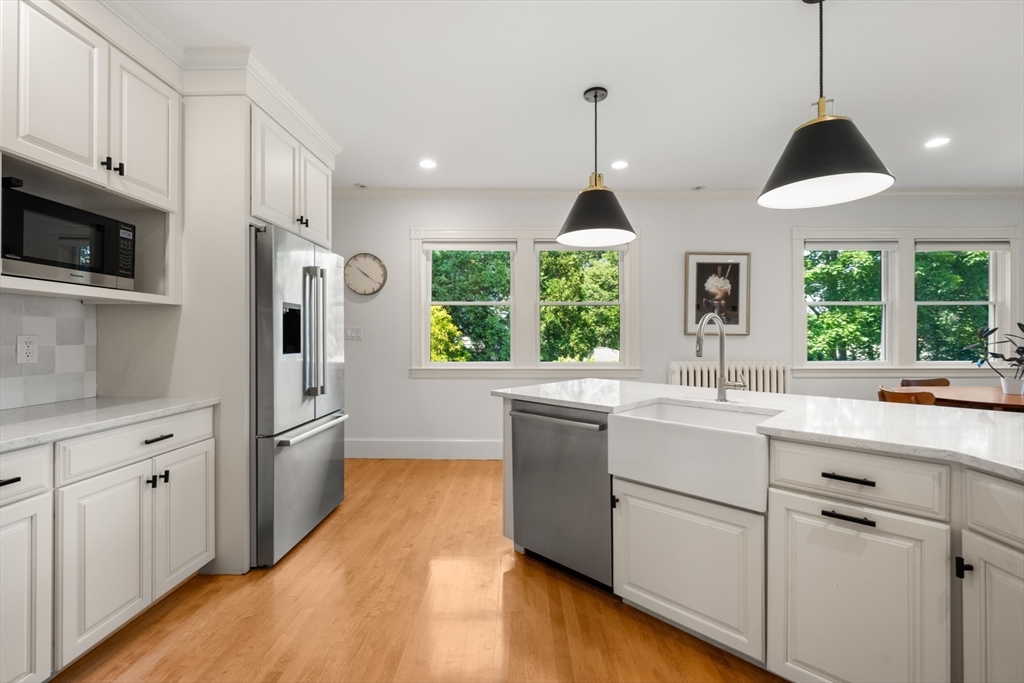
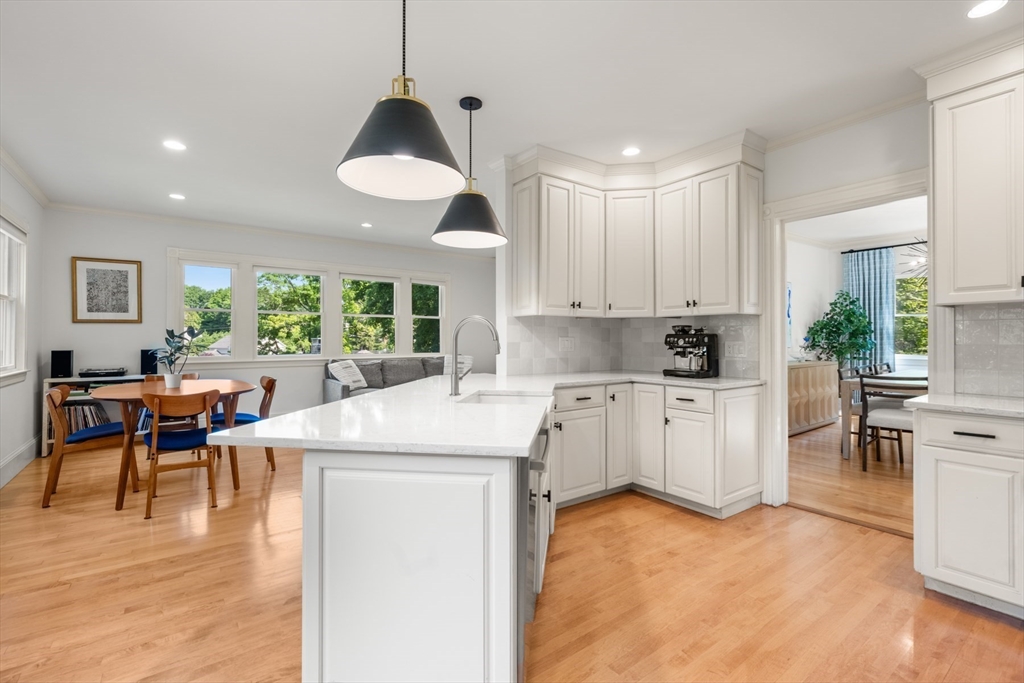
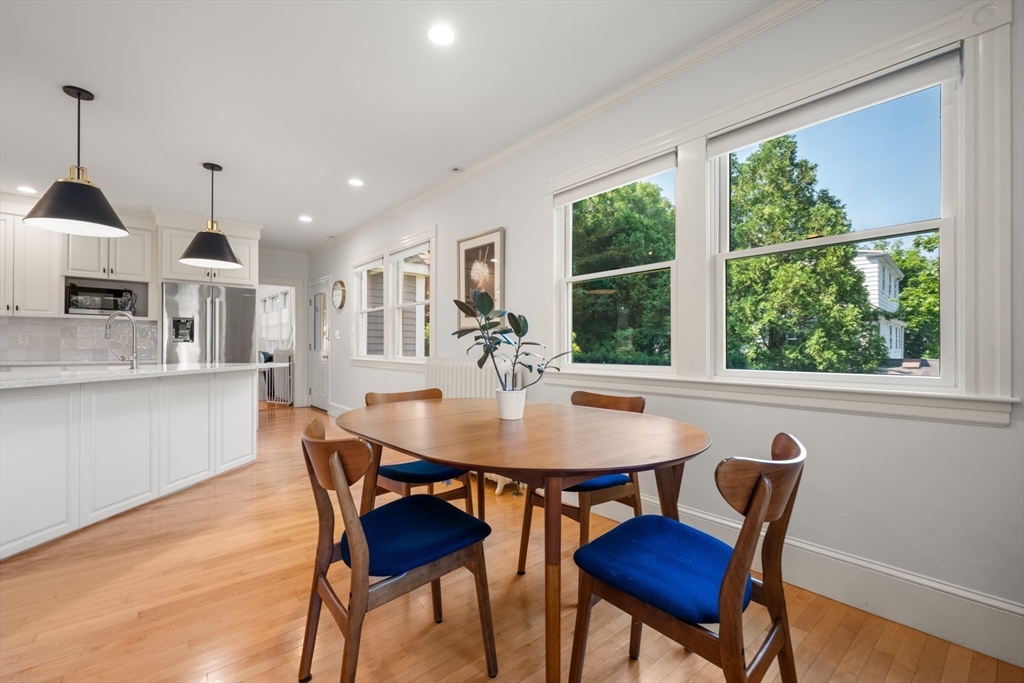
Welcome to 18 Benvenue Street! This sun-filled Colonial in the coveted Dana Hall neighborhood offers thoughtful updates and exceptional living space throughout. The open-concept first floor features an updated eat-in kitchen with custom cabinetry, quartz countertops, stainless steel appliances, tiled backsplash, and peninsula, flowing seamlessly into the dining and family rooms. A fireplaced living room, half bath, and spacious laundry room with built-ins complete the main level. Upstairs are four generously sized bedrooms, including a primary suite with a walk-in closet and private bath, plus an additional full bath in the hallway. The finished lower level offers a large gym/playroom, fifth bedroom, and full bath, ideal for guests or extended family. Enjoy the beautifully landscaped backyard with your own private oasis patio and level lawn, perfect for entertaining. Central A/C, one-car garage and newer shed complete this exceptional home.

Save
Ask
Tour
Hide
Share
Listing Snapshot
Price 
$1,699,900
Days On Site 
0 Days
Bedrooms 
5
Inside Area (SqFt) 
2,802 sqft
Total Baths 
4
Full Baths 
3
Partial Baths 
1
Lot Size 
0.23 Acres
Year Built 
1890
MLS® Number 
73545530
Status 
Active
Property Tax 
$14,906
HOA/Condo/Coop Fees 
N/A
Sq Ft Source 
N/A
Friends & Family
Recent Activity
5 hours agoListing updated with changes from the MLS®
5 hours agoListing first seen on site
General Features
Acres 
0.23
Attached Garage 
Yes
Foundation 
Stone
Garage 
Yes
Garage Spaces 
1
Parking 
PavedAttachedGarage Door OpenerOff StreetGarage
Parking Spaces 
5
Property Sub Type 
Single Family Residence
Sewer 
Public Sewer
SqFt Above 
2260
SqFt Below 
542
SqFt Total 
2802
Style 
Colonial
Water Source 
Public
Zoning 
SR10
Interior Features
Appliances 
Water HeaterRangeDishwasherMicrowaveRefrigeratorWasherDryer
Basement 
FullFinished
Cooling 
Central Air
Electric 
Circuit Breakers200+ Amp Service
Fireplace 
Yes
Fireplace Features 
Living Room
Fireplaces 
1
Flooring 
WoodTileLaminate
Heating 
Natural GasHot WaterZoned
Interior 
Open FloorplanRecessed LightingWalk-In Closet(s)
Laundry Features 
Main LevelWasher Hookup
Bathroom 1 
Dimensions - 6x5Level - FirstArea - 30
Bathroom 2 
Dimensions - 7x5Level - SecondArea - 35
Bathroom 3 
Dimensions - 8x7Level - SecondArea - 56
Bedroom 2 
Dimensions - 16x15Level - SecondArea - 240
Bedroom 3 
Dimensions - 13x12Level - SecondArea - 156
Bedroom 4 
Dimensions - 12x12Level - SecondArea - 144
Bedroom 5 
Dimensions - 12x12Level - BasementArea - 144
Dining Room 
Dimensions - 16x11Level - FirstArea - 176
Family Room 
Dimensions - 12x11Level - FirstArea - 132
Kitchen 
Dimensions - 18x12Level - FirstArea - 216
Living Room 
Dimensions - 18x12Level - FirstArea - 216
Master Bedroom 
Dimensions - 15x12Level - SecondArea - 180
Save
Ask
Tour
Hide
Share
Exterior Features
Exterior 
Rain Gutters
Lot Features 
ClearedLandscaped
Patio And Porch 
Patio
Roof 
Shingle
Community Features
Community Features 
Park
Roads 
Paved
Schools
School District
Unknown
Elementary School
Hunnewell
Middle School
Wms
High School
Whs
Listing courtesy of The Simonian Team of Gibson Sotheby's International Realty


The property listing data and information, or the Images, set forth herein were provided to MLS Property Information Network, Inc. from third party sources, including sellers, lessors, landlords, and public records, and were compiled by MLS Property Information Network, Inc. The property listing data and information, and the Images, are for the personal, non-commercial use of consumers having a good faith interest in purchasing, leasing or renting listed properties of the type displayed to them and may not be used for any purpose other than to identify prospective properties which such consumers may have a good faith interest in purchasing, leasing or renting. MLS Property Information Network, Inc. and its subscribers disclaim any and all representations and warranties as to the accuracy of the property listing data and information, or as to the accuracy of any of the Images, set forth herein.

Last checked 2026-07-07 06:35 PM UTC

Neighborhood & Commute
Source: Walkscore
Disclosure: Community information and market data powered by Constellation Data Labs. Information is deemed reliable but not guaranteed.
Save
Ask
Tour
Hide
Share