Save
Ask
Tour
Hide
Share
$529,000
New Listing

75 Rossmore Condominiums
75 Rossmore Rd 2
Boston, MA02130

For Sale|Condominium|Active
1
Bed
1
Total Bath
1
Full Bath
753
SqFt
$703
/SqFt
1920
Built
County:
Suffolk
Call Now: 617-648-9415
Is this the listing for you? We can help make it yours.
617-648-9415
Upcoming Open Houses
Sat, Jul 11, 11:30 AM - 1:30 PM
Sun, Jul 12, 11:30 AM - 1:30 PM
75 Rossmore Rd 275 Rossmore Rd 275 Rossmore Rd 275 Rossmore Rd 2
Save
Ask
Tour
Hide
Share

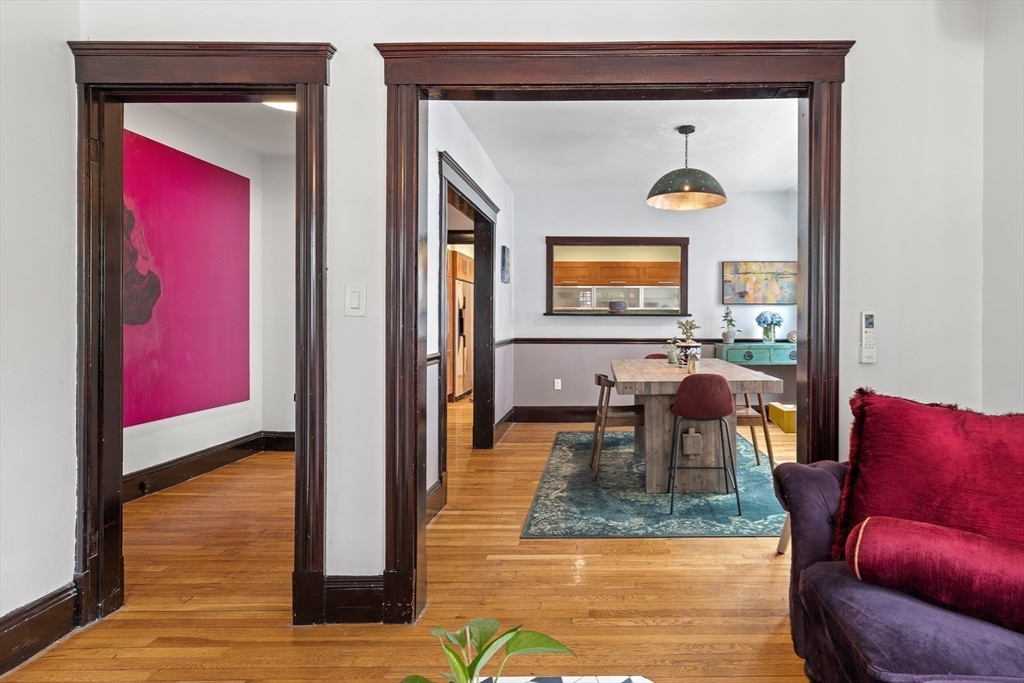
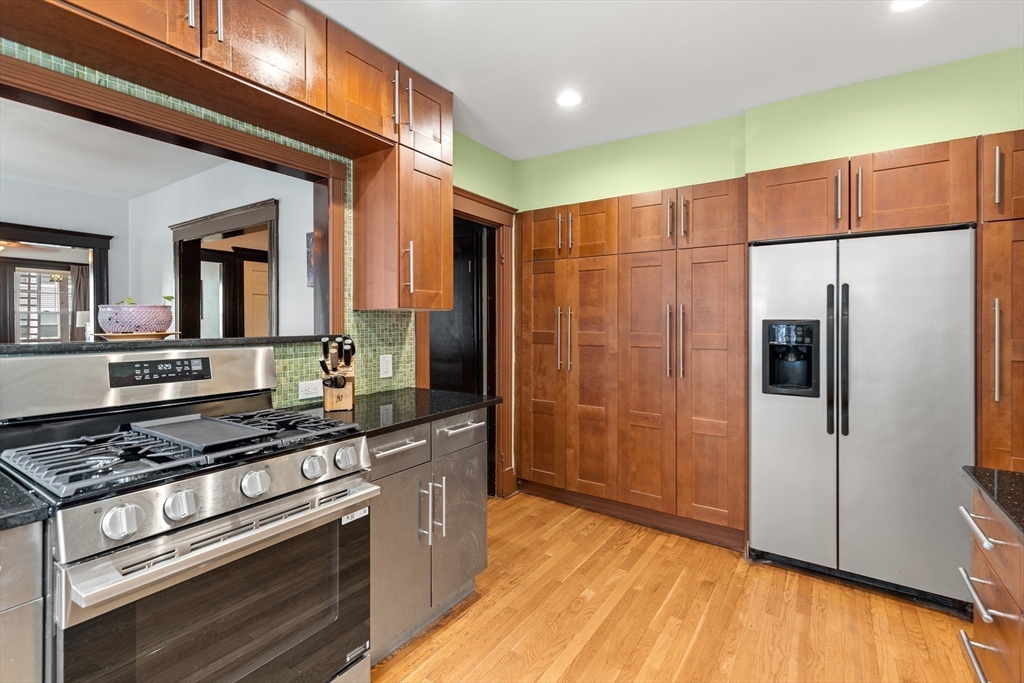
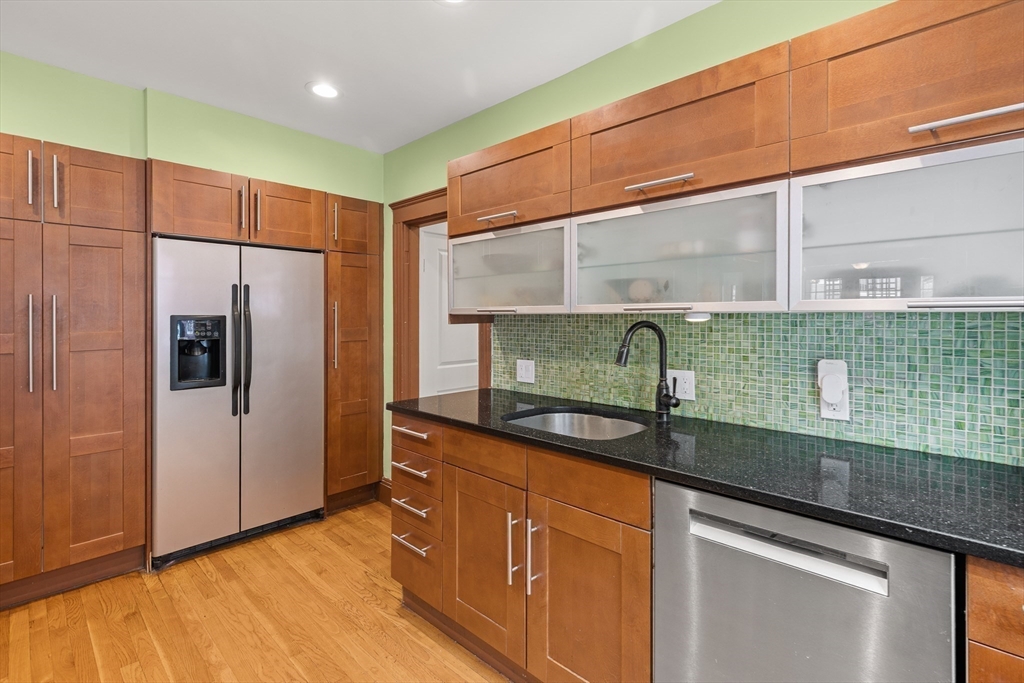
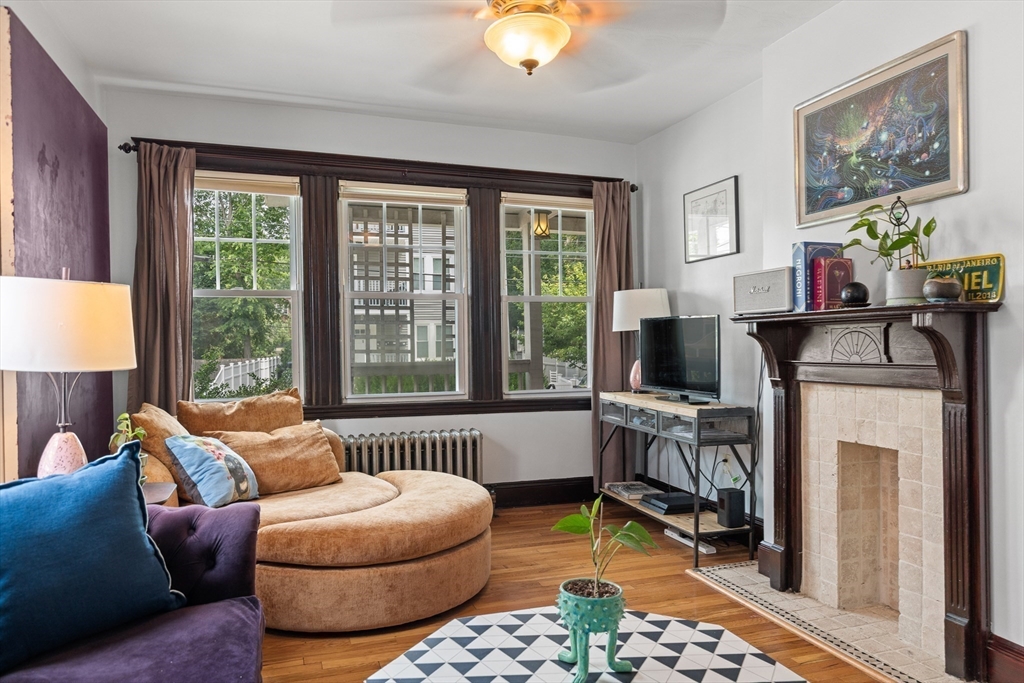
The one you've been waiting for! Desired 1st floor unit, w/outdoor spaces galore! 2 private, 2 common & with a coveted parking spot! The unit has a wonderful flow, from the large entry way foyer to the open living/dining, wonderful kitchen which has granite countertops, SS appliances, w/brand new stove & dishwasher. In unit laundry & bathroom has just been tastefully updated with new tile. Unit has been recently painted. The whole building has been upgraded to 200 amps per unit, brand-new mini splits to keep you cool in the summer, warm in the winter. New owner can decide to keep the radiators w/existing boiler or just use the splits. Basement storage. *Other same lay out units in building have listed as 2 bedrooms & floor plans included to show that configuration* Attached is a long list of improvements that have been done to the building & unit. A commuter's dream! Only a little more than 1/2 mile to either Forest Hills or Green St. T! Walk to bakeries and eateries as well. Come see!

Save
Ask
Tour
Hide
Share
Listing Snapshot
Price 
$529,000
Days On Site 
0 Days
Bedrooms 
1
Inside Area (SqFt) 
753 sqft
Total Baths 
1
Full Baths 
1
Partial Baths 
N/A
Lot Size 
N/A
Year Built 
1920
MLS® Number 
73545580
Status 
Active
Property Tax 
$1,293.76
HOA/Condo/Coop Fees 
$300 monthly
Sq Ft Source 
Public Records
Friends & Family
Recent Activity
30 minutes agoListing updated with changes from the MLS®
4 hours agoListing first seen on site
General Features
Disclosures 
Association is discussing projects to the exterior of the buildingincluding deckspainting & re-pointing of chimney. Special assessment to be paid by the owner at closing. Low taxes w/residential exemption. Driveway shared w/building to the rightparking is directly behind building.
Number Of Stories 
1
Parking 
Off StreetDeeded
Parking Spaces 
1
Pets 
Yes
Property Sub Type 
Condominium
Sewer 
Public Sewer
SqFt Above 
753
SqFt Total 
753
Water Source 
Public
Zoning 
res
Interior Features
Appliances 
RangeDishwasherMicrowaveRefrigeratorWasherDryer
Cooling 
DuctlessZoned
Electric 
Circuit Breakers200+ Amp Service
Fireplace 
Yes
Fireplace Features 
Living Room
Flooring 
Hardwood
Heating 
ElectricDuctlessZoned
Interior 
Master DownstairsCeiling Fan(s)
Laundry Features 
In Unit
Dining Room 
Dimensions - 12.1x7.9Level - FirstArea - 95
Kitchen 
Dimensions - 9.11x14.5Level - FirstArea - 132
Living Room 
Dimensions - 10.4x11.5Level - FirstArea - 119
Master Bedroom 
Dimensions - 10.6x11.8Level - FirstArea - 125
Save
Ask
Tour
Hide
Share
Exterior Features
Construction Details 
Frame
Exterior 
Garden
Patio And Porch 
PorchDeck
Roof 
Rubber
Community Features
Association Dues 
300
Building Access 
Unit Placement(Street,Front,Back)
Community Features 
Tennis Court(s)ParkGolf
HOA Fee Frequency 
Monthly
MLS Area 
Jamaica Plain
Listing courtesy of Sherri Quist of Compass


The property listing data and information, or the Images, set forth herein were provided to MLS Property Information Network, Inc. from third party sources, including sellers, lessors, landlords, and public records, and were compiled by MLS Property Information Network, Inc. The property listing data and information, and the Images, are for the personal, non-commercial use of consumers having a good faith interest in purchasing, leasing or renting listed properties of the type displayed to them and may not be used for any purpose other than to identify prospective properties which such consumers may have a good faith interest in purchasing, leasing or renting. MLS Property Information Network, Inc. and its subscribers disclaim any and all representations and warranties as to the accuracy of the property listing data and information, or as to the accuracy of any of the Images, set forth herein.

Last checked 2026-07-07 06:35 PM UTC

Neighborhood & Commute
Source: Walkscore
Disclosure: Community information and market data powered by Constellation Data Labs. Information is deemed reliable but not guaranteed.
Save
Ask
Tour
Hide
Share