Save
Ask
Tour
Hide
Share
$929,900
New Listing

14 Oxbow Rd
Natick, MA01760

For Sale|Single Family Residence|Active
3
Beds
2
Total Baths
2
Full Baths
1,583
SqFt
$587
/SqFt
1969
Built
County:
Middlesex
Call Now: 617-648-9415
Is this the listing for you? We can help make it yours.
617-648-9415
Upcoming Open Houses
Sat, Jul 11, 11:30 AM - 1:00 PM
14 Oxbow Rd14 Oxbow Rd14 Oxbow Rd14 Oxbow Rd
Save
Ask
Tour
Hide
Share

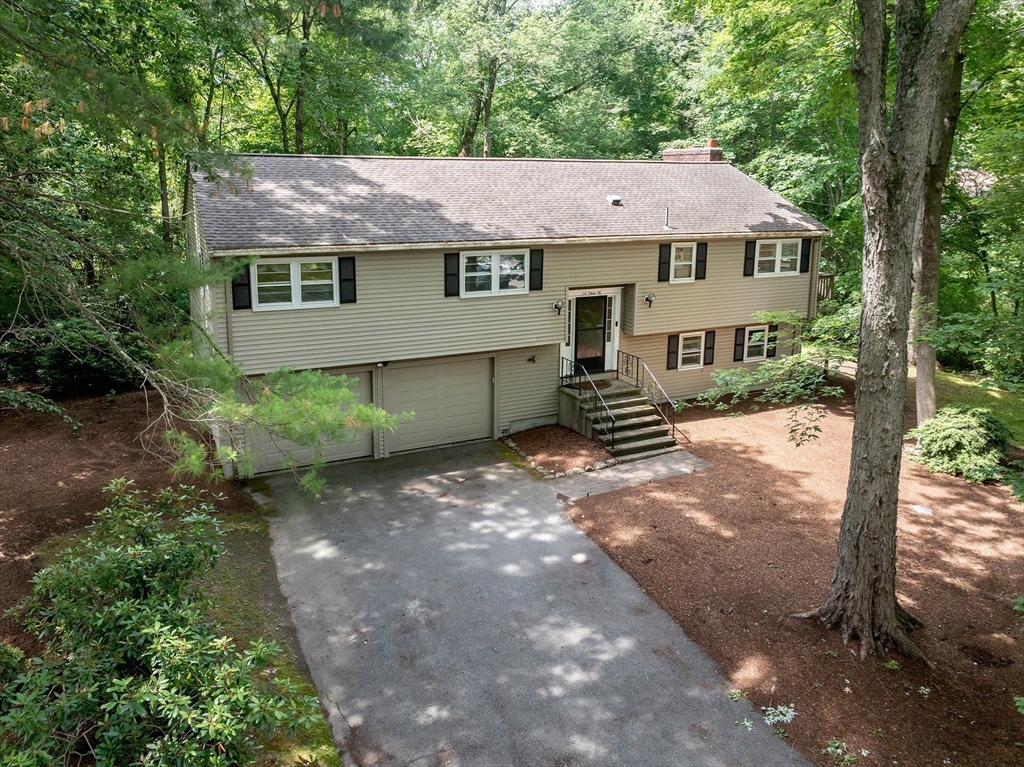
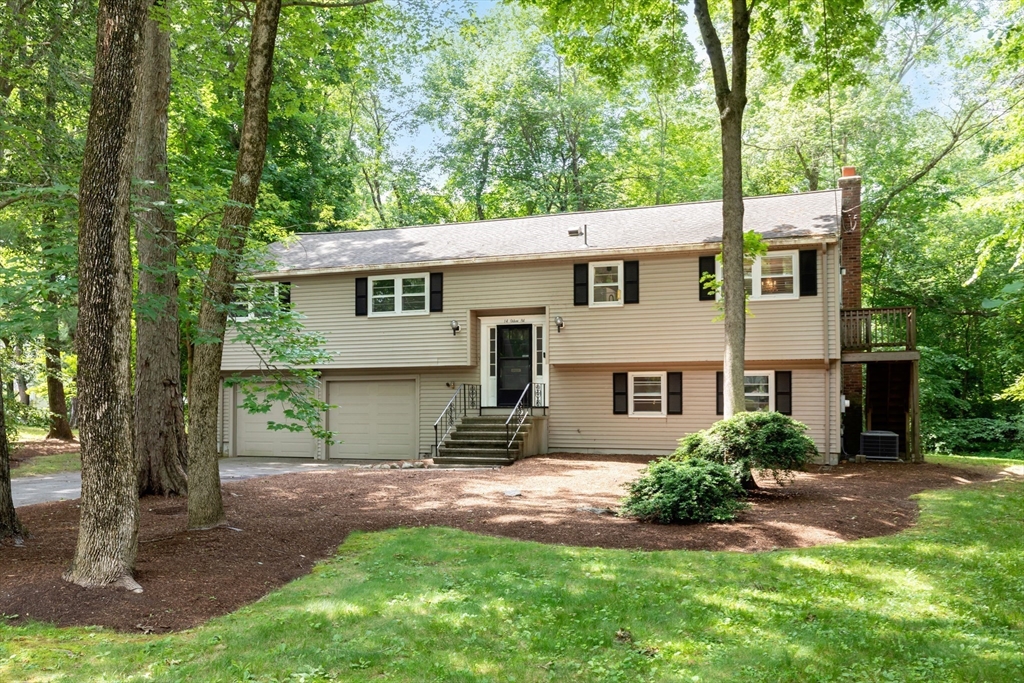
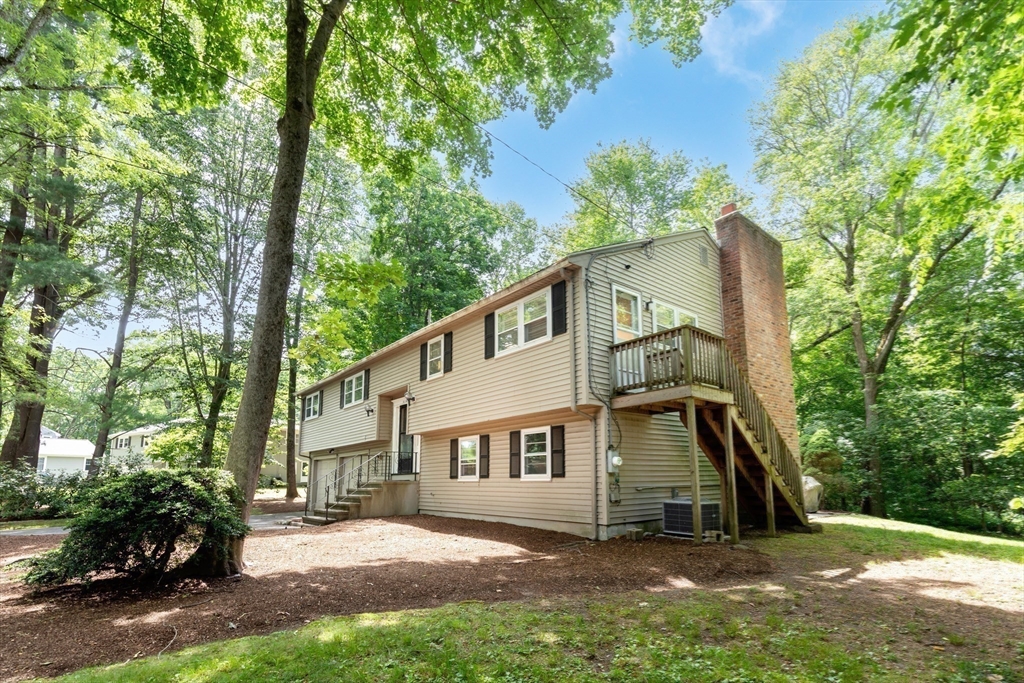
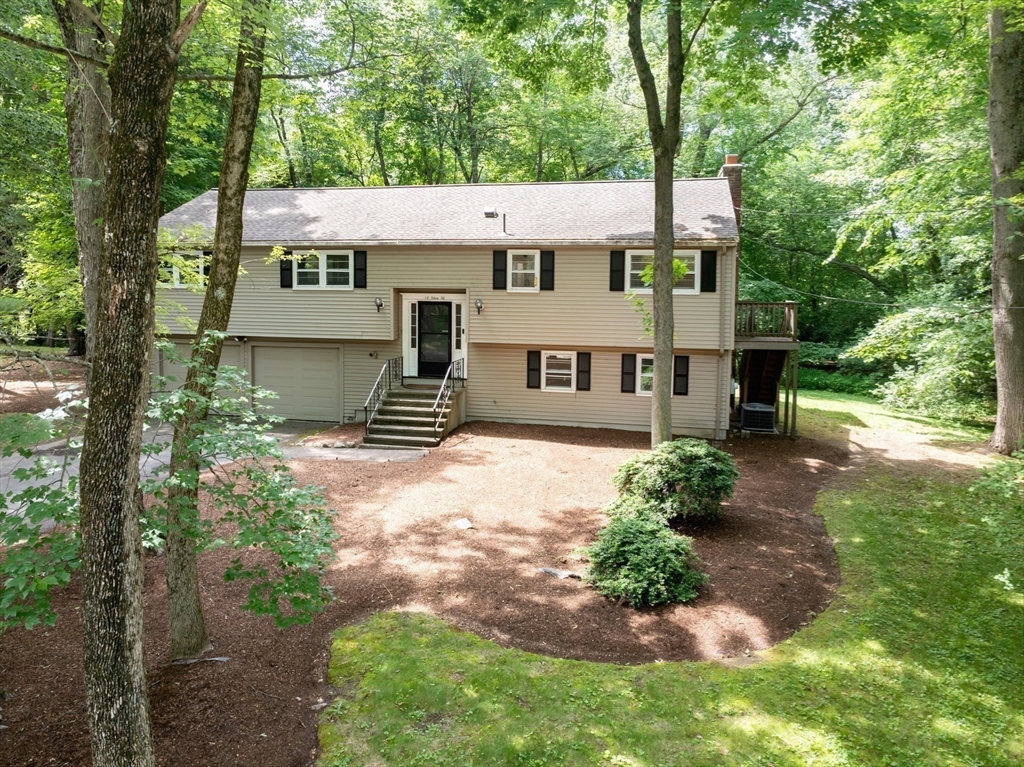
Welcome home to this Beautiful Raised Ranch in a Desirable Cul-de-Sac Neighborhood. Enjoy this well maintained 3-Br Raised Ranch, ideally situated on a beautifully landscaped 0.74-acre lot in sought after West Natick. Offering 1,583 square feet of living space, this home combines comfort, convenience, and a peaceful setting. Step inside to find recently refinished hardwood floors throughout all three bedrooms, the living room, and dining room. The freshly painted living room, dining room, and hallway create a bright, welcoming atmosphere. The spacious living room features a large picture window that fills the home with natural light while overlooking the private, wooded back yard. The fully applianced kitchen offers plenty of functionality and flows nicely into the dining area, making everyday living and entertaining a breeze. Multiple bathrooms, including a well-appointed main bath, provide convenience for family and guests. Plus the finished lower level offers a wonderful bonus.

Save
Ask
Tour
Hide
Share
Listing Snapshot
Price 
$929,900
Days On Site 
0 Days
Bedrooms 
3
Inside Area (SqFt) 
1,583 sqft
Total Baths 
2
Full Baths 
2
Partial Baths 
N/A
Lot Size 
0.74 Acres
Year Built 
1969
MLS® Number 
73545586
Status 
Active
Property Tax 
$9,072
HOA/Condo/Coop Fees 
N/A
Sq Ft Source 
Public Records
Friends & Family
Recent Activity
4 hours agoListing updated with changes from the MLS®
4 hours agoListing first seen on site
General Features
Acres 
0.74
Attached Garage 
Yes
Disclosures 
Listing agent has an ownership interest in this property. Fireplace in lower level for decoration only. Blink monitors on exterior of property.
Foundation 
Concrete Perimeter
Garage 
Yes
Garage Spaces 
2
Parking 
PavedAttachedOff StreetGarage
Parking Spaces 
4
Property Sub Type 
Single Family Residence
Sewer 
Public Sewer
SqFt Above 
1583
SqFt Total 
1583
Style 
Raised Ranch
Water Source 
Public
Zoning 
RSA
Interior Features
Appliances 
RangeDishwasherRefrigeratorWasherDryer
Basement 
Walk-Out AccessInterior EntryConcrete
Cooling 
Central Air
Fireplace 
Yes
Fireplaces 
2
Flooring 
TileVinylCarpetHardwood
Heating 
Forced AirOil
Interior 
Master Downstairs
Laundry Features 
In Basement
Bedroom 2 
Level - First
Bedroom 3 
Level - First
Dining Room 
Level - First
Family Room 
Level - Basement
Kitchen 
Level - First
Living Room 
Level - First
Master Bedroom 
Level - First
Save
Ask
Tour
Hide
Share
Exterior Features
Construction Details 
Frame
Lot Features 
WoodedLevel
Patio And Porch 
Patio
Roof 
Shingle
Community Features
Community Features 
Golf
Roads 
Paved
Listing courtesy of Adam Yorks of Century 21 Tassinari & Assoc.


The property listing data and information, or the Images, set forth herein were provided to MLS Property Information Network, Inc. from third party sources, including sellers, lessors, landlords, and public records, and were compiled by MLS Property Information Network, Inc. The property listing data and information, and the Images, are for the personal, non-commercial use of consumers having a good faith interest in purchasing, leasing or renting listed properties of the type displayed to them and may not be used for any purpose other than to identify prospective properties which such consumers may have a good faith interest in purchasing, leasing or renting. MLS Property Information Network, Inc. and its subscribers disclaim any and all representations and warranties as to the accuracy of the property listing data and information, or as to the accuracy of any of the Images, set forth herein.

Last checked 2026-07-07 06:35 PM UTC

Neighborhood & Commute
Source: Walkscore
Disclosure: Community information and market data powered by Constellation Data Labs. Information is deemed reliable but not guaranteed.
Save
Ask
Tour
Hide
Share