Save
Ask
Tour
Hide
Share
$1,200,000
New Listing

325 Rice Ave
Revere, MA02151

For Sale|Single Family Residence|Active
3
Beds
2
Total Baths
2
Full Baths
1,958
SqFt
$613
/SqFt
1979
Built
County:
Suffolk
Call Now: 617-648-9415
Is this the listing for you? We can help make it yours.
617-648-9415
325 Rice Ave325 Rice Ave325 Rice Ave325 Rice Ave
Save
Ask
Tour
Hide
Share

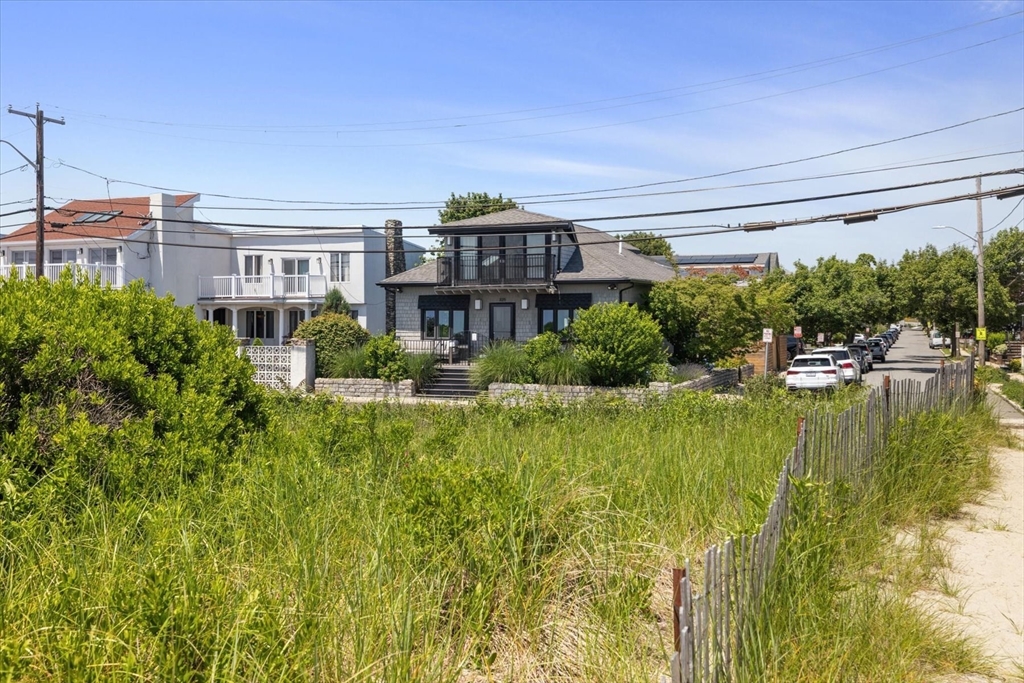
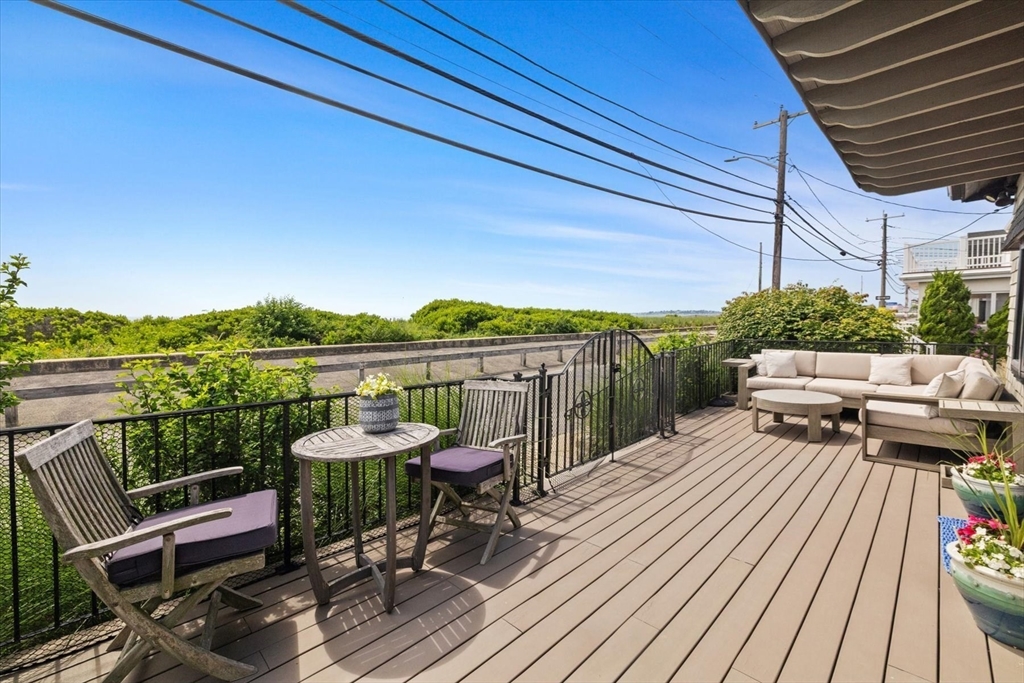
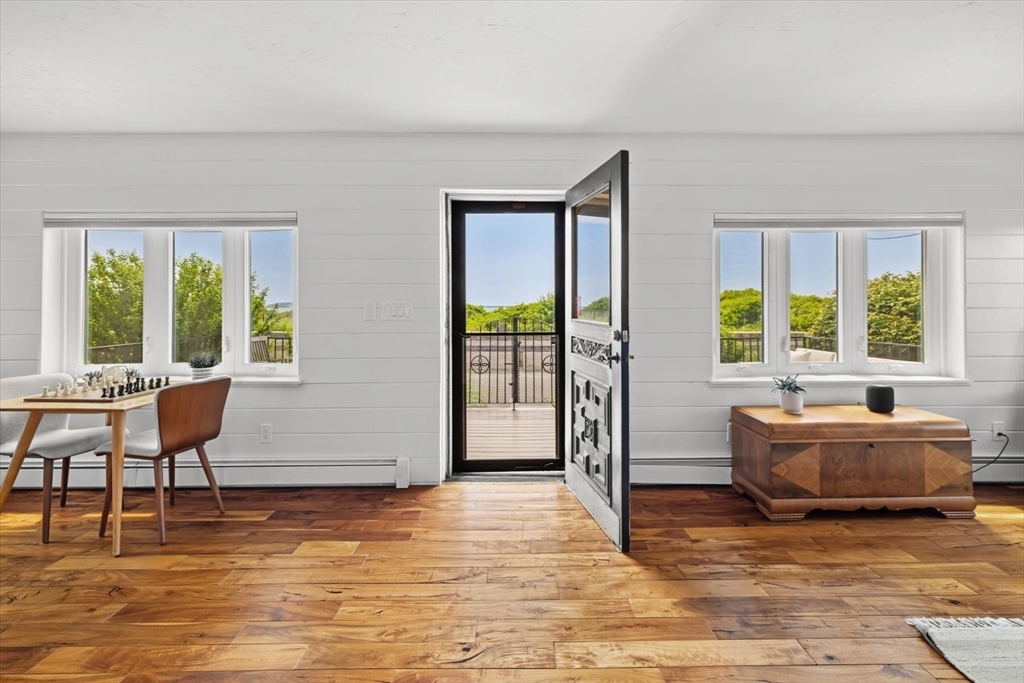
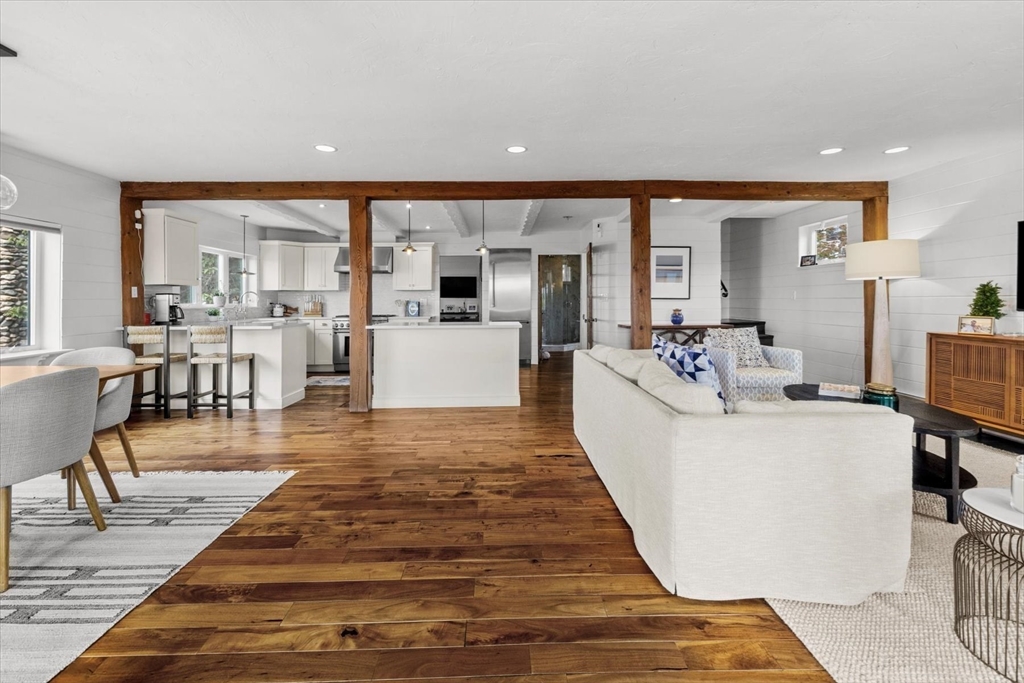
Wake up to sweeping ocean views and spend your evenings entertaining on a stunning patio just steps from the beach. This beautifully maintained coastal retreat offers the perfect blend of comfort, style, and seaside living in one of Revere's most sought-after waterfront neighborhoods. The open-concept floor plan is thoughtfully designed for comfortable living and effortless entertaining, maximizing natural light and showcasing breathtaking water views throughout the main living areas. The bright, updated kitchen flows seamlessly into the living and dining areas, while a flexible office space offers potential for a guest room or work-from-home retreat. A beautifully updated full bath completes the main level. Upstairs are two bedrooms and a second full bath, including a spacious primary bedroom with stunning ocean views. Spectacular private patio, one-car garage, abundant basement storage with a beach shower, newer heating system. This ultimate beachside escape is minutes to Boston!

Save
Ask
Tour
Hide
Share
Listing Snapshot
Price 
$1,200,000
Days On Site 
0 Days
Bedrooms 
3
Inside Area (SqFt) 
1,958 sqft
Total Baths 
2
Full Baths 
2
Partial Baths 
N/A
Lot Size 
0.09 Acres
Year Built 
1979
MLS® Number 
73545684
Status 
Active
Property Tax 
$10,526
HOA/Condo/Coop Fees 
N/A
Sq Ft Source 
Public Records
Friends & Family
Recent Activity
2 hours agoListing updated with changes from the MLS®
2 hours agoListing first seen on site
General Features
Acres 
0.09
Attached Garage 
Yes
Disclosures 
Heating System 2022New windows 2020Mini Splits 2019newly landscaped back patio 2022. Beach Association approximately $100/year
Foundation 
Block
Garage 
Yes
Garage Spaces 
1
Parking 
AttachedGarage
Parking Spaces 
2
Property Sub Type 
Single Family Residence
Sewer 
Public Sewer
SqFt Above 
1958
SqFt Below 
1232
SqFt Total 
1958
Style 
Cape
Water Source 
Public
Zoning 
RA
Interior Features
Appliances 
Gas Water HeaterTankless Water HeaterRangeDishwasherDisposalRefrigeratorFreezerWasherDryerWine Refrigerator
Basement 
FullPartially Finished
Cooling 
DuctlessCeiling Fan(s)Zoned
Electric 
Circuit Breakers200+ Amp Service
Flooring 
WoodTile
Heating 
Natural GasBaseboardDuctlessZoned
Interior 
Ceiling Fan(s)Recessed Lighting
Laundry Features 
In Basement
Bathroom 1 
Dimensions - 12.3x11.9Level - FirstArea - 146
Bathroom 2 
Dimensions - 7x10Level - SecondArea - 70
Bedroom 2 
Dimensions - 28.6x20.4Level - SecondArea - 583
Bedroom 3 
Dimensions - 12.2x12.1Level - FirstArea - 147
Dining Room 
Dimensions - 19.8x8Level - FirstArea - 158
Kitchen 
Dimensions - 14.6x27.1Level - FirstArea - 395
Living Room 
Dimensions - 19.8x18.8Level - FirstArea - 372
Master Bedroom 
Dimensions - 27.6x19.2Level - SecondArea - 529
Save
Ask
Tour
Hide
Share
Exterior Features
Lot Features 
Corner LotWaterfront
Patio And Porch 
DeckPatio
Roof 
Shingle
View 
OceanWaterScenic
Waterfront 
Yes
Waterfront Features 
Ocean FrontWaterfront
Waterview 
OceanWaterScenic
Listing courtesy of Julie Sagan of Sagan Harborside Sotheby's International Realty


The property listing data and information, or the Images, set forth herein were provided to MLS Property Information Network, Inc. from third party sources, including sellers, lessors, landlords, and public records, and were compiled by MLS Property Information Network, Inc. The property listing data and information, and the Images, are for the personal, non-commercial use of consumers having a good faith interest in purchasing, leasing or renting listed properties of the type displayed to them and may not be used for any purpose other than to identify prospective properties which such consumers may have a good faith interest in purchasing, leasing or renting. MLS Property Information Network, Inc. and its subscribers disclaim any and all representations and warranties as to the accuracy of the property listing data and information, or as to the accuracy of any of the Images, set forth herein.

Last checked 2026-07-07 06:35 PM UTC

Neighborhood & Commute
Source: Walkscore
Disclosure: Community information and market data powered by Constellation Data Labs. Information is deemed reliable but not guaranteed.
Save
Ask
Tour
Hide
Share