Save
Ask
Tour
Hide
Share
$1,475,000
New Listing

Beaconsfield Terrace
54 Regent Circle 54
Brookline, MA02445

For Sale|Condominium|Active
3
Beds
3
Total Baths
2
Full Baths
1
Partial Bath
1,928
SqFt
$765
/SqFt
1984
Built
County:
Norfolk
Call Now: 617-648-9415
Is this the listing for you? We can help make it yours.
617-648-9415
Upcoming Open Houses
Thu, Jul 9, 5:30 PM - 6:30 PM
Sun, Jul 12, 12:00 PM - 2:00 PM
54 Regent Circle 5454 Regent Circle 5454 Regent Circle 5454 Regent Circle 54
Save
Ask
Tour
Hide
Share

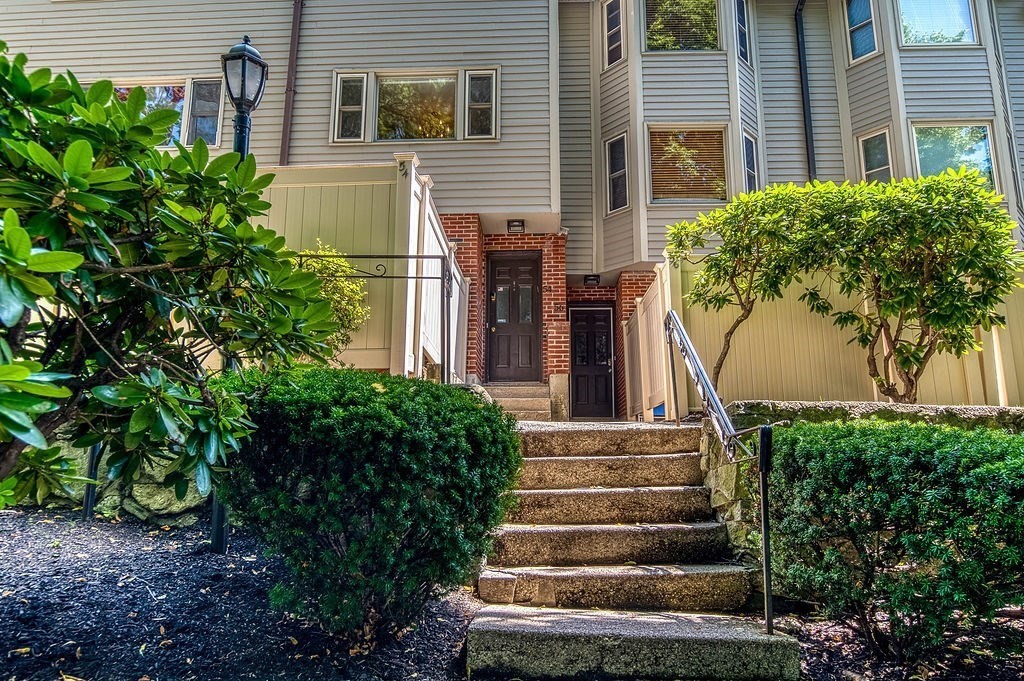
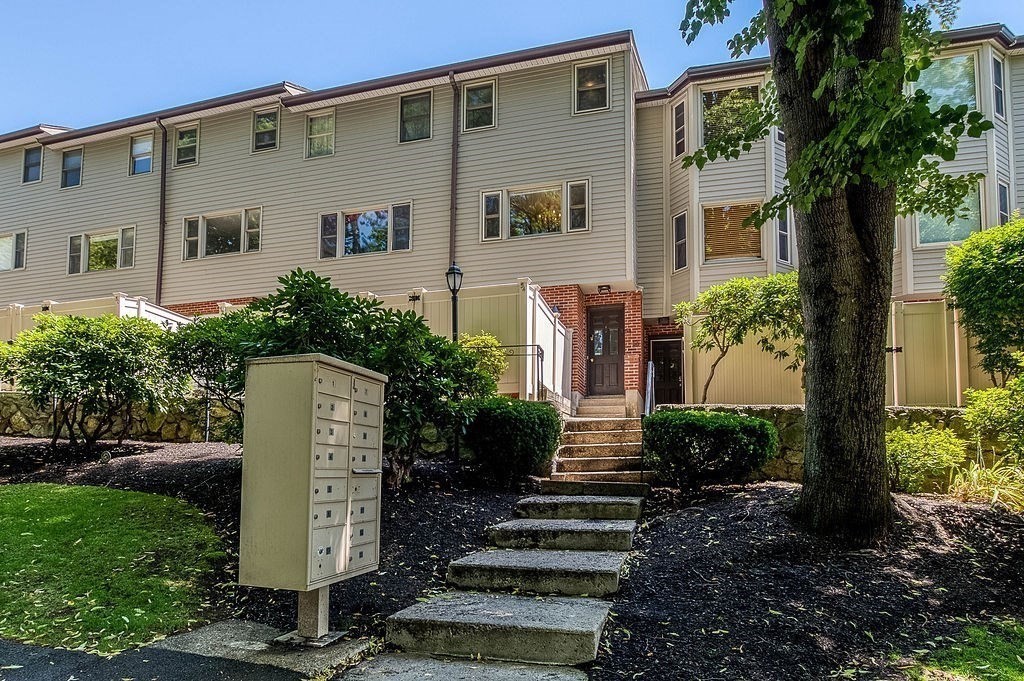
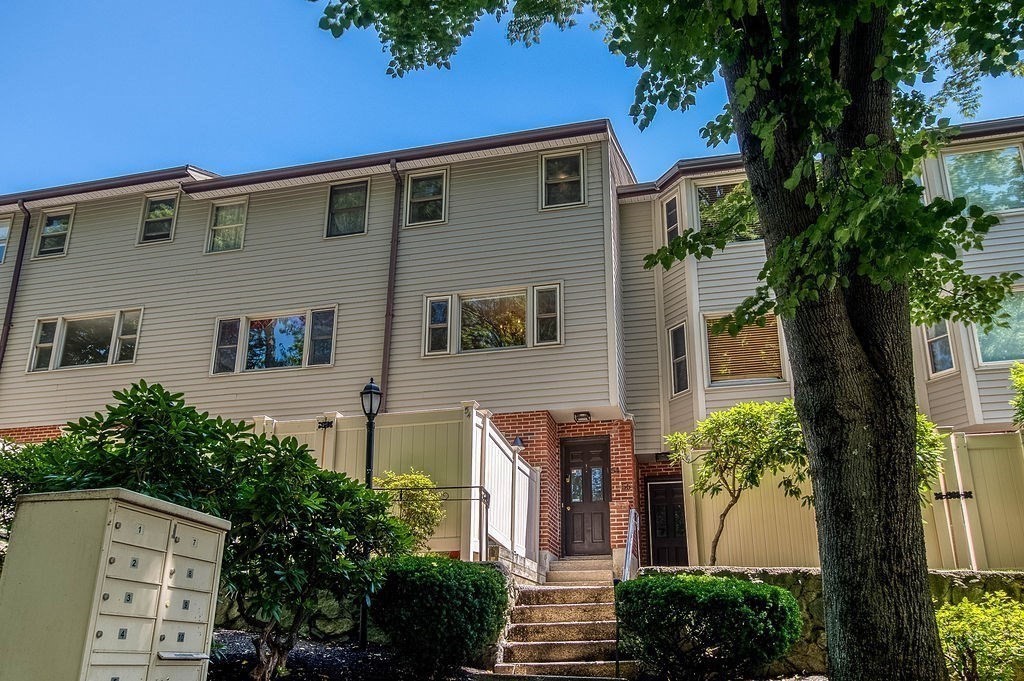
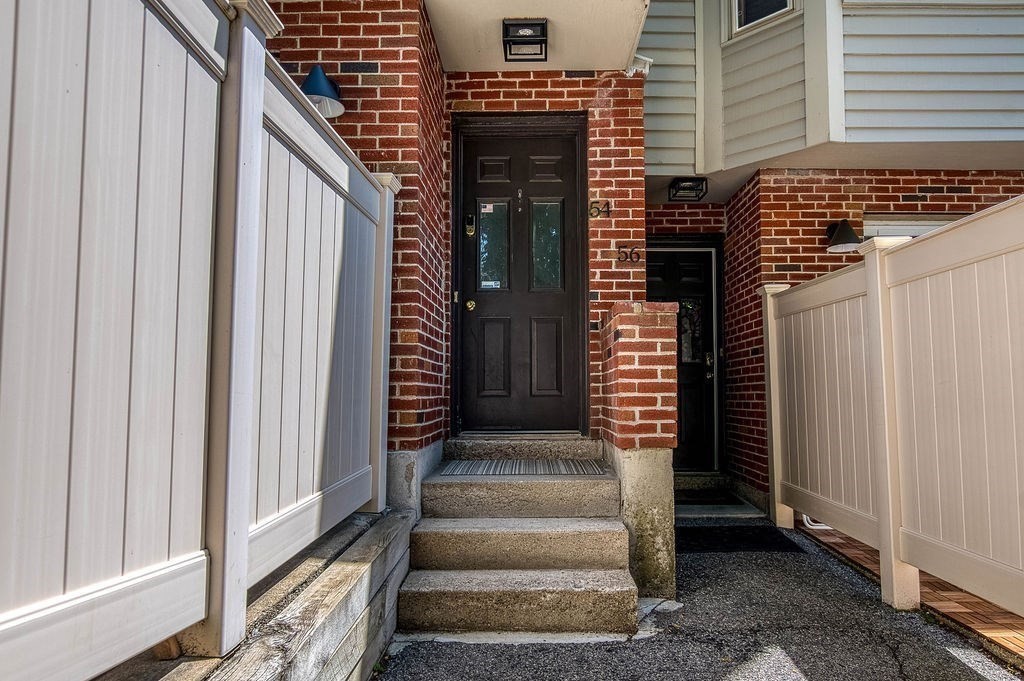
Rarely available 2/3 bedroom condo in the heart of Washington Square! Just moments from the C & D Green Lines, parks, shopping, and restaurants, this bright, move-in-ready home offers the perfect blend of comfort and convenience. A skylight and large front and rear windows fill the space with natural light. The flexible floor plan includes a spacious primary suite with an en suite bath, plus a potential third bedroom, office, or den. Enjoy abundant storage with multiple closets, attic space, and garage storage. Relax or entertain on your private enclosed patio. Recent updates include a new HVAC system, new hot water tank, and numerous upgrades throughout. Complete with an attached garage and two additional parking spaces—an exceptional offering in one of Brookline's most sought-after neighborhoods.

Save
Ask
Tour
Hide
Share
Listing Snapshot
Price 
$1,475,000
Days On Site 
0 Days
Bedrooms 
3
Inside Area (SqFt) 
1,928 sqft
Total Baths 
3
Full Baths 
2
Partial Baths 
1
Lot Size 
N/A
Year Built 
1984
MLS® Number 
73545728
Status 
Active
Property Tax 
$12,061
HOA/Condo/Coop Fees 
$436 monthly
Sq Ft Source 
Public Records
Friends & Family
Recent Activity
34 minutes agoListing updated with changes from the MLS®
2 hours agoListing first seen on site
General Features
Attached Garage 
Yes
Disclosures 
3rd Bedroom currently used as a second living room. Current tenants lease ends early August 2026. Washer and Dryer purchased in 2022 and HVAC and Hot water tank purchased in 2024. Some primary Bedroom photos virtually staged.
Garage 
Yes
Garage Spaces 
1
Number Of Stories 
3
Parking 
AttachedOff StreetOn StreetGarage
Parking Spaces 
3
Pets 
Yes
Property Sub Type 
Condominium
Sewer 
Public Sewer
SqFt Above 
1928
SqFt Total 
1928
Water Source 
Public
Zoning 
N/A
Interior Features
Appliances 
RangeDishwasherDisposalMicrowaveRefrigeratorFreezerWasherDryer
Cooling 
Central Air
Flooring 
TileLaminateHardwood
Heating 
Baseboard
Interior 
Walk-In Closet(s)Recessed Lighting
Laundry Features 
Electric Dryer HookupIn Unit
Window Features 
Screens
Bathroom 1 
Dimensions - 6.8x8.1Level - ThirdArea - 55
Bathroom 2 
Dimensions - 4.6x8.6Level - SecondArea - 39
Bathroom 3 
Dimensions - 6.3x4.6Level - FirstArea - 28
Bedroom 2 
Dimensions - 13.2x13.1Level - ThirdArea - 172
Bedroom 3 
Dimensions - 13.3x19.3Level - SecondArea - 256
Dining Room 
Dimensions - 13.3x9.9Level - SecondArea - 131
Kitchen 
Dimensions - 6.6x9.8Level - SecondArea - 64
Living Room 
Dimensions - 13.1x16.3Level - FirstArea - 213
Master Bedroom 
Dimensions - 13.2x15.6Level - ThirdArea - 205
Save
Ask
Tour
Hide
Share
Exterior Features
Patio And Porch 
PatioEnclosed
Windows/Doors 
Screens
Community Features
Association Dues 
436
Community Features 
Park
HOA Fee Frequency 
Monthly
MLS Area 
Beaconsfield
Schools
School District
Unknown
Elementary School
Runkle
Middle School
Runkle
High School
Brookline High School
Listing courtesy of Kristen Donahue of Donahue Real Estate Co.


The property listing data and information, or the Images, set forth herein were provided to MLS Property Information Network, Inc. from third party sources, including sellers, lessors, landlords, and public records, and were compiled by MLS Property Information Network, Inc. The property listing data and information, and the Images, are for the personal, non-commercial use of consumers having a good faith interest in purchasing, leasing or renting listed properties of the type displayed to them and may not be used for any purpose other than to identify prospective properties which such consumers may have a good faith interest in purchasing, leasing or renting. MLS Property Information Network, Inc. and its subscribers disclaim any and all representations and warranties as to the accuracy of the property listing data and information, or as to the accuracy of any of the Images, set forth herein.

Last checked 2026-07-07 06:35 PM UTC

Neighborhood & Commute
Source: Walkscore
Disclosure: Community information and market data powered by Constellation Data Labs. Information is deemed reliable but not guaranteed.
Save
Ask
Tour
Hide
Share