Save
Ask
Tour
Hide
Share
$489,000
New Listing

Watermill Place Condominium
1 Watermill Pl 425
Arlington, MA02476

For Sale|Condominium|Active
1
Bed
2
Total Baths
1
Full Bath
1
Partial Bath
644
SqFt
$759
/SqFt
1988
Built
County:
Middlesex
Call Now: 617-648-9415
Is this the listing for you? We can help make it yours.
617-648-9415
Upcoming Open Houses
Sat, Jul 11, 11:00 AM - 1:00 PM
Sun, Jul 12, 11:00 AM - 1:00 PM
1 Watermill Pl 4251 Watermill Pl 4251 Watermill Pl 4251 Watermill Pl 425
Save
Ask
Tour
Hide
Share

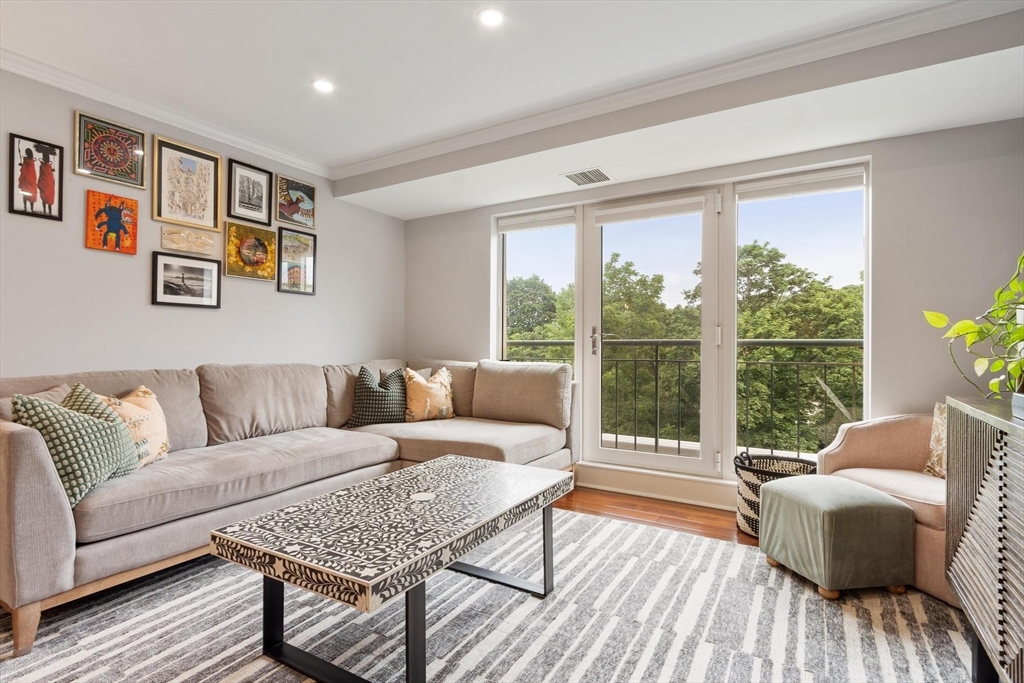
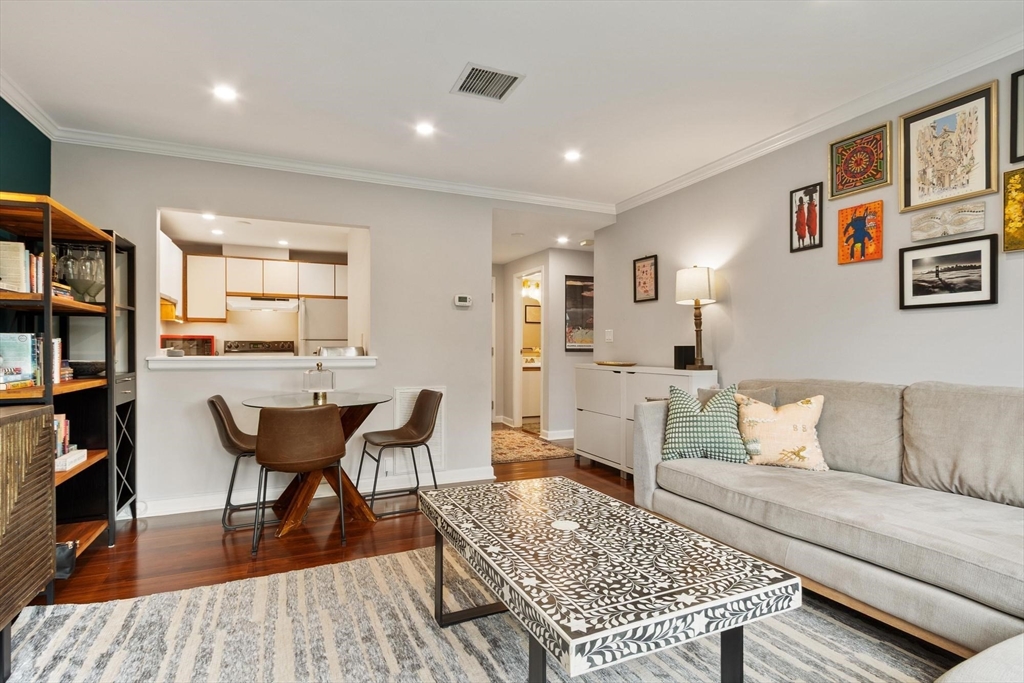
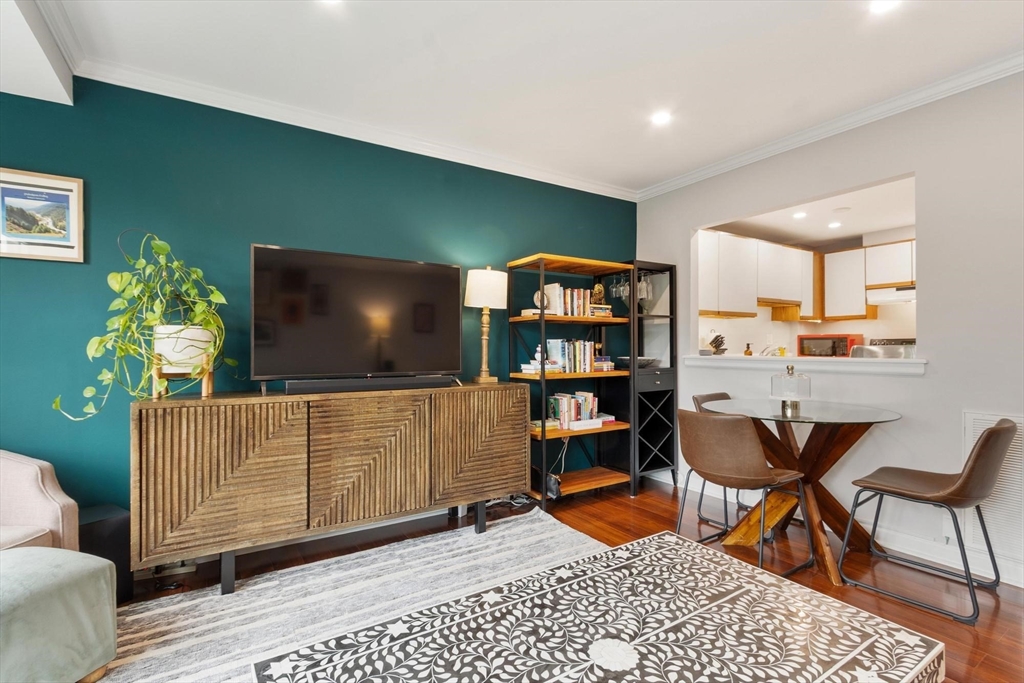
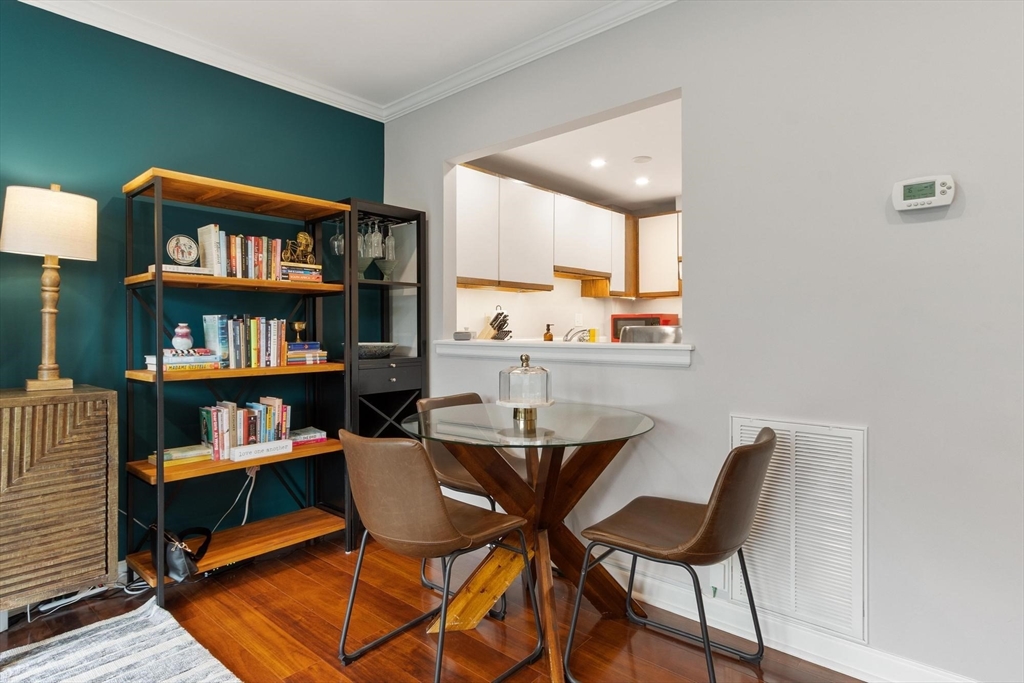
This 1 bedroom abode offers the perfect apartment lifestyle that pairs timeless elegance with effortless living! Recessed lighting, crown moulding, and beautifully accented walls lend warmth and character throughout. The living spaces are framed by tranquil views of the scenic landscape and the historic Old Schwamb Mill, while a Juliette balcony welcomes gentle breezes and changing seasons indoors. The primary bedroom is a peaceful retreat with double closets and a private en-suite bath. This is a well-insulated unit that enjoys remarkably low utility costs! Beyond the front door, same-level private storage and a parking space (#39) just steps from the entrance elevate everyday convenience. This building has impeccably maintained common areas, a gym and 8 visitor parking spots. Located beside the Minuteman Commuter Bikeway and moments from Mass Ave with Trader Joe's and Maruichi Japanese Market nearby, this home offers a lifestyle where nature and neighborhood exist in perfect balance.

Save
Ask
Tour
Hide
Share
Listing Snapshot
Price 
$489,000
Days On Site 
0 Days
Bedrooms 
1
Inside Area (SqFt) 
644 sqft
Total Baths 
2
Full Baths 
1
Partial Baths 
1
Lot Size 
N/A
Year Built 
1988
MLS® Number 
73545822
Status 
Active
Property Tax 
$4,439.79
HOA/Condo/Coop Fees 
$492 monthly
Sq Ft Source 
Public Records
Friends & Family
Recent Activity
43 minutes agoListing updated with changes from the MLS®
14 hours agoListing first seen on site
General Features
Disclosures 
There is a $150 building move-in/out fee.
Green Energy Efficient 
Thermostat
Number Of Stories 
1
Parking 
CarportDeeded
Parking Spaces 
1
Pets 
No
Property Sub Type 
Condominium
Sewer 
Public Sewer
SqFt Above 
644
SqFt Total 
644
Water Source 
Public
Zoning 
R7
Interior Features
Appliances 
DishwasherDisposalRefrigeratorWasherDryer
Cooling 
Central Air
Electric 
Circuit Breakers
Heating 
CentralHeat PumpElectric
Interior 
Master DownstairsRecessed LightingOpen Floorplan
Laundry Features 
In UnitElectric Dryer HookupWasher Hookup
Window Features 
Insulated Windows
Bathroom 1 
Dimensions - 4.75x8.166666666Level - FirstArea - 38
Bathroom 2 
Dimensions - 5.916666666x5.083333333Level - FirstArea - 30
Dining Room 
Level - First
Kitchen 
Level - First
Living Room 
Dimensions - 13.416666666x14.583333333Level - FirstArea - 195
Master Bedroom 
Dimensions - 11.666666666x15.5Level - FirstArea - 180
Save
Ask
Tour
Hide
Share
Exterior Features
Construction Details 
FrameBrick
Lot Features 
Landscaped
Roof 
Tar/Gravel
Windows/Doors 
Insulated Windows
Community Features
Association Amenities 
Hot WaterElevator(s)Fitness CenterStorage
Association Dues 
492
Building Access 
Unit Placement(Upper)
HOA Fee Frequency 
Monthly
MLS Area 
Arlington Heights
Listing courtesy of Joan Bissdorf of Keller Williams Realty


The property listing data and information, or the Images, set forth herein were provided to MLS Property Information Network, Inc. from third party sources, including sellers, lessors, landlords, and public records, and were compiled by MLS Property Information Network, Inc. The property listing data and information, and the Images, are for the personal, non-commercial use of consumers having a good faith interest in purchasing, leasing or renting listed properties of the type displayed to them and may not be used for any purpose other than to identify prospective properties which such consumers may have a good faith interest in purchasing, leasing or renting. MLS Property Information Network, Inc. and its subscribers disclaim any and all representations and warranties as to the accuracy of the property listing data and information, or as to the accuracy of any of the Images, set forth herein.

Last checked 2026-07-08 08:15 AM UTC

Neighborhood & Commute
Source: Walkscore
Disclosure: Community information and market data powered by Constellation Data Labs. Information is deemed reliable but not guaranteed.
Save
Ask
Tour
Hide
Share