Save
Ask
Tour
Hide
Share
$1,188,000
New Listing

80-82 Fenwood Rd 913
Boston, MA02115

For Sale|Condominium|Active
2
Beds
2
Total Baths
2
Full Baths
1,052
SqFt
$1,129
/SqFt
2016
Built
County:
Suffolk
Call Now: 617-648-9415
Is this the listing for you? We can help make it yours.
617-648-9415
80-82 Fenwood Rd 91380-82 Fenwood Rd 91380-82 Fenwood Rd 91380-82 Fenwood Rd 913
Save
Ask
Tour
Hide
Share

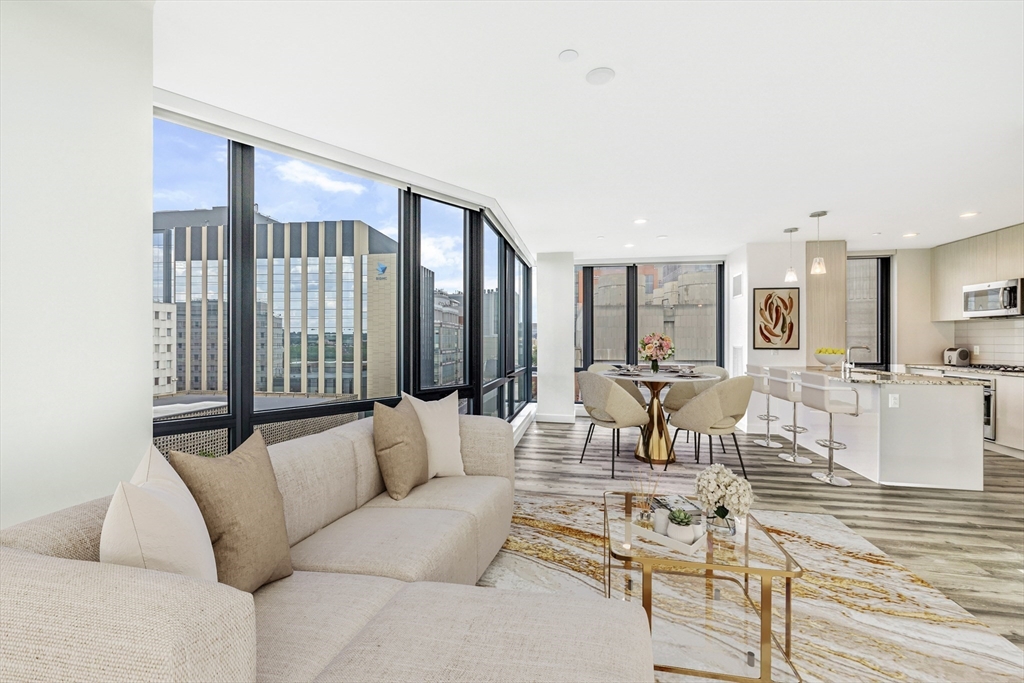
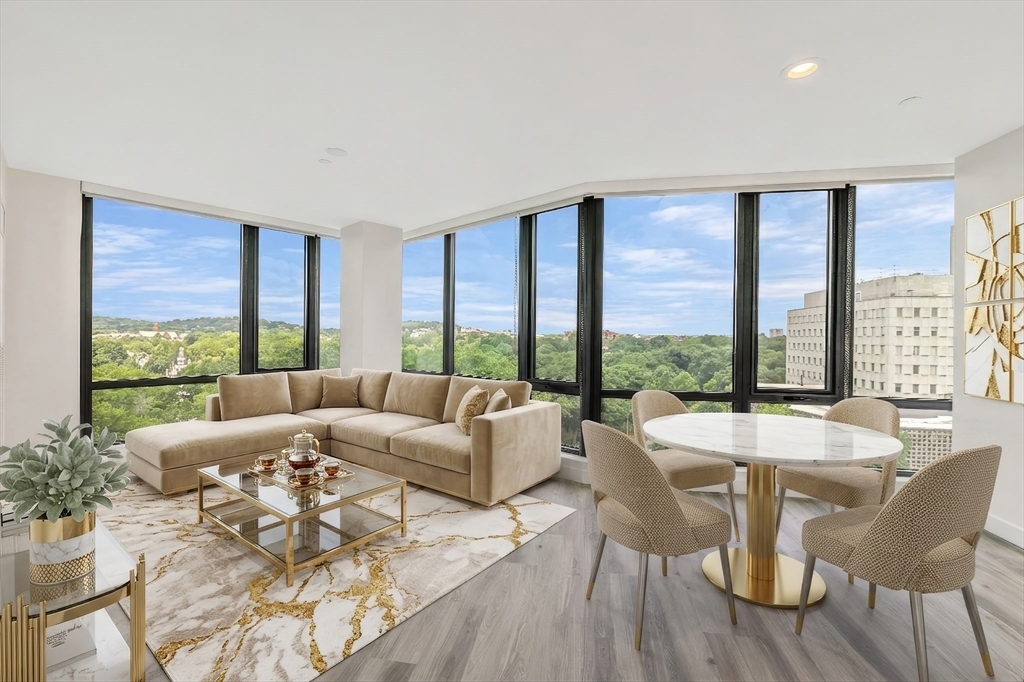
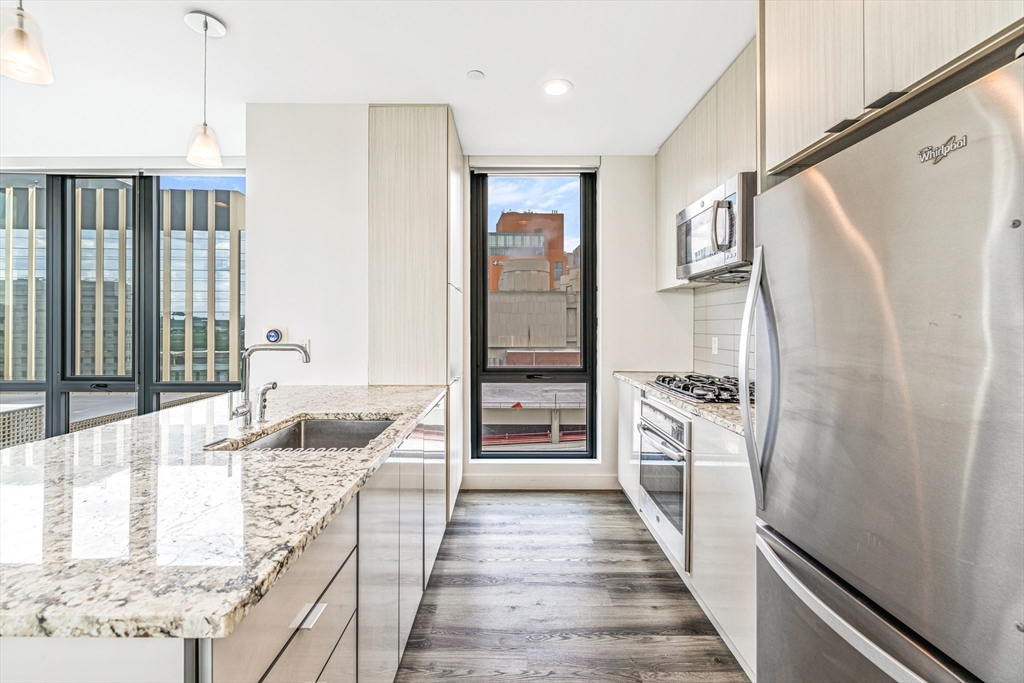
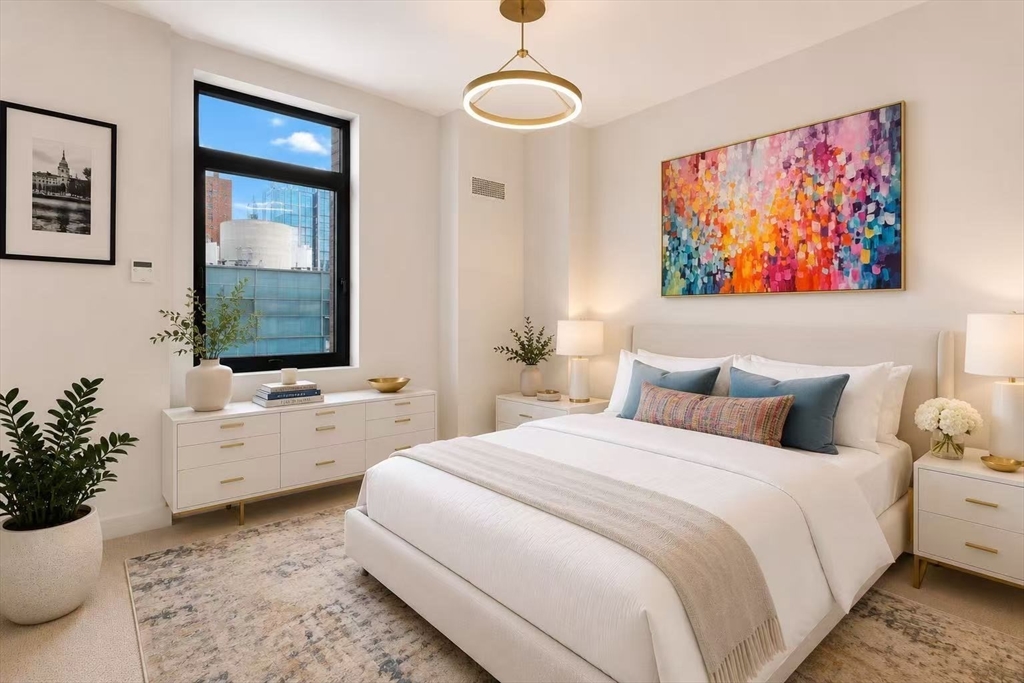
Sun-filled southwest-facing corner residence with expansive city views in the heart of Longwood/Fenway. This spacious 2-bedroom, 2-bath home features an open-concept layout, hardwood floors, a modern kitchen with stainless steel appliances, premium Grohe and Kohler bathroom fixtures, in-unit laundry, and abundant natural light throughout. Built in 2016, this professionally managed building offers concierge service and secure entry. Ideally located close to Longwood Medical facilities, Harvard Medical School, Harvard School of Dental Medicine, Northeastern University, Fenway Park, the Green Line, restaurants, shopping, and parks. A perfect blend of comfort, convenience, and vibrant city living in one of Boston's most sought-after neighborhoods. Easy highway access to all major routes. ***Some listing photos have been virtually staged. Located in a LEED Silver Certified building. The property is currently vacant.

Save
Ask
Tour
Hide
Share
Listing Snapshot
Price 
$1,188,000
Days On Site 
0 Days
Bedrooms 
2
Inside Area (SqFt) 
1,052 sqft
Total Baths 
2
Full Baths 
2
Partial Baths 
N/A
Lot Size 
N/A
Year Built 
2016
MLS® Number 
73545826
Status 
Active
Property Tax 
$9,024.82
HOA/Condo/Coop Fees 
$1,379.95 monthly
Sq Ft Source 
Public Records
Friends & Family
Recent Activity
3 hours agoListing updated with changes from the MLS®
14 hours agoListing first seen on site
General Features
Disclosures 
In June 2025Both Whalen heat pump chassis serving the unit were professionally replaced.Documentation is available upon request. Current real estate taxes reflect the City of Boston residential exemption. Condo residences are located on Floors 6-10. Floors 1-5 consist of rental apartments.
Garage 
Yes
Garage Spaces 
1
Number Of Stories 
1
Parking 
DetachedOn Street
Parking Spaces 
1
Pets 
Dogs OKSize LimitYes
Property Sub Type 
Condominium
Security 
Security System
Sewer 
Public Sewer
SqFt Above 
1052
SqFt Total 
1052
Water Source 
Public
Zoning 
CD
Interior Features
Appliances 
RangeDisposalMicrowaveWasherDryerENERGY STAR Qualified RefrigeratorENERGY STAR Qualified Dishwasher
Cooling 
Central AirZoned
Electric 
220 VoltsCircuit Breakers
Flooring 
TileCarpetHardwood
Heating 
CentralZoned
Interior 
Elevator
Laundry Features 
In UnitElectric Dryer Hookup
Window Features 
Insulated Windows
Save
Ask
Tour
Hide
Share
Exterior Features
Lot Features 
Landscaped
Patio And Porch 
Deck
View 
CityWater
Waterview 
CityWater
Windows/Doors 
Insulated Windows
Community Features
Association Amenities 
Hot WaterLaundryElevator(s)Clubhouse
Association Dues 
1379.95
Community Features 
Park
HOA Fee Frequency 
Monthly
MLS Area 
The Fenway
Listing courtesy of Wei Du of eXp Realty LLC


The property listing data and information, or the Images, set forth herein were provided to MLS Property Information Network, Inc. from third party sources, including sellers, lessors, landlords, and public records, and were compiled by MLS Property Information Network, Inc. The property listing data and information, and the Images, are for the personal, non-commercial use of consumers having a good faith interest in purchasing, leasing or renting listed properties of the type displayed to them and may not be used for any purpose other than to identify prospective properties which such consumers may have a good faith interest in purchasing, leasing or renting. MLS Property Information Network, Inc. and its subscribers disclaim any and all representations and warranties as to the accuracy of the property listing data and information, or as to the accuracy of any of the Images, set forth herein.

Last checked 2026-07-08 08:15 AM UTC

Neighborhood & Commute
Source: Walkscore
Disclosure: Community information and market data powered by Constellation Data Labs. Information is deemed reliable but not guaranteed.
Save
Ask
Tour
Hide
Share