

10 Dewolf St 2Boston, MA02125
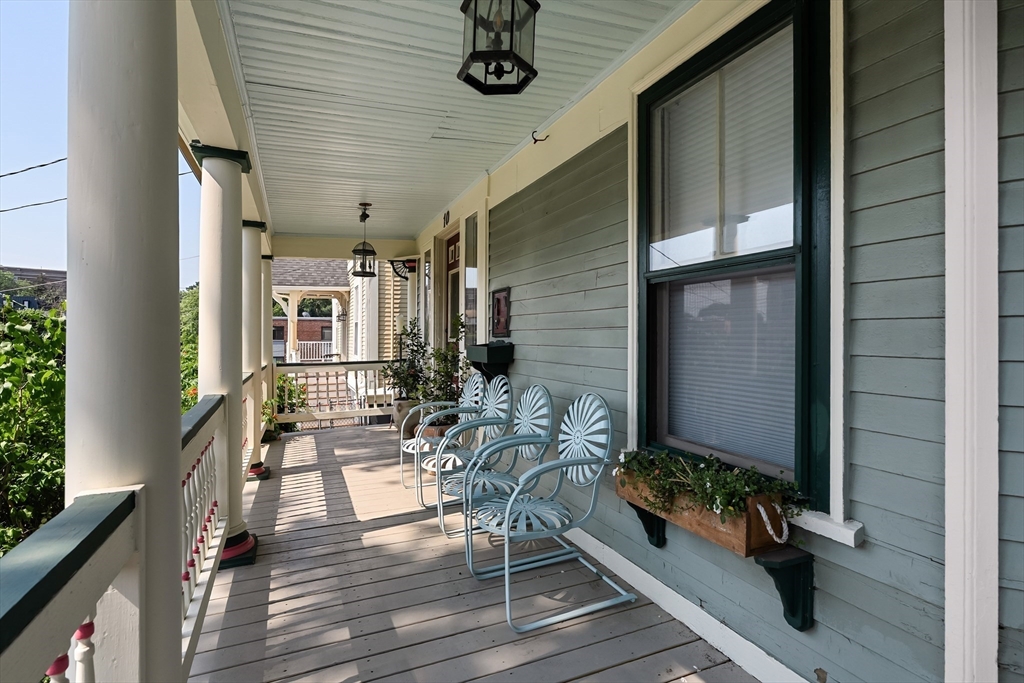
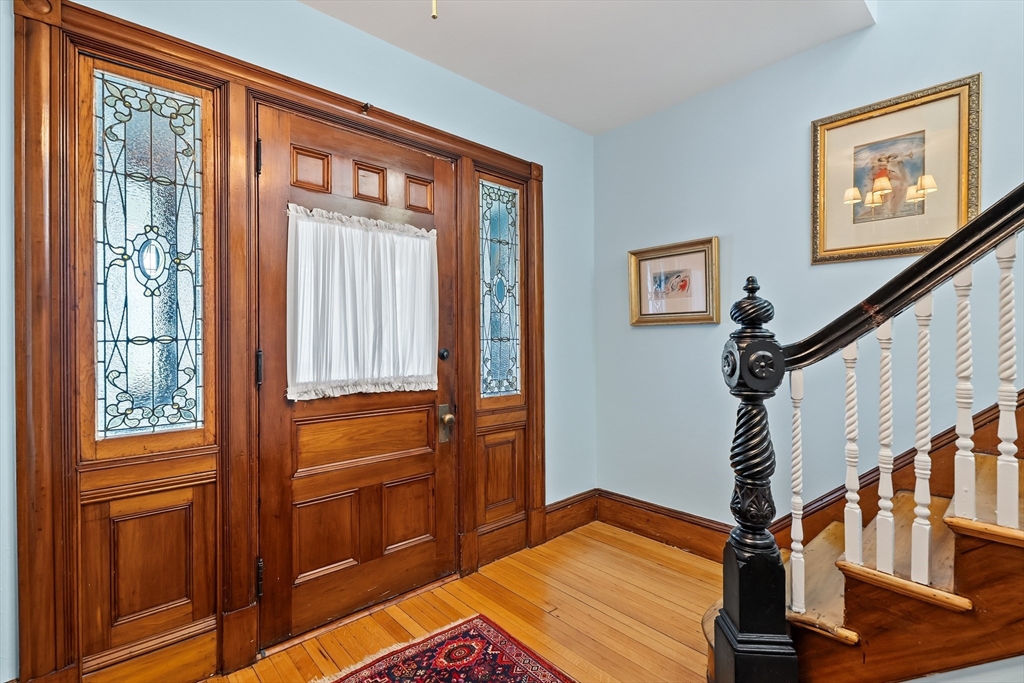
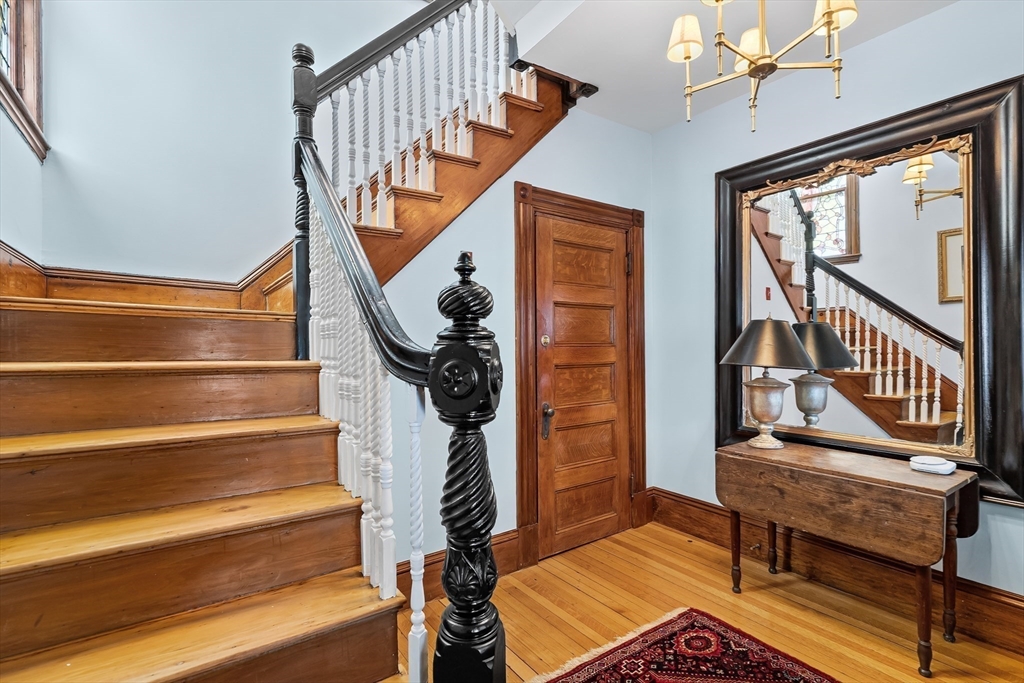
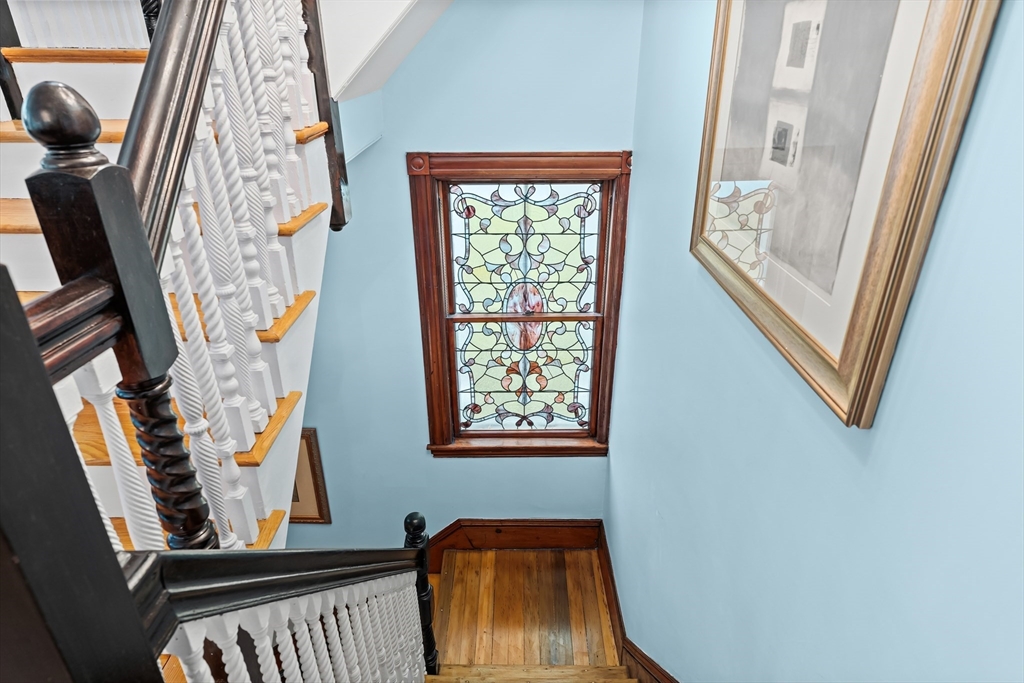
Tucked into the historic Jones Hill neighborhood, sits a home that's been loved by the same owners for 30 years. This 3 bed, 2 bath lives more like a single family home than a condo, unfolding across four gracious levels. A fireplaced living room welcomes you in, original hardwood floors run throughout, and light spills through stained glass windows restored by the same hands behind Trinity Church. The kitchen tucks in a sweet little breakfast nook, perfect for slow mornings.Wander outside into the exclusive garden space and you'll find a world entirely its own — three tiers of hidden pathways and quiet seating nooks, grown patiently over 30 years into something that simply can't be rushed or recreated. Wisteria and lilac in spring, roses and hydrangea by summer, with something new unfurling nearly every month in between.Private deeded parking, easy access to the Red Line, UMass Boston, and downtown Boston round out this rare and enchanting find.
| 39 minutes ago | Listing updated with changes from the MLS® | |
| 13 hours ago | Listing first seen on site |

The property listing data and information, or the Images, set forth herein were provided to MLS Property Information Network, Inc. from third party sources, including sellers, lessors, landlords, and public records, and were compiled by MLS Property Information Network, Inc. The property listing data and information, and the Images, are for the personal, non-commercial use of consumers having a good faith interest in purchasing, leasing or renting listed properties of the type displayed to them and may not be used for any purpose other than to identify prospective properties which such consumers may have a good faith interest in purchasing, leasing or renting. MLS Property Information Network, Inc. and its subscribers disclaim any and all representations and warranties as to the accuracy of the property listing data and information, or as to the accuracy of any of the Images, set forth herein.
Last checked 2026-07-08 08:15 AM UTC