

66 Walden St 2Cambridge, MA02140
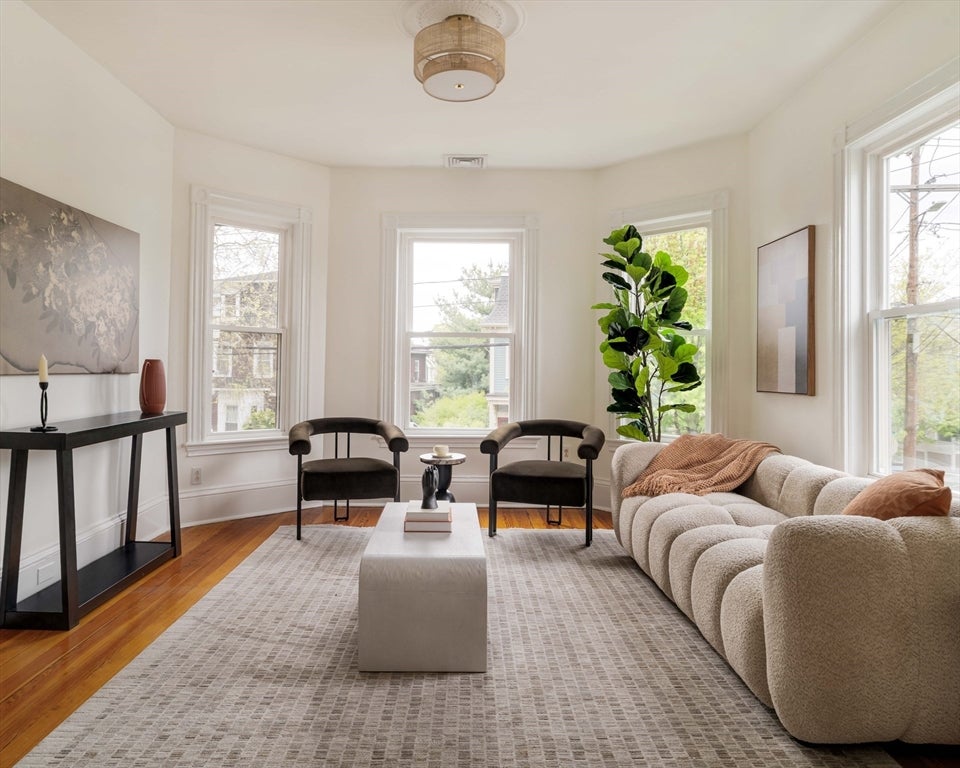
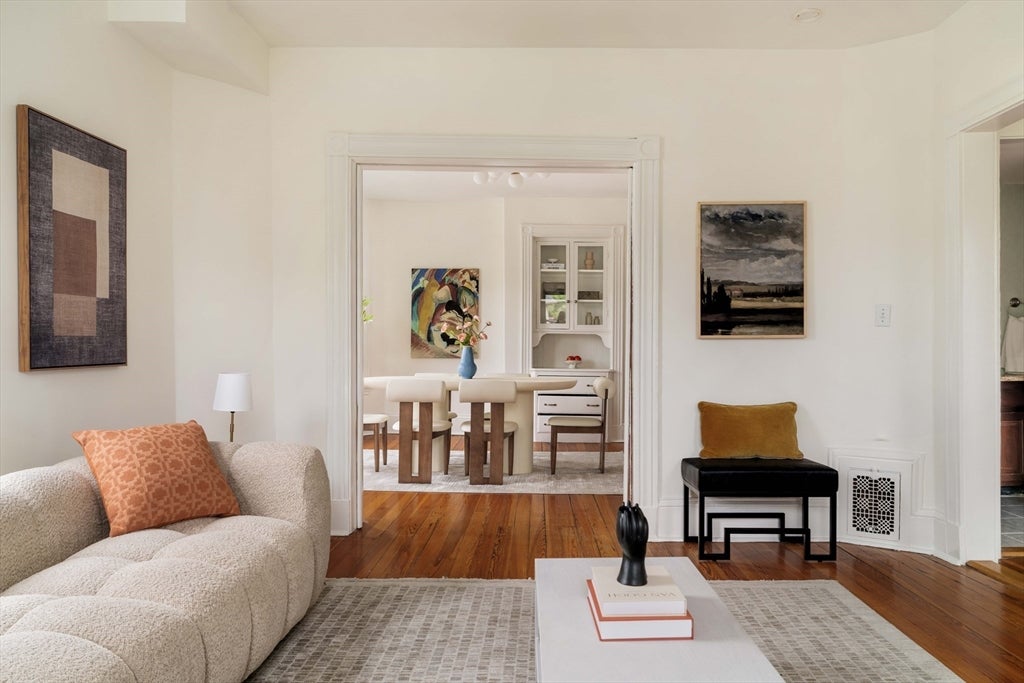
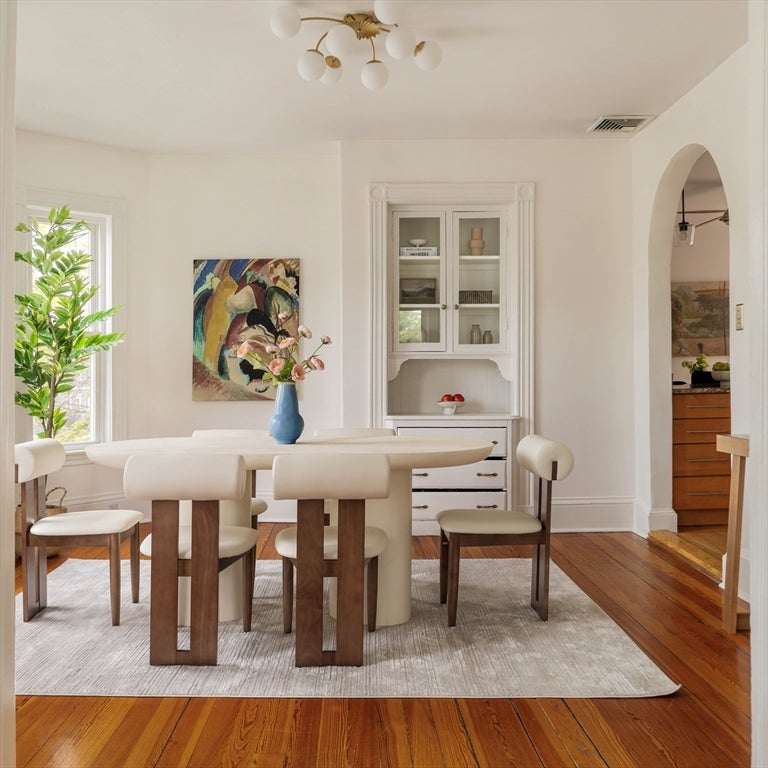
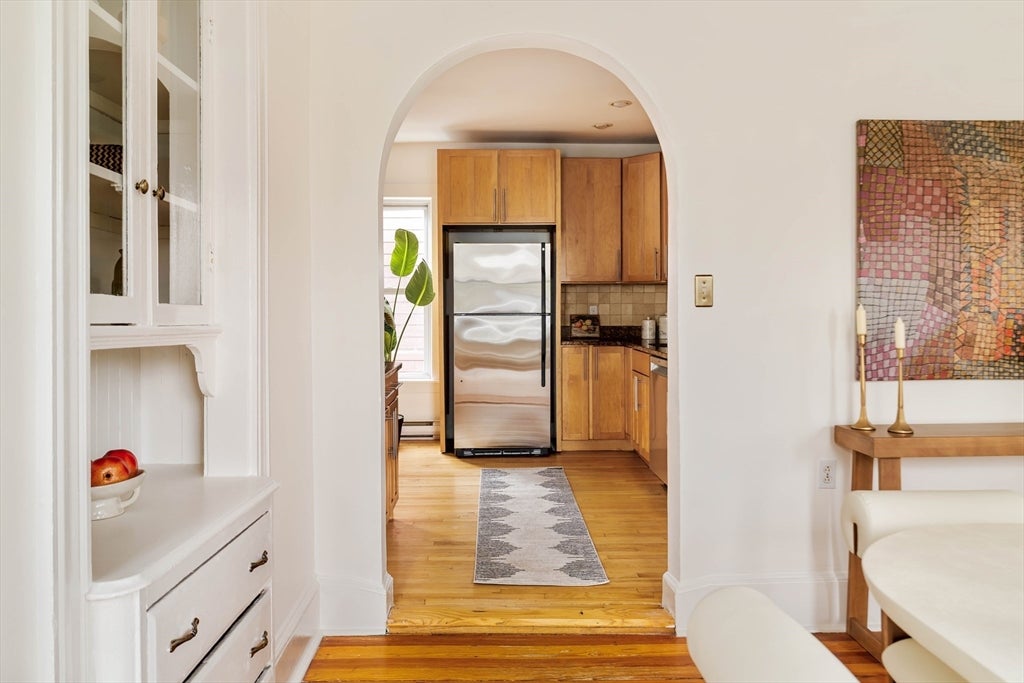
Perfectly positioned on a corner lot in North Cambridge, this spacious 3-bed, 2-bath condo over the top two floors puts you just 0.3 miles to Porter + Davis Squares and the Red Line. The light and bright living room impresses with tall ceilings, flowing into a dining room with a charming built-in hutch. The chef's kitchen features granite countertops, stove, dishwasher, microwave and refrigerator. The property has a newer central AC/heating system from 2023, smart thermostat and laundry in-unit. Start your mornings on the private screened-in front porch and enjoy two off-street tandem parking spots deeded to the unit. Walk to Porter and Davis Squares, Pemberton Farms, Somerville Bike Path, dozens of restaurants, parks and playgrounds, with easy access to Fresh Pond and Route 2. Excellent opportunity to get into the North Cambridge market at a stellar price!
| 12 hours ago | Listing updated with changes from the MLS® | |
| 12 hours ago | Listing first seen on site |

The property listing data and information, or the Images, set forth herein were provided to MLS Property Information Network, Inc. from third party sources, including sellers, lessors, landlords, and public records, and were compiled by MLS Property Information Network, Inc. The property listing data and information, and the Images, are for the personal, non-commercial use of consumers having a good faith interest in purchasing, leasing or renting listed properties of the type displayed to them and may not be used for any purpose other than to identify prospective properties which such consumers may have a good faith interest in purchasing, leasing or renting. MLS Property Information Network, Inc. and its subscribers disclaim any and all representations and warranties as to the accuracy of the property listing data and information, or as to the accuracy of any of the Images, set forth herein.
Last checked 2026-07-08 08:15 AM UTC