

46 High StBoston, MA02129
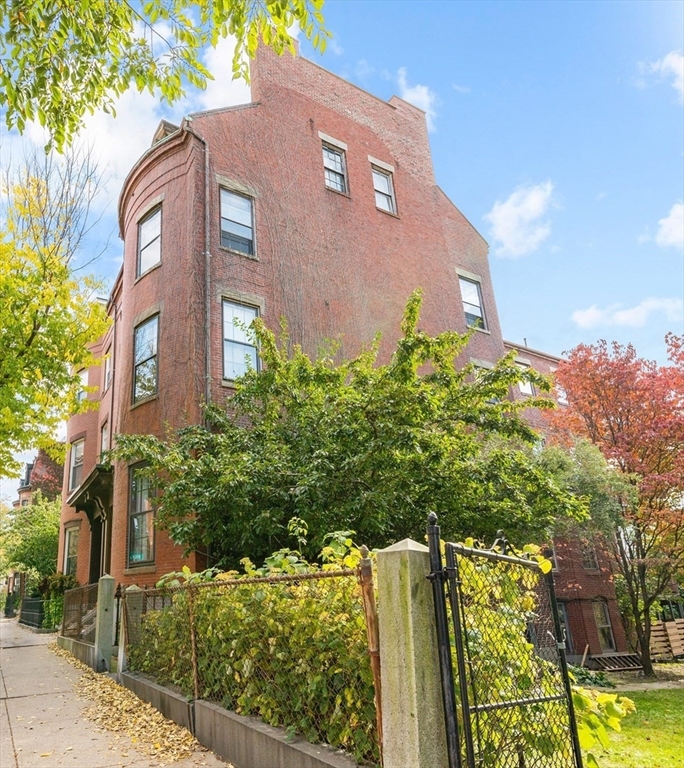
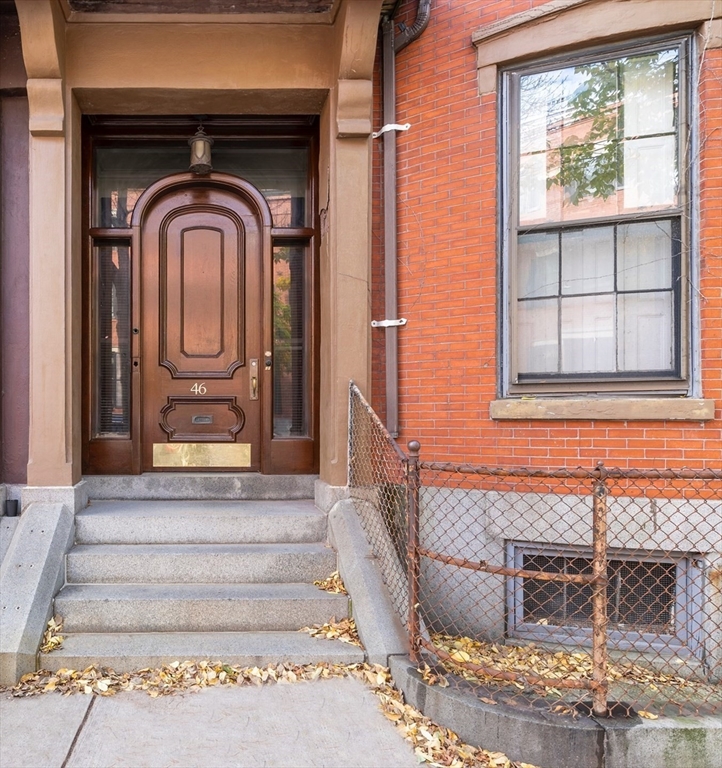
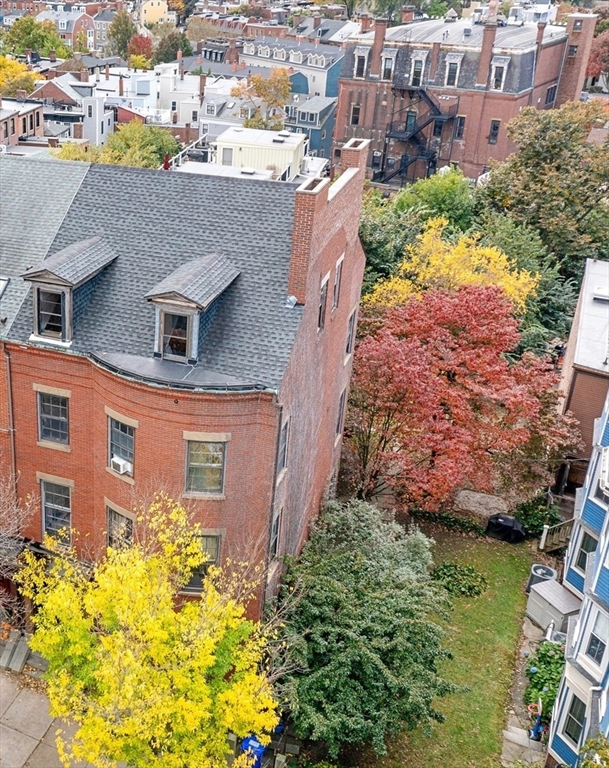
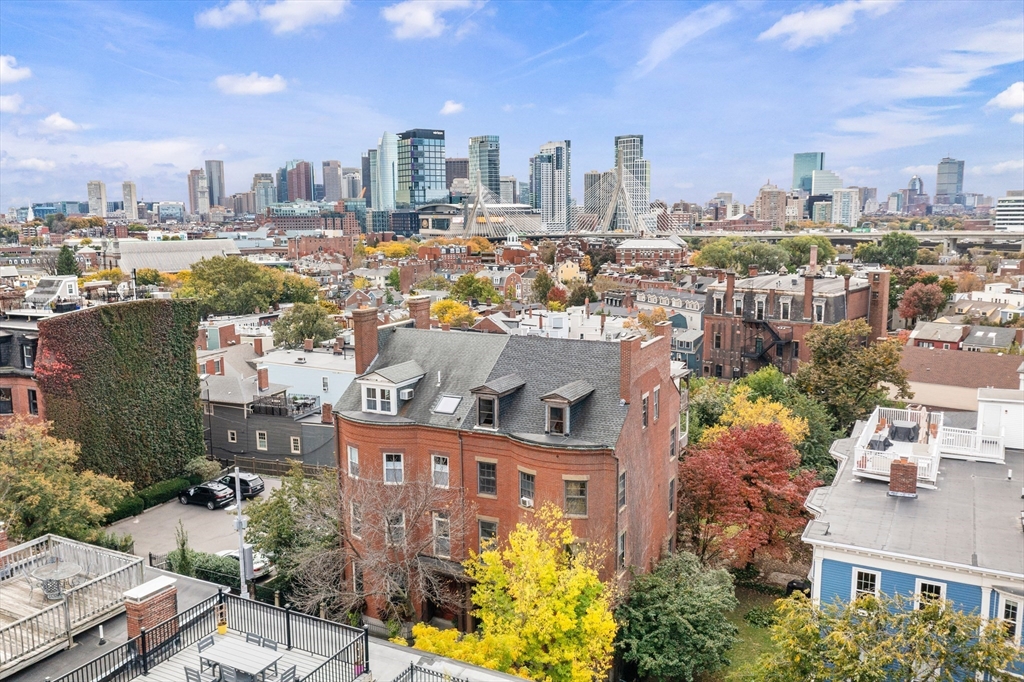
Rare Jewel APPROVED BY THE CITY OF BOSTON AS AN 8 UNIT BROWNSTONE CONDO PROJECT WITH PARKING FOR EVERY UNIT. One of the most sought after neighborhoods in Boston...dripping with the charm that defines Boston...surrounded by other Brownstones and located in this enchanting Monument Sq Neighborhood. Adorned with stunning views of the Boston Skyline. Two years in the making, this amazing project comes with plans and has already been approved. ORIGINAL STRUCTURE HAS 7100 SQ FT WITH 10,900 ADDITIONAL SQ FT IN THE APPROVED ADDITION. This exceptional design is comprised of multi level units with substantial city view roof decks. Appeal period has passed. Buyer will have to do own structurals, mechanicals & file for actual building permit. The vacant building features the original Brownstone along with a new addtion designed by KDI. Gross Sales Proformas are over $16 million. EVERY SINGLE UNIT HAS A NON TANDEM PARKING SPOT. Energy Code Compliance Opinion attached. ARCHITECT PLANS ATTACHED!
| 11 hours ago | Listing updated with changes from the MLS® | |
| 11 hours ago | Listing first seen on site |

The property listing data and information, or the Images, set forth herein were provided to MLS Property Information Network, Inc. from third party sources, including sellers, lessors, landlords, and public records, and were compiled by MLS Property Information Network, Inc. The property listing data and information, and the Images, are for the personal, non-commercial use of consumers having a good faith interest in purchasing, leasing or renting listed properties of the type displayed to them and may not be used for any purpose other than to identify prospective properties which such consumers may have a good faith interest in purchasing, leasing or renting. MLS Property Information Network, Inc. and its subscribers disclaim any and all representations and warranties as to the accuracy of the property listing data and information, or as to the accuracy of any of the Images, set forth herein.
Last checked 2026-07-08 08:15 AM UTC