

202 W Springfield St 4Boston, MA02118
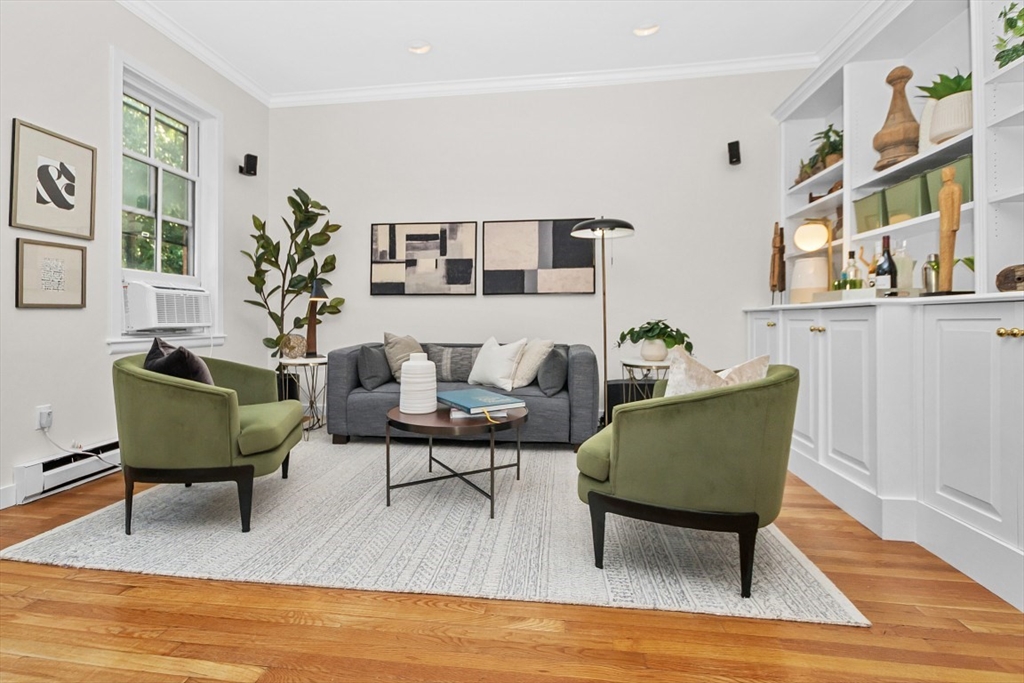
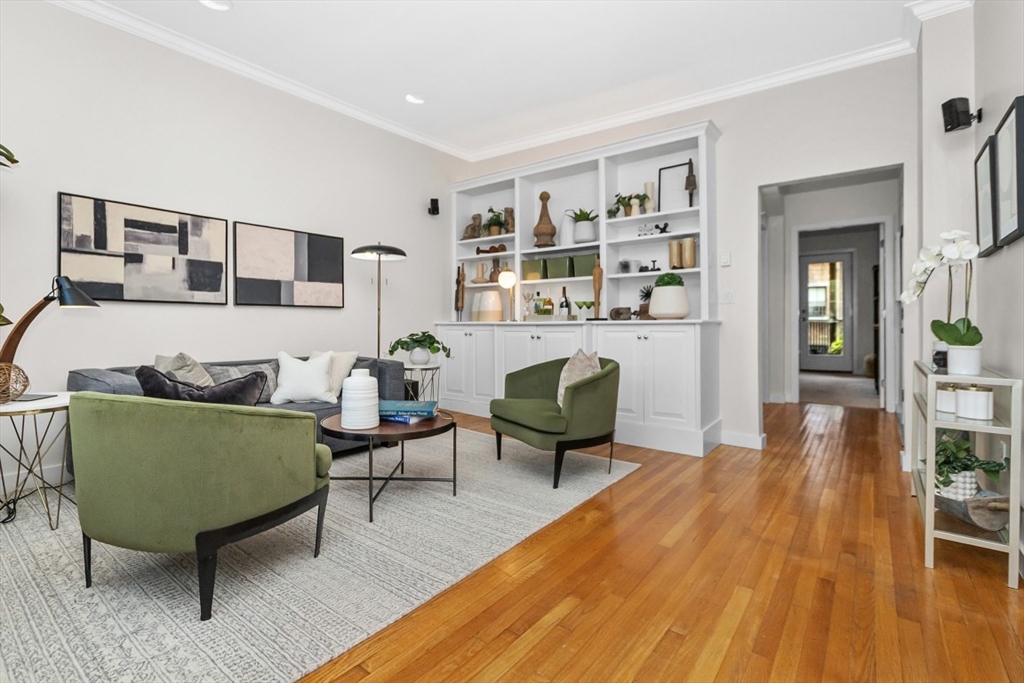
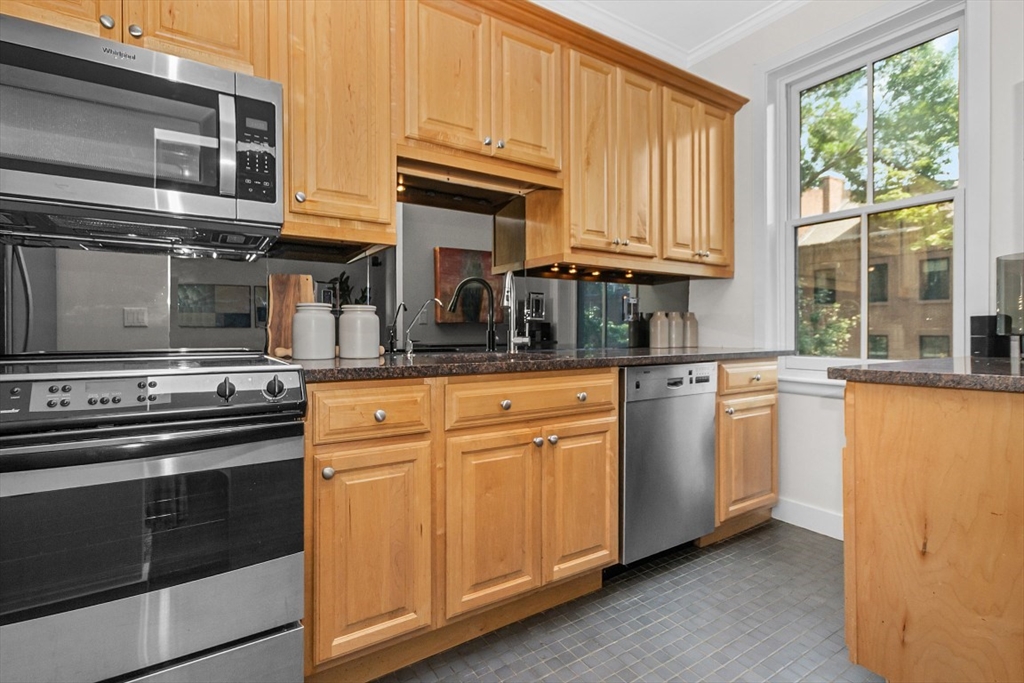
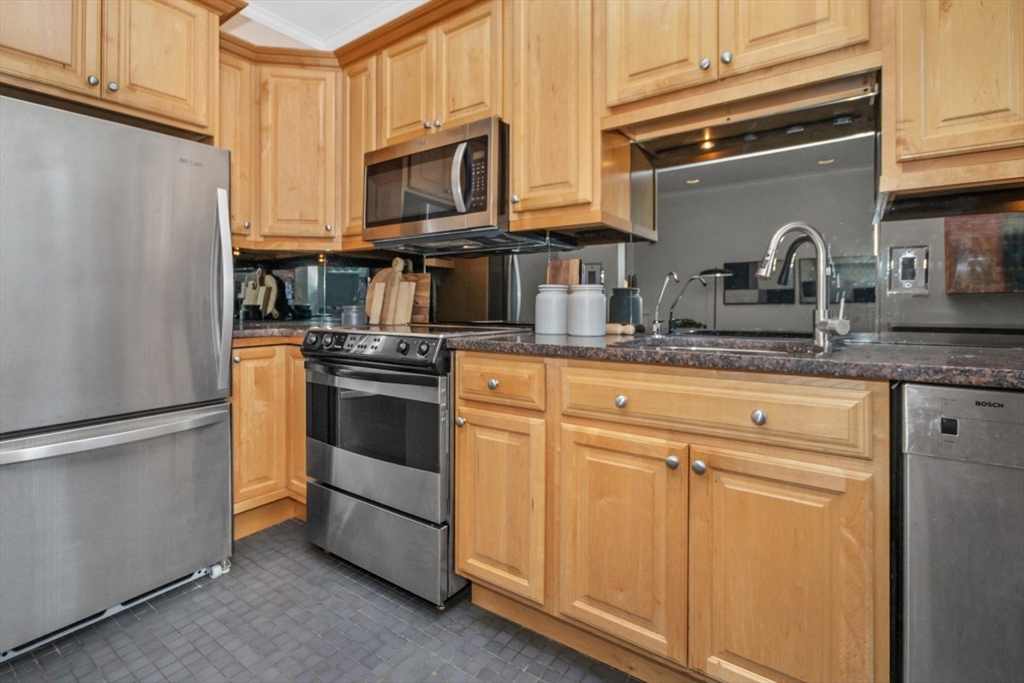
Crisp, bright 1 Bedroom with large 13 ft by 11 ft private deck. Nestled on the second floor of a classic South End rowhouse. All situated on a lovely tree-lined street between Columbus Ave and Tremont Street. Steps to the Back Bay, restaurants, shops and the orange line. Large open living/dining with custom built-ins, sunny bay window and Bose surround speakers. Windowed kitchen open to living/dining with granite counters, stainless steel appliances and desk/work area. King-size primary bedroom with dressing area and Bosch washer/dryer. Full bath off hall with granite topped vanity. Plus spacious, private deck with great lounging and dining space offers a soothing refuge in the city for inspired entertaining or just relaxing. Pet-friendly, self-managed building, with 4 of 6 units owner occupied. Low condo fee of only $166 per month! Hardwood floors. Freshly painted. New sparkling windows throughout. A move-in treasure at a price you’ll love.
| 39 minutes ago | Listing updated with changes from the MLS® | |
| 11 hours ago | Listing first seen on site |

The property listing data and information, or the Images, set forth herein were provided to MLS Property Information Network, Inc. from third party sources, including sellers, lessors, landlords, and public records, and were compiled by MLS Property Information Network, Inc. The property listing data and information, and the Images, are for the personal, non-commercial use of consumers having a good faith interest in purchasing, leasing or renting listed properties of the type displayed to them and may not be used for any purpose other than to identify prospective properties which such consumers may have a good faith interest in purchasing, leasing or renting. MLS Property Information Network, Inc. and its subscribers disclaim any and all representations and warranties as to the accuracy of the property listing data and information, or as to the accuracy of any of the Images, set forth herein.
Last checked 2026-07-08 08:15 AM UTC