Save
Ask
Tour
Hide
Share
$1,295,000
New Listing

144-146 Webster St 144
Arlington, MA02474

For Sale|Condominium|Active
4
Beds
5
Total Baths
4
Full Baths
1
Partial Bath
2,279
SqFt
$568
/SqFt
2026
Built
County:
Middlesex
Call Now: 617-648-9415
Is this the listing for you? We can help make it yours.
617-648-9415
Upcoming Open Houses
Thu, Jul 9, 4:00 PM - 6:00 PM
Fri, Jul 10, 11:00 AM - 1:00 PM
Sat, Jul 11, 11:00 AM - 1:00 PM
Sun, Jul 12, 11:00 AM - 1:00 PM
144-146 Webster St 144144-146 Webster St 144144-146 Webster St 144144-146 Webster St 144
Save
Ask
Tour
Hide
Share

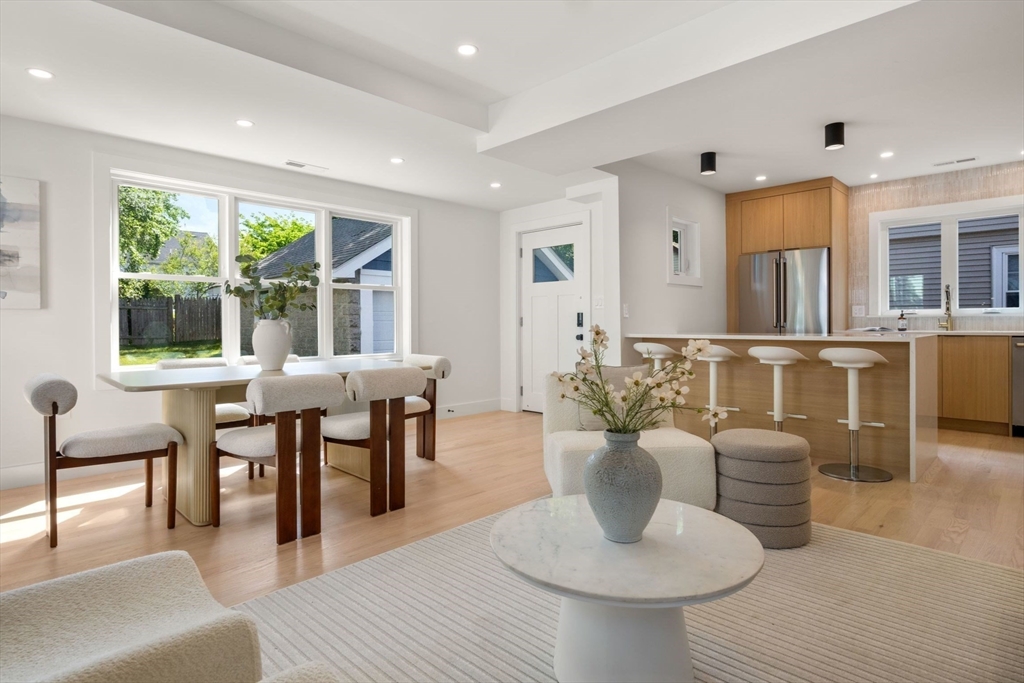
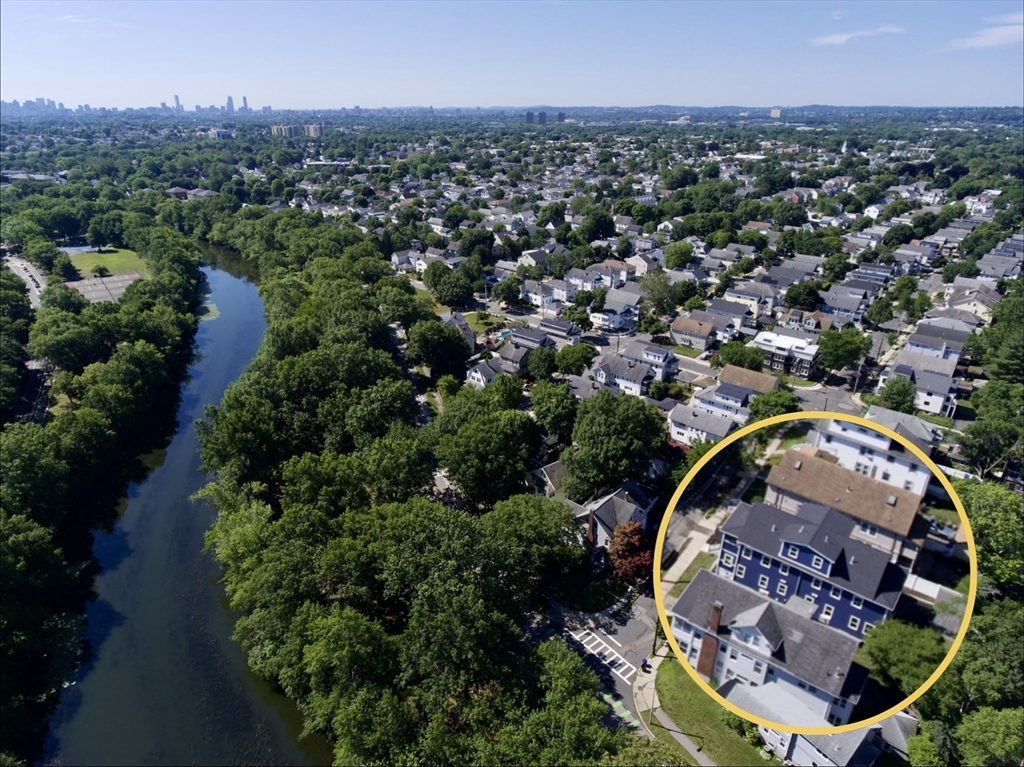
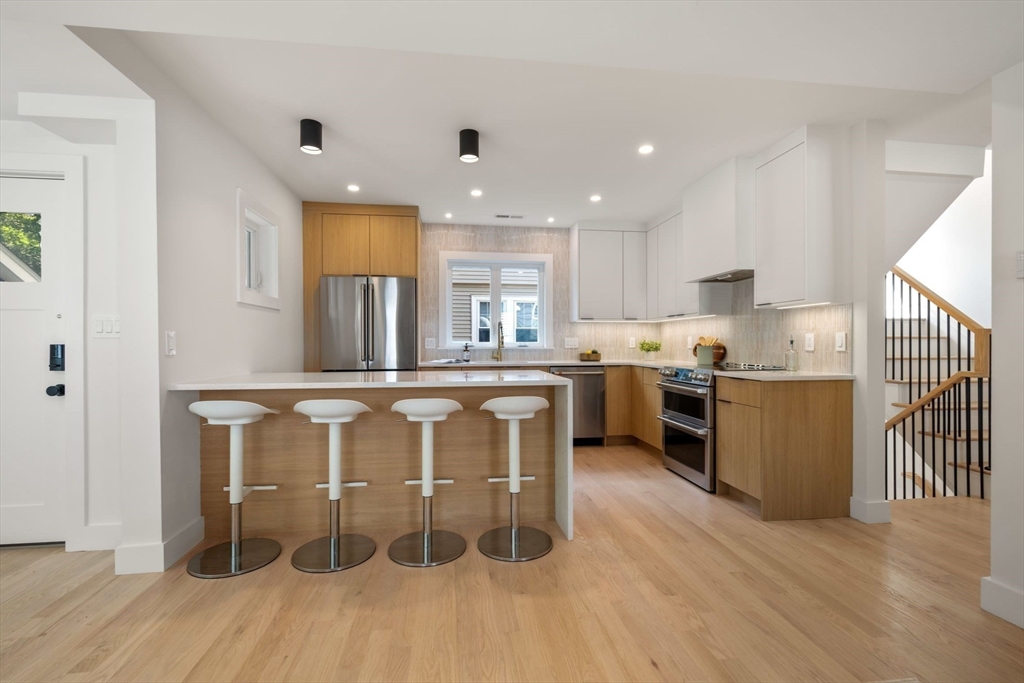
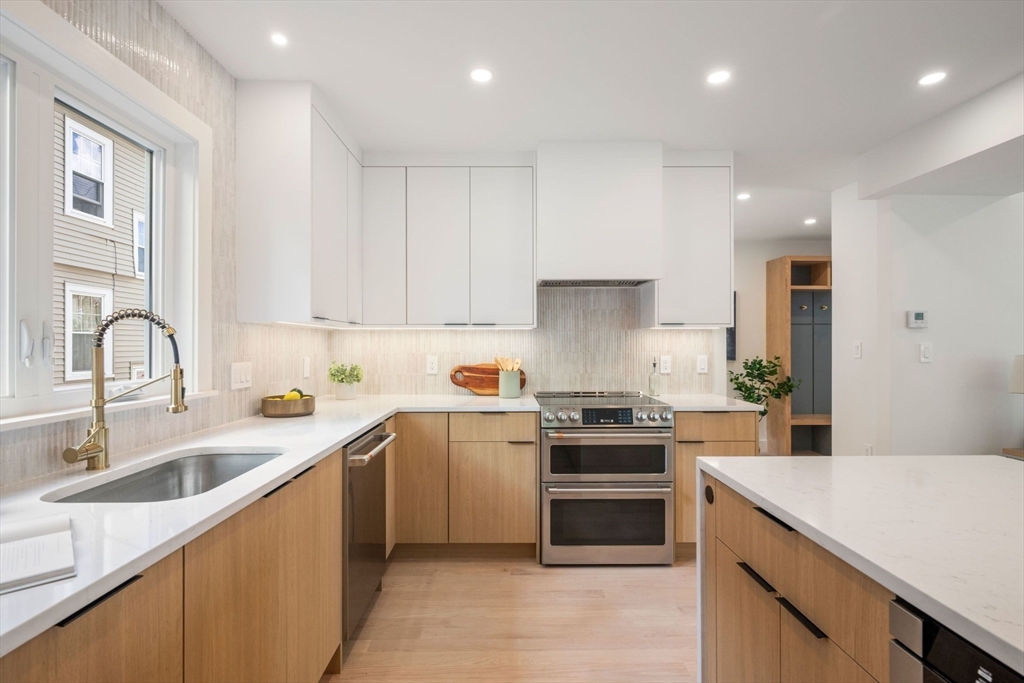
Stunning south-facing new construction townhome featuring water views from 3 living levels and a private side yard. Thoughtfully designed with 4 spacious bedrooms, each with its own en-suite bath, plus a stylish half bath at the end of the mudroom on the first floor. High-end finishes include custom cabinetry, quartz countertops, GE Café appliances, induction cooktop / double-oven range with built-in air fry mode, tiled backsplash, and a waterfall island. Smart glass exterior door panels provide switchable privacy with the touch of a button. Deeded garage parking. Exceptional East Arlington location just blocks from Arlington Center, offering convenient access to shops, restaurants, and public transportation. Enjoy nearby Mystic River Reservation with scenic walking trails, parks, and river views. Just 2 blocks to a playground and dog park, and approximately 1 mile North to Shannon Beach for swimming and recreation, and 1 mile South to Cambridge and Somerville.

Save
Ask
Tour
Hide
Share
Listing Snapshot
Price 
$1,295,000
Days On Site 
0 Days
Bedrooms 
4
Inside Area (SqFt) 
2,279 sqft
Total Baths 
5
Full Baths 
4
Partial Baths 
1
Lot Size 
N/A
Year Built 
2026
MLS® Number 
73546008
Status 
Active
Property Tax 
$11,395
HOA/Condo/Coop Fees 
$160
Sq Ft Source 
Other
Friends & Family
Recent Activity
10 hours agoListing updated with changes from the MLS®
10 hours agoListing first seen on site
General Features
Disclosures 
Tax & Assessments is from original 2-family home. Originally built in 1924this home was fully renovated and finished in 2026. Individual tax assessments for the condos are pending ($160 estimated condo fee). Interior photos are from rear unit. Offer due date: TuesdayJuly 14 at 12noon
Garage 
Yes
Garage Spaces 
1
Green Energy Efficient 
Thermostat
Number Of Stories 
4
Parking 
DetachedGarage Door OpenerDeeded
Parking Spaces 
1
Pets 
Yes
Property Sub Type 
Condominium
Sewer 
Public Sewer
SqFt Above 
1707
SqFt Below 
572
SqFt Total 
2279
Water Source 
Public
Zoning 
R2
Interior Features
Appliances 
DisposalMicrowaveENERGY STAR Qualified RefrigeratorENERGY STAR Qualified DishwasherRange
Cooling 
Central AirZoned
Electric 
200+ Amp Service
Fireplace 
Yes
Fireplace Features 
Living Room
Fireplaces 
1
Flooring 
Hardwood
Heating 
CentralElectricZoned
Interior 
Walk-In Closet(s)Double VanityHigh Speed InternetOpen FloorplanRecessed Lighting
Laundry Features 
Electric Dryer HookupWasher HookupIn Unit
Window Features 
Insulated Windows
Bathroom 1 
Dimensions - 9x4Level - BasementArea - 36
Bathroom 2 
Dimensions - 9x5Level - FirstArea - 45
Bathroom 3 
Dimensions - 9x6Level - SecondArea - 54
Bedroom 2 
Dimensions - 13x13Level - SecondArea - 169
Bedroom 3 
Dimensions - 13x13Level - SecondArea - 169
Bedroom 4 
Dimensions - 24x11Level - BasementArea - 264
Dining Room 
Dimensions - 16x10Level - FirstArea - 160
Kitchen 
Dimensions - 16x11Level - FirstArea - 176
Living Room 
Dimensions - 16x12Level - FirstArea - 192
Master Bedroom 
Dimensions - 18x12Level - ThirdArea - 216
Save
Ask
Tour
Hide
Share
Exterior Features
Construction Details 
Frame
Exterior 
Garden
Roof 
Shingle
View 
RiverWater
Waterview 
RiverWater
Windows/Doors 
Insulated Windows
Community Features
Association Dues 
160
Building Access 
Unit Placement(Back)
Community Features 
Tennis Court(s)Park
MLS Area 
East Arlington
Schools
School District
Unknown
Elementary School
Thompson
Middle School
Gibbs/Ottoson
High School
Arlington High School
Listing courtesy of Jonathan Hindmarsh of Gibson Sotheby's International Realty


The property listing data and information, or the Images, set forth herein were provided to MLS Property Information Network, Inc. from third party sources, including sellers, lessors, landlords, and public records, and were compiled by MLS Property Information Network, Inc. The property listing data and information, and the Images, are for the personal, non-commercial use of consumers having a good faith interest in purchasing, leasing or renting listed properties of the type displayed to them and may not be used for any purpose other than to identify prospective properties which such consumers may have a good faith interest in purchasing, leasing or renting. MLS Property Information Network, Inc. and its subscribers disclaim any and all representations and warranties as to the accuracy of the property listing data and information, or as to the accuracy of any of the Images, set forth herein.

Last checked 2026-07-08 08:15 AM UTC

Neighborhood & Commute
Source: Walkscore
Disclosure: Community information and market data powered by Constellation Data Labs. Information is deemed reliable but not guaranteed.
Save
Ask
Tour
Hide
Share