Save
Ask
Tour
Hide
Share
$498,900
New Listing

382 Ocean Ave 902
Revere, MA02151

For Sale|Condominium|Active
2
Beds
2
Total Baths
2
Full Baths
1,057
SqFt
$472
/SqFt
1987
Built
County:
Suffolk
Call Now: 617-648-9415
Is this the listing for you? We can help make it yours.
617-648-9415
382 Ocean Ave 902382 Ocean Ave 902382 Ocean Ave 902382 Ocean Ave 902
Save
Ask
Tour
Hide
Share

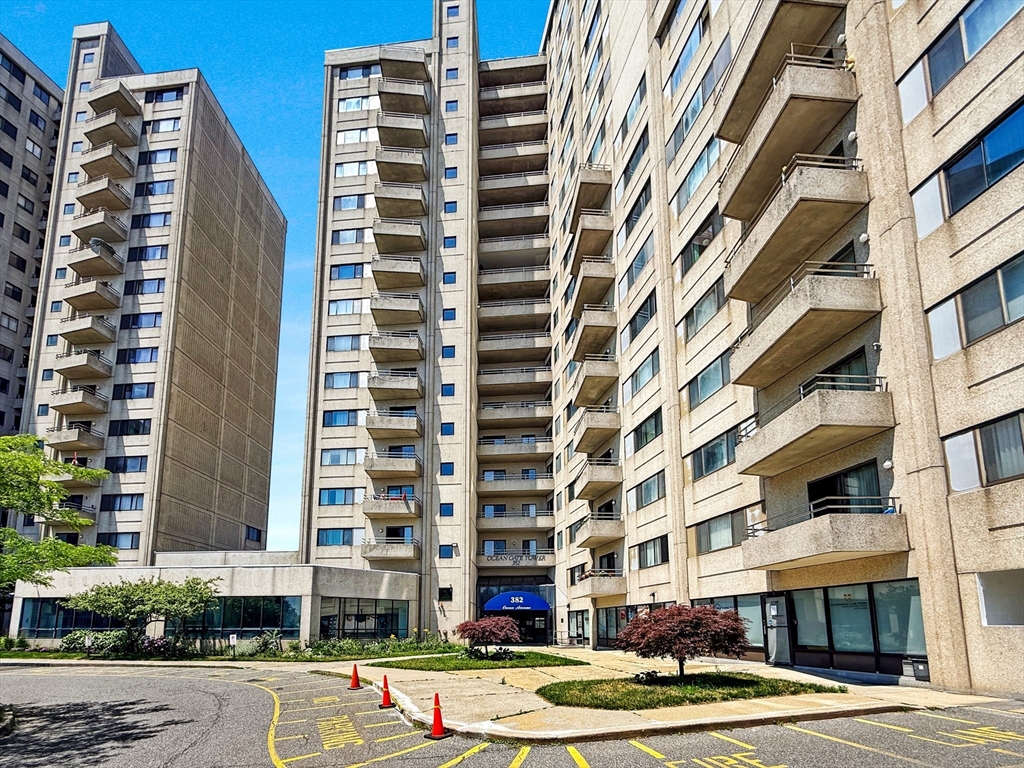
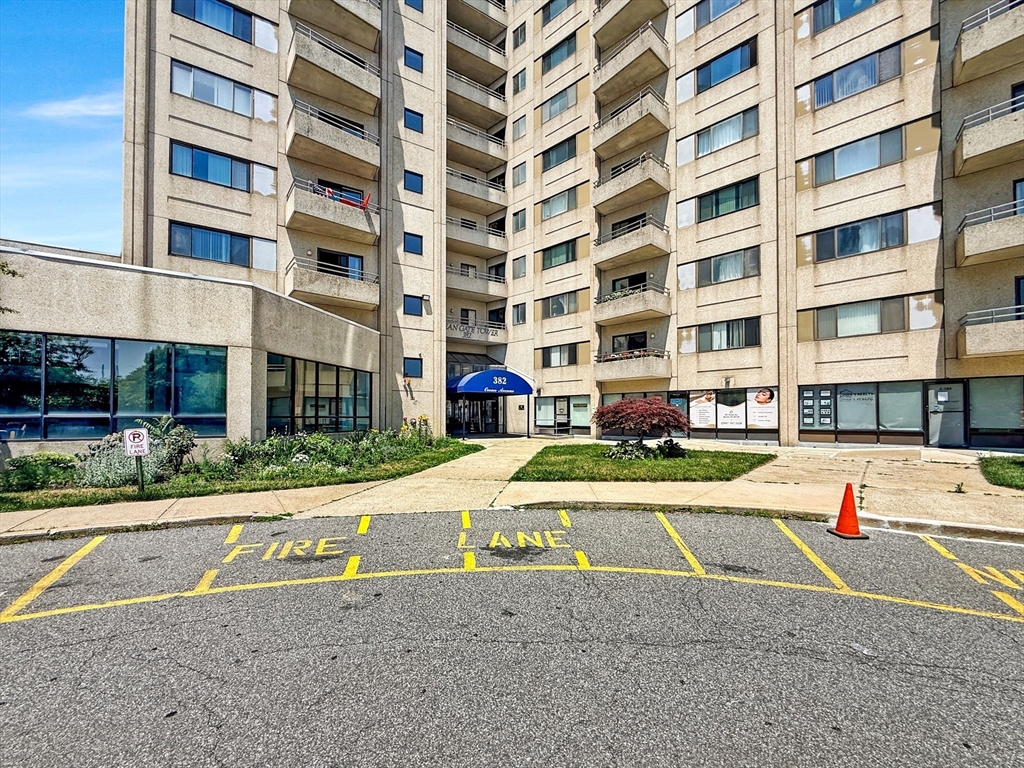
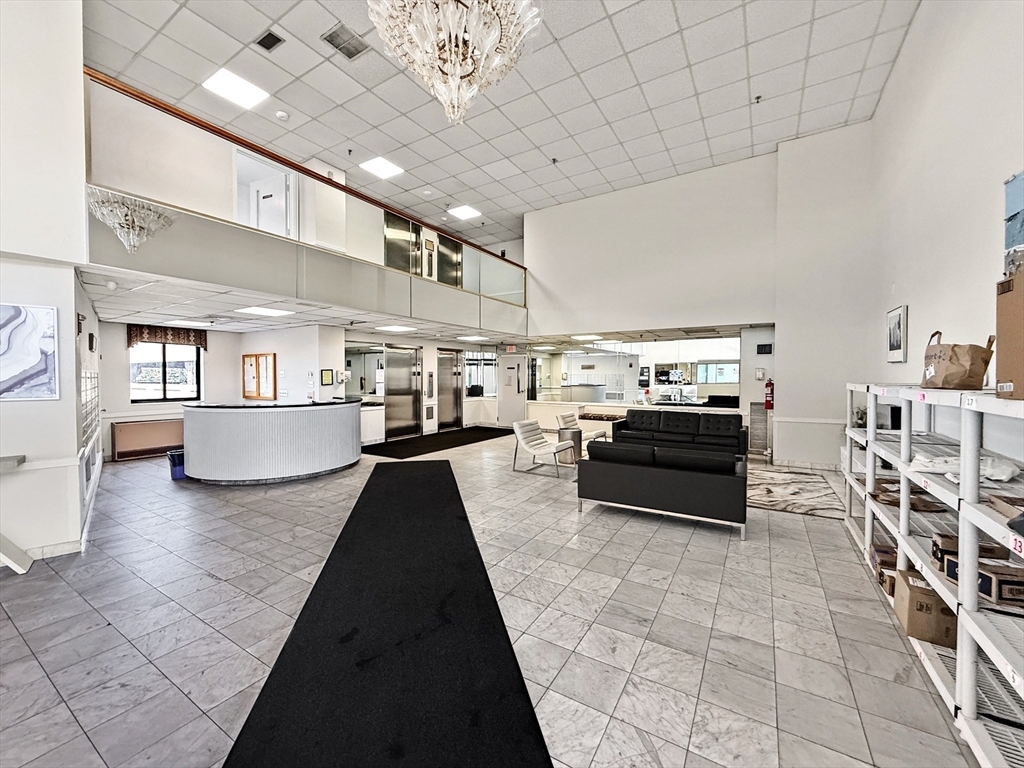
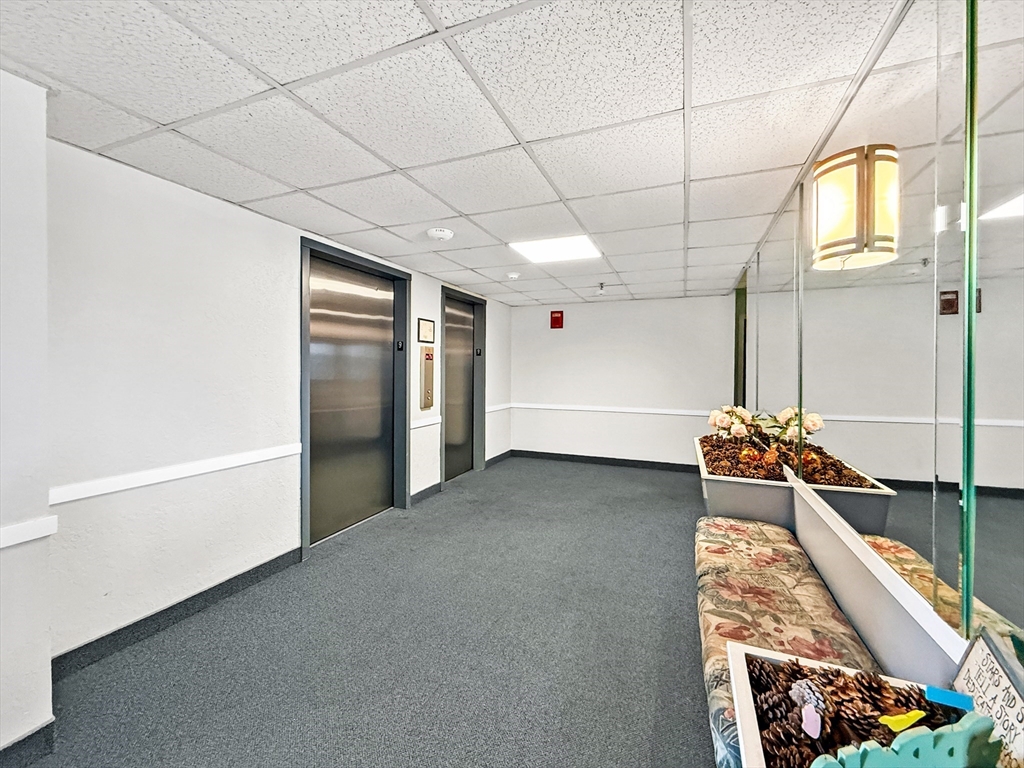
Spectacular ocean view from all the rooms! Experience the coastal living in this sun-filled, ocean-facing 2 Bed/ 2 Bath condo overlooking Revere Beach. Offering over 1,000 sqft of thoughtfully designed living space, this inviting unit features open-concept layout, well-appointed kitchen with granite countertops along with generous closet space throughout! The spacious primary suite includes a private bath, while the private balcony provides the perfect spot to relax and enjoy sweeping ocean views. Enjoy the convenience of deeded garage parking and professionally managed, full-service building featuring concierge, on-site management, fitness center, heated indoor pool, sauna and more! The condo fee includes heat, A/C, hot water, and water, adding exceptional value. Ideally located directly across from Revere Beach, moments from the MBTA Blue Line, this unit offers easy commute to Boston while placing the beach, local restaurants, shopping, major commuter routes right outside your door!

Save
Ask
Tour
Hide
Share
Listing Snapshot
Price 
$498,900
Days On Site 
0 Days
Bedrooms 
2
Inside Area (SqFt) 
1,057 sqft
Total Baths 
2
Full Baths 
2
Partial Baths 
N/A
Lot Size 
N/A
Year Built 
1987
MLS® Number 
73546010
Status 
Active
Property Tax 
$4,033
HOA/Condo/Coop Fees 
$584 monthly
Sq Ft Source 
Public Records
Friends & Family
Recent Activity
43 minutes agoListing updated with changes from the MLS®
10 hours agoListing first seen on site
General Features
Attached Garage 
Yes
Disclosures 
The information herein may contain inaccuracies and is provided without warranty or guarantee of any kind. Agents & Buyers must independently verify any info they deem material or important to their purchase or any offered price thereunder. Some of the photos are digitally staged.
Garage 
Yes
Garage Spaces 
1
Number Of Stories 
1
Parking 
DeededOff StreetAttachedGarage
Parking Spaces 
1
Property Sub Type 
Condominium
Sewer 
Public Sewer
SqFt Above 
1057
SqFt Total 
1057
Water Source 
Public
Zoning 
RC2
Interior Features
Appliances 
RangeDishwasherMicrowave
Cooling 
Central AirZoned
Flooring 
TileLaminate
Heating 
Natural GasForced AirZoned
Interior 
ElevatorMaster DownstairsOpen Floorplan
Main Level Bedrooms 
2
Bathroom 1 
Dimensions - 7x8.2Level - MainArea - 57
Bathroom 2 
Dimensions - 5.1x12.4Level - MainArea - 63
Bedroom 2 
Dimensions - 12.2x13.7Level - MainArea - 167
Dining Room 
Dimensions - 9.1x11.11Level - FirstArea - 101
Kitchen 
Dimensions - 8.4x10.1Level - MainArea - 84
Living Room 
Dimensions - 12.4x15.6Level - MainArea - 193
Master Bedroom 
Dimensions - 13.3x13.2Level - MainArea - 175
Save
Ask
Tour
Hide
Share
Exterior Features
Construction Details 
Stone
Exterior 
Balcony
Lot Features 
Waterfront
Pool Features 
AssociationIn GroundIndoor
View 
OceanWater
Waterfront 
Yes
Waterfront Features 
Ocean FrontWaterfrontBeach AccessWaterfront Access
Waterview 
OceanWater
Community Features
Association Amenities 
Hot WaterPoolLaundryElevator(s)Fitness CenterStorageClubhouse
Association Dues 
584
Building Access 
Unit Placement(Upper)
Community Features 
PoolPark
HOA Fee Frequency 
Monthly
Listing courtesy of Matt Tasgin of United Brokers


The property listing data and information, or the Images, set forth herein were provided to MLS Property Information Network, Inc. from third party sources, including sellers, lessors, landlords, and public records, and were compiled by MLS Property Information Network, Inc. The property listing data and information, and the Images, are for the personal, non-commercial use of consumers having a good faith interest in purchasing, leasing or renting listed properties of the type displayed to them and may not be used for any purpose other than to identify prospective properties which such consumers may have a good faith interest in purchasing, leasing or renting. MLS Property Information Network, Inc. and its subscribers disclaim any and all representations and warranties as to the accuracy of the property listing data and information, or as to the accuracy of any of the Images, set forth herein.

Last checked 2026-07-08 08:15 AM UTC

Neighborhood & Commute
Source: Walkscore
Disclosure: Community information and market data powered by Constellation Data Labs. Information is deemed reliable but not guaranteed.
Save
Ask
Tour
Hide
Share