Save
Ask
Tour
Hide
Share
$799,000
New Listing

49 Breakwater Dr T-10
Chelsea, MA02150

For Sale|Condominium|Active
3
Beds
3
Total Baths
2
Full Baths
1
Partial Bath
1,925
SqFt
$415
/SqFt
1987
Built
County:
Suffolk
Call Now: 617-648-9415
Is this the listing for you? We can help make it yours.
617-648-9415
49 Breakwater Dr T-1049 Breakwater Dr T-1049 Breakwater Dr T-1049 Breakwater Dr T-10
Save
Ask
Tour
Hide
Share

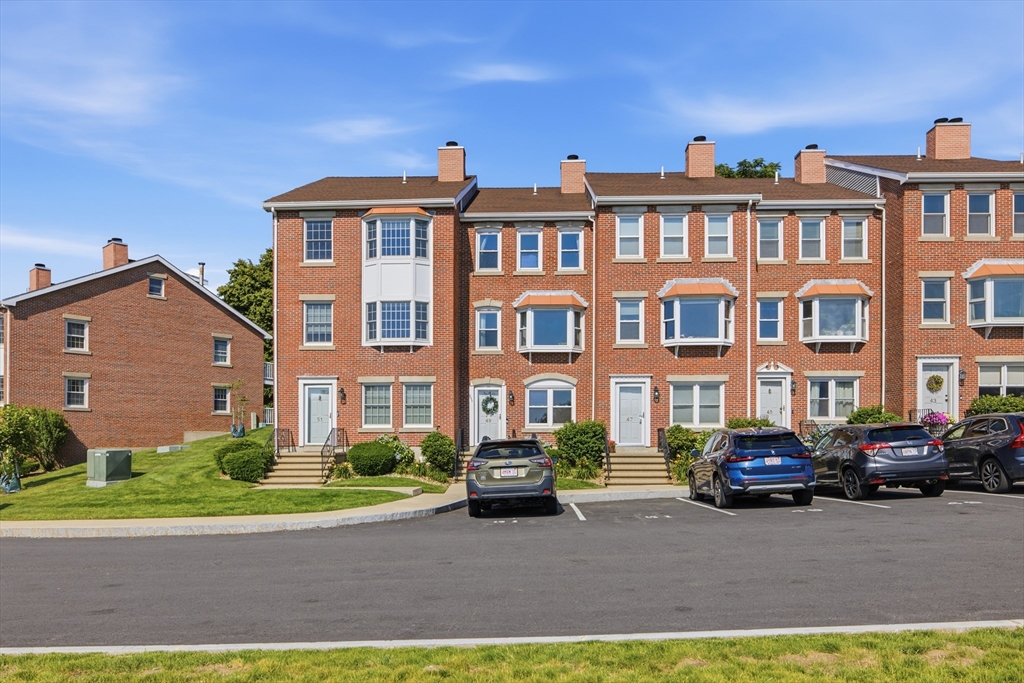
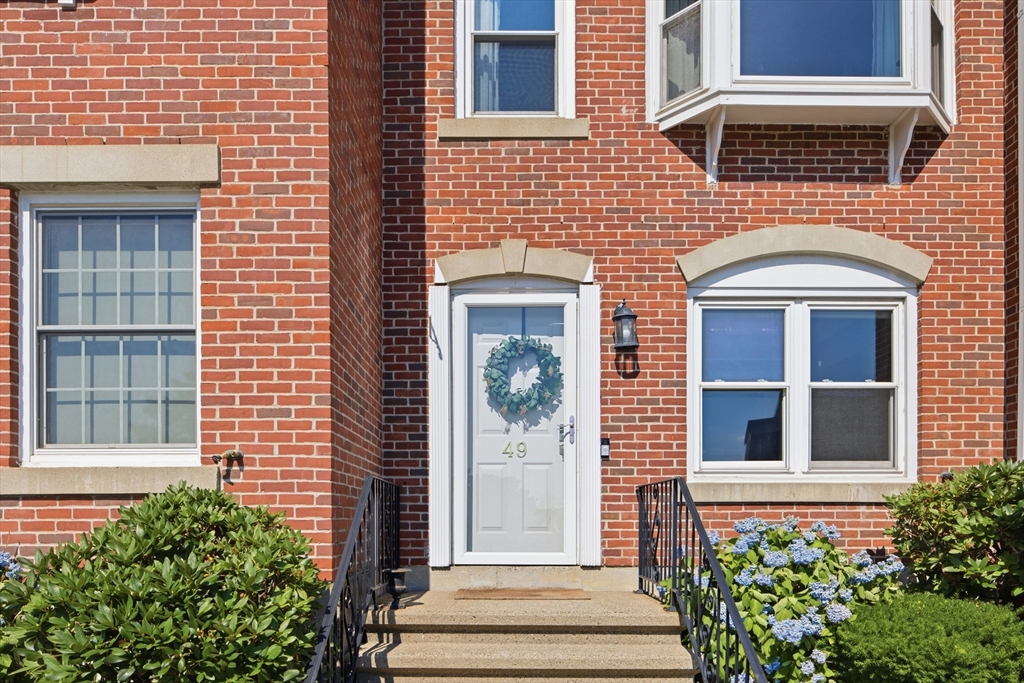
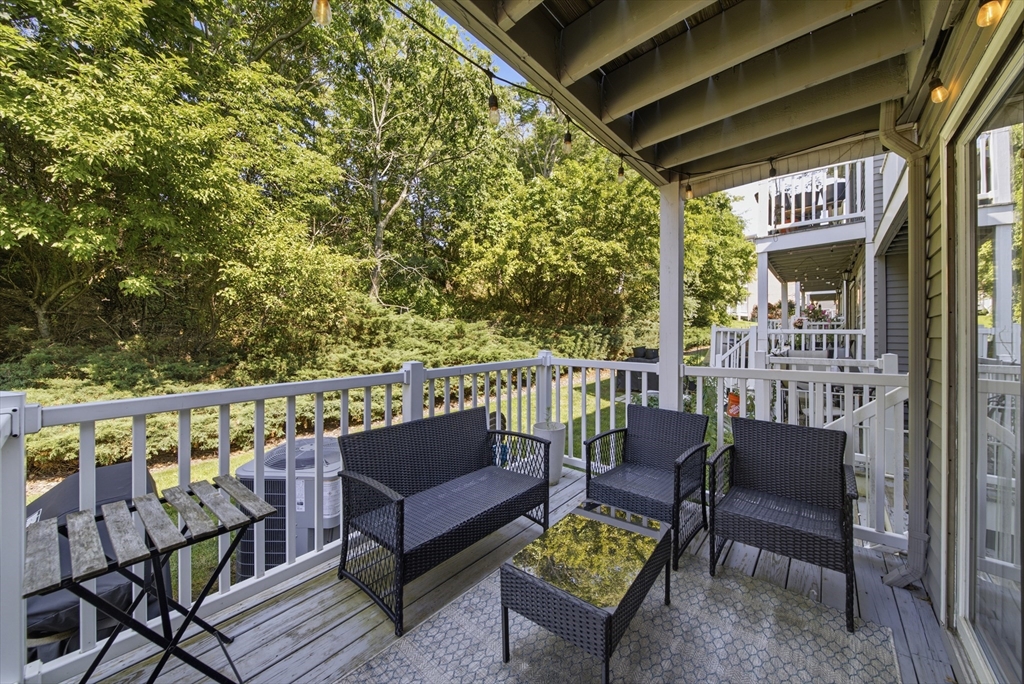
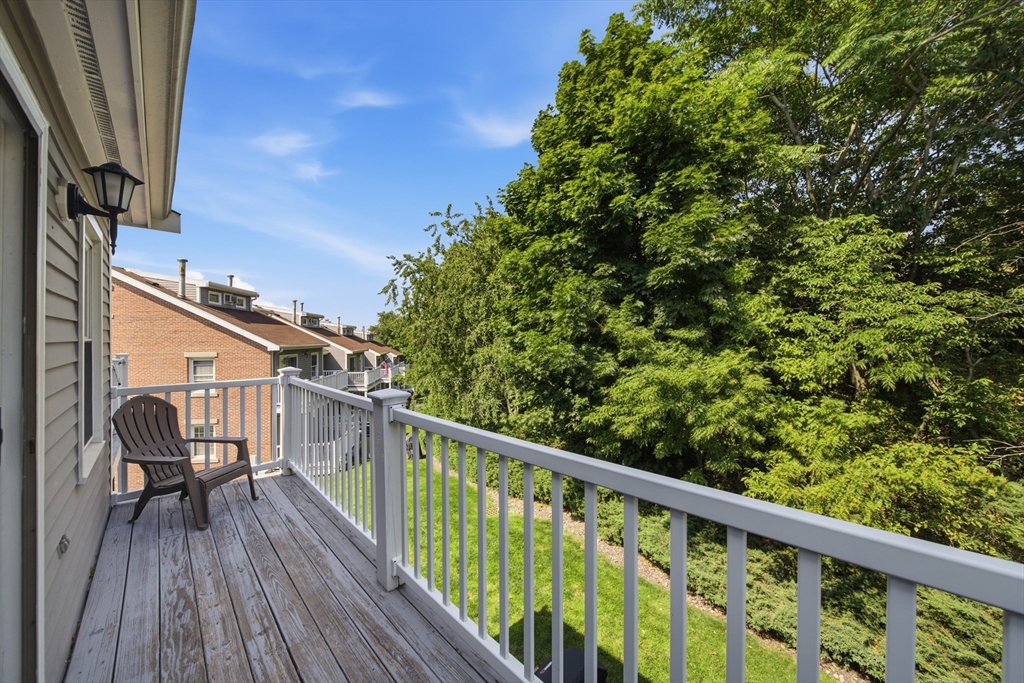
Brick Row House Town House for sale! Approximatley 2,100 sq. ft across four levels in one of Greater Boston's most desirable gated waterfront communities. This sun-filled home features water and park views! This townhome contains 3 bedrooms, 2.5 baths with a finished walk-out lower level. There are 2 deeded parking spaces. The custom kitchen includes solid wood cabinetry, high-end stainless steel appliances, and abundant storage. Cherry hardwood flooring enhances the main living level, while the oversized primary suite features cathedral ceilings and access to a private balconies. Additional highlights include a wood-burning fireplace, a Carrier heating and central air conditioning system. Nest thermostat,, balconies off the dining room and second bedroom and generous storage throughout. Community amenities include waterfront parks, marina, yacht club, tennis courts, walking and biking trails, playgrounds, mature landscaping with tree-lined street with replica gas lantern lighting.

Save
Ask
Tour
Hide
Share
Listing Snapshot
Price 
$799,000
Days On Site 
0 Days
Bedrooms 
3
Inside Area (SqFt) 
1,925 sqft
Total Baths 
3
Full Baths 
2
Partial Baths 
1
Lot Size 
N/A
Year Built 
1987
MLS® Number 
73546042
Status 
Active
Property Tax 
$4,200
HOA/Condo/Coop Fees 
$616 monthly
Sq Ft Source 
Public Records
Friends & Family
Recent Activity
43 minutes agoListing updated with changes from the MLS®
10 hours agoListing first seen on site
General Features
Disclosures 
Taxes include the residential tax exemption.
Number Of Stories 
4
Parking 
Off StreetAssignedDeededGuestDrivewayPaved
Parking Spaces 
2
Pets 
Yes
Property Sub Type 
Condominium
Security 
Security GuardSecurity Gate
Sewer 
Public Sewer
SqFt Above 
1925
SqFt Total 
1925
Water Source 
Public
Zoning 
NH
Interior Features
Appliances 
RangeDishwasherDisposalMicrowaveRefrigeratorWasherDryerPlumbed For Ice Maker
Cooling 
Central Air
Fireplace 
Yes
Fireplaces 
1
Heating 
Natural GasForced Air
Interior 
High Speed Internet
Laundry Features 
In UnitWasher Hookup
Window Features 
Screens
Save
Ask
Tour
Hide
Share
Exterior Features
Construction Details 
FrameBrick
Exterior 
BalconyRain GuttersLighting
Lot Features 
Landscaped
Patio And Porch 
DeckCoveredPatio
Roof 
Shingle
View 
HarborOceanWater
Waterview 
HarborOceanWater
Windows/Doors 
Screens
Community Features
Association Amenities 
Pool
Association Dues 
616
Building Access 
Unit Placement(Street,Upper,Front,Back,Walkout)
Community Features 
PoolPark
Financing Terms Available 
Contract
HOA Fee Frequency 
Monthly
MLS Area 
Admirals Hill
Listing courtesy of Jeffrey Bowen of eRealty Advisors, Inc.


The property listing data and information, or the Images, set forth herein were provided to MLS Property Information Network, Inc. from third party sources, including sellers, lessors, landlords, and public records, and were compiled by MLS Property Information Network, Inc. The property listing data and information, and the Images, are for the personal, non-commercial use of consumers having a good faith interest in purchasing, leasing or renting listed properties of the type displayed to them and may not be used for any purpose other than to identify prospective properties which such consumers may have a good faith interest in purchasing, leasing or renting. MLS Property Information Network, Inc. and its subscribers disclaim any and all representations and warranties as to the accuracy of the property listing data and information, or as to the accuracy of any of the Images, set forth herein.

Last checked 2026-07-08 08:20 AM UTC

Neighborhood & Commute
Source: Walkscore
Disclosure: Community information and market data powered by Constellation Data Labs. Information is deemed reliable but not guaranteed.
Save
Ask
Tour
Hide
Share