Save
Ask
Tour
Hide
Share
$1,195,000
New Listing

50-52 Middlesex St Townhomes
52 Middlesex Street 52
Winchester, MA01890

For Sale|Condominium|Active
4
Beds
3
Total Baths
2
Full Baths
1
Partial Bath
2,303
SqFt
$519
/SqFt
1920
Built
County:
Middlesex
Call Now: 617-648-9415
Is this the listing for you? We can help make it yours.
617-648-9415
Upcoming Open Houses
Sat, Jul 11, 12:00 PM - 2:00 PM
Sun, Jul 12, 12:00 PM - 2:00 PM
52 Middlesex Street 5252 Middlesex Street 5252 Middlesex Street 5252 Middlesex Street 52
Save
Ask
Tour
Hide
Share

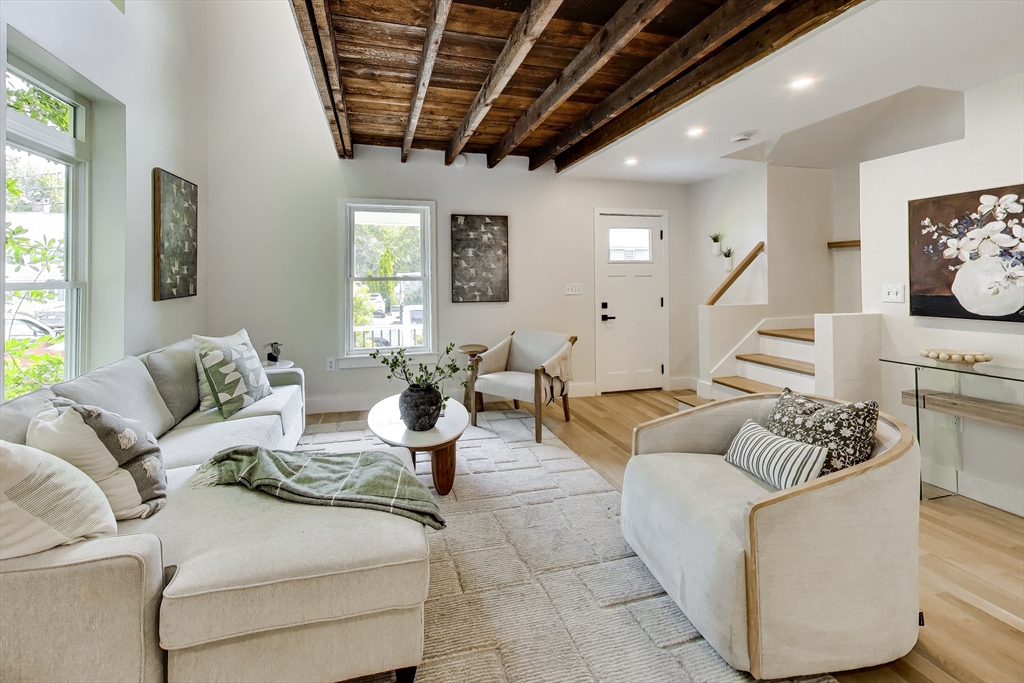
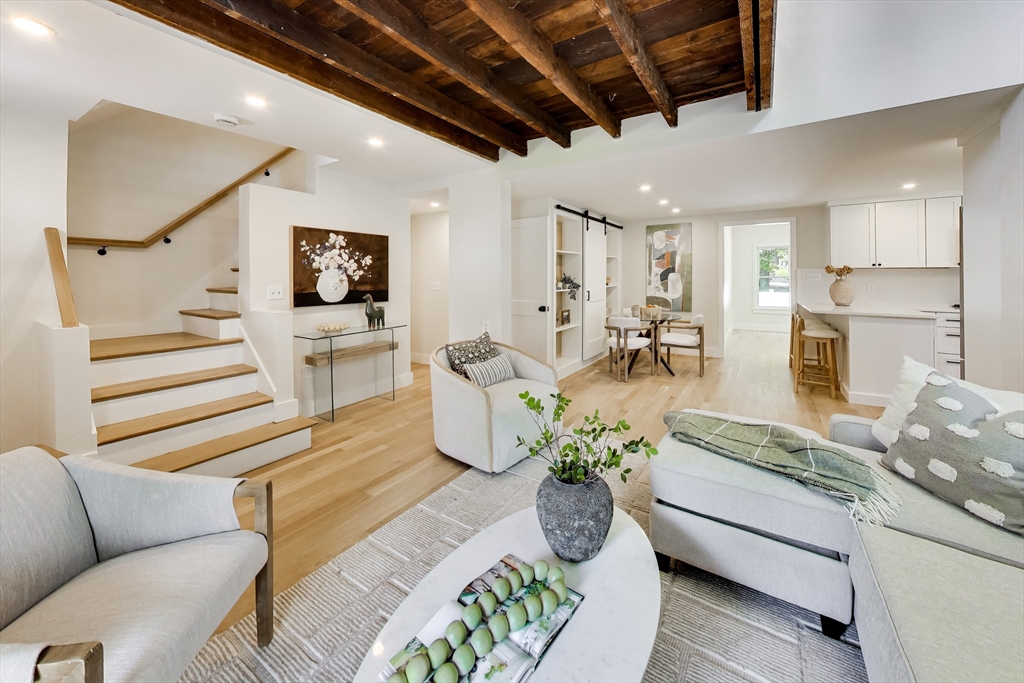
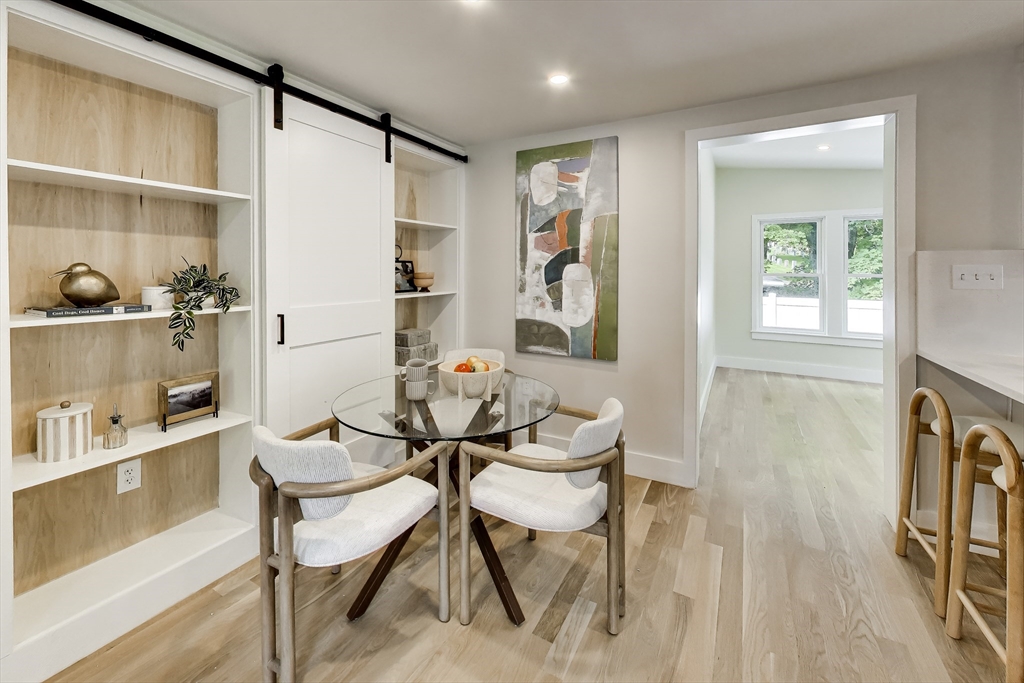
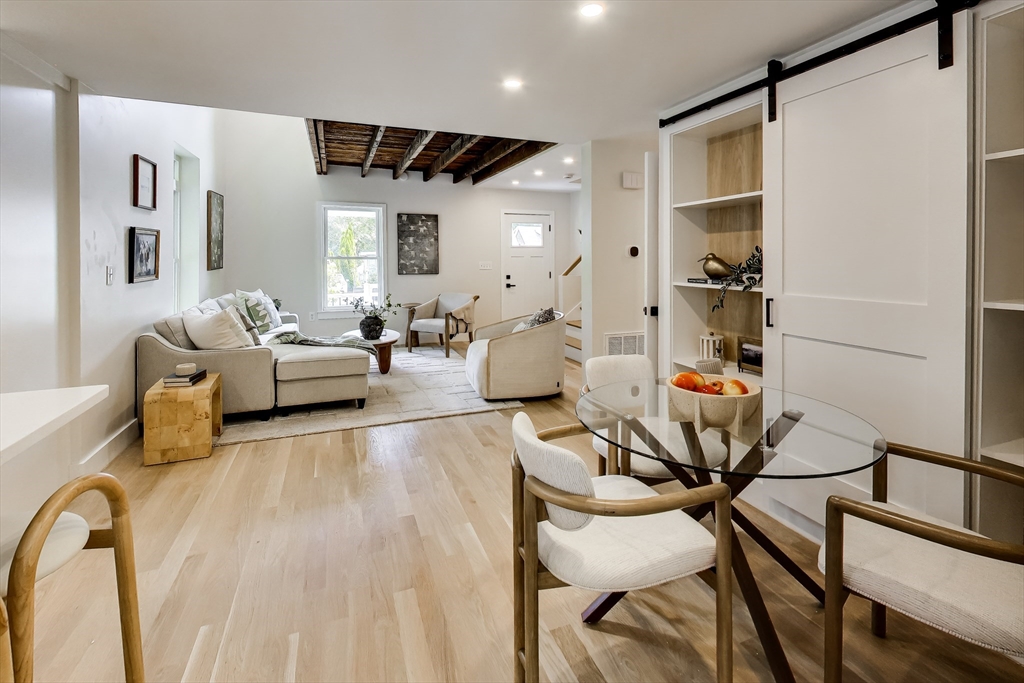
Newly renovated 4-bedroom, 3-bath townhome offers the privacy and feel of a single-family home in one of Winchester's most desirable neighborhoods. Tucked away on a quiet, tree-lined street just moments from vibrant downtown, this home features its own private entrance, driveway, and backyard. Inside, enjoy new white oak hardwood floors, a stunning chef's kitchen with quartz countertops and full-height quartz backsplash, Bosch stainless steel appliances, and beautifully designed bathrooms with custom tile and premium Kohler fixtures. Additional upgrades include a new roof, new central A/C and heat, recessed lighting, and all-new systems throughout. Winchester is renowned for its award-winning schools, charming New England downtown filled with shops, restaurants, and cafés, easy commuter rail access to Boston, and convenient proximity to major highways—offering the perfect blend of suburban tranquility and city convenience.

Save
Ask
Tour
Hide
Share
Listing Snapshot
Price 
$1,195,000
Days On Site 
0 Days
Bedrooms 
4
Inside Area (SqFt) 
2,303 sqft
Total Baths 
3
Full Baths 
2
Partial Baths 
1
Lot Size 
0.16 Acres
Year Built 
1920
MLS® Number 
73546076
Status 
Active
Property Tax 
N/A
HOA/Condo/Coop Fees 
$250 monthly
Sq Ft Source 
Plans
Friends & Family
Recent Activity
9 hours agoListing updated with changes from the MLS®
9 hours agoListing first seen on site
General Features
Acres 
0.16
Disclosures 
New condo conversion. Property has not yet been re-assessed as condos for tax purposes. Condo fee is approximate. watersewer & master insurance only. Seller agent is the seller of the property.
Green Energy Efficient 
Thermostat
Number Of Stories 
3
Parking 
Off StreetTandemDeededPaved
Parking Spaces 
4
Pets 
Yes
Property Sub Type 
Condominium
Sewer 
Public Sewer
SqFt Above 
2303
SqFt Total 
2303
Water Source 
Public
Zoning 
Res
Interior Features
Appliances 
DisposalMicrowaveFreezerENERGY STAR Qualified RefrigeratorENERGY STAR Qualified DishwasherRange
Cooling 
Central AirENERGY STAR Qualified EquipmentZoned
Electric 
Circuit Breakers100 Amp Service
Flooring 
TileHardwood
Heating 
Natural GasCentralENERGY STAR Qualified EquipmentZoned
Interior 
Walk-In Closet(s)Cathedral Ceiling(s)Beamed CeilingsOpen FloorplanRecessed Lighting
Laundry Features 
In UnitElectric Dryer Hookup
Window Features 
Insulated WindowsScreens
Bedroom 2 
Dimensions - 10.9x11.3Level - SecondArea - 123
Bedroom 3 
Dimensions - 12x8.5Level - SecondArea - 102
Bedroom 4 
Dimensions - 11.4x8.9Level - SecondArea - 101
Dining Room 
Dimensions - 9.1x10.1Level - MainArea - 91
Family Room 
Dimensions - 10.6x11.4Level - MainArea - 120
Kitchen 
Dimensions - 9.5x10.8Level - MainArea - 102
Living Room 
Dimensions - 16.1x12Level - MainArea - 193
Master Bedroom 
Dimensions - 16.6x13.2Level - ThirdArea - 219
Save
Ask
Tour
Hide
Share
Exterior Features
Construction Details 
Stone
Exterior 
BalconyStorageGardenRain Gutters
Fencing 
SecurityFenced
Lot Features 
Landscaped
Other Structures 
Storage
Patio And Porch 
CoveredPatioDeckEnclosed
Roof 
RubberAsphalt
Windows/Doors 
Insulated WindowsScreens
Community Features
Association Dues 
250
Community Features 
PoolTennis Court(s)ParkGolf
HOA Fee Frequency 
Monthly
Schools
School District
Unknown
Elementary School
Lynch Elementary
Middle School
Mccall Middle
High School
Winchester High
Listing courtesy of The North Star Group of Keller Williams Realty Evolution


The property listing data and information, or the Images, set forth herein were provided to MLS Property Information Network, Inc. from third party sources, including sellers, lessors, landlords, and public records, and were compiled by MLS Property Information Network, Inc. The property listing data and information, and the Images, are for the personal, non-commercial use of consumers having a good faith interest in purchasing, leasing or renting listed properties of the type displayed to them and may not be used for any purpose other than to identify prospective properties which such consumers may have a good faith interest in purchasing, leasing or renting. MLS Property Information Network, Inc. and its subscribers disclaim any and all representations and warranties as to the accuracy of the property listing data and information, or as to the accuracy of any of the Images, set forth herein.

Last checked 2026-07-08 08:15 AM UTC

Neighborhood & Commute
Source: Walkscore
Disclosure: Community information and market data powered by Constellation Data Labs. Information is deemed reliable but not guaranteed.
Save
Ask
Tour
Hide
Share