Save
Ask
Tour
Hide
Share
$449,900
New Listing

90 Quincy Shore Dr 805
Quincy, MA02171

For Sale|Condominium|Active
2
Beds
2
Total Baths
2
Full Baths
1,237
SqFt
$364
/SqFt
1987
Built
County:
Norfolk
Call Now: 617-648-9415
Is this the listing for you? We can help make it yours.
617-648-9415
Upcoming Open Houses
Sat, Jul 11, 10:30 AM - 12:00 PM
Sun, Jul 12, 11:00 AM - 12:30 PM
90 Quincy Shore Dr 80590 Quincy Shore Dr 80590 Quincy Shore Dr 80590 Quincy Shore Dr 805
Save
Ask
Tour
Hide
Share

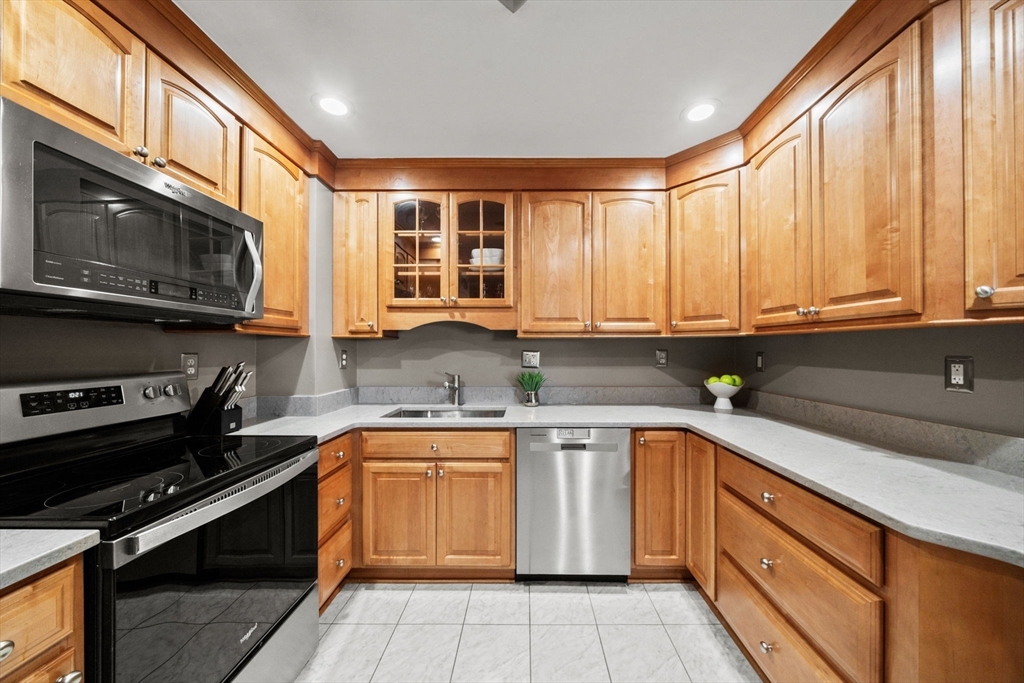
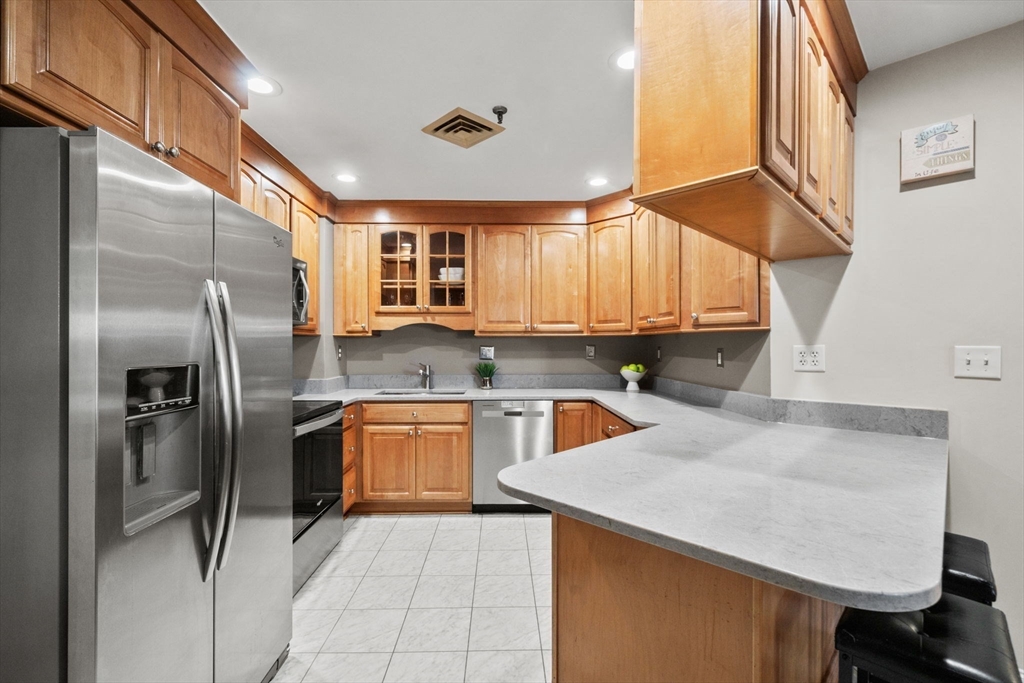
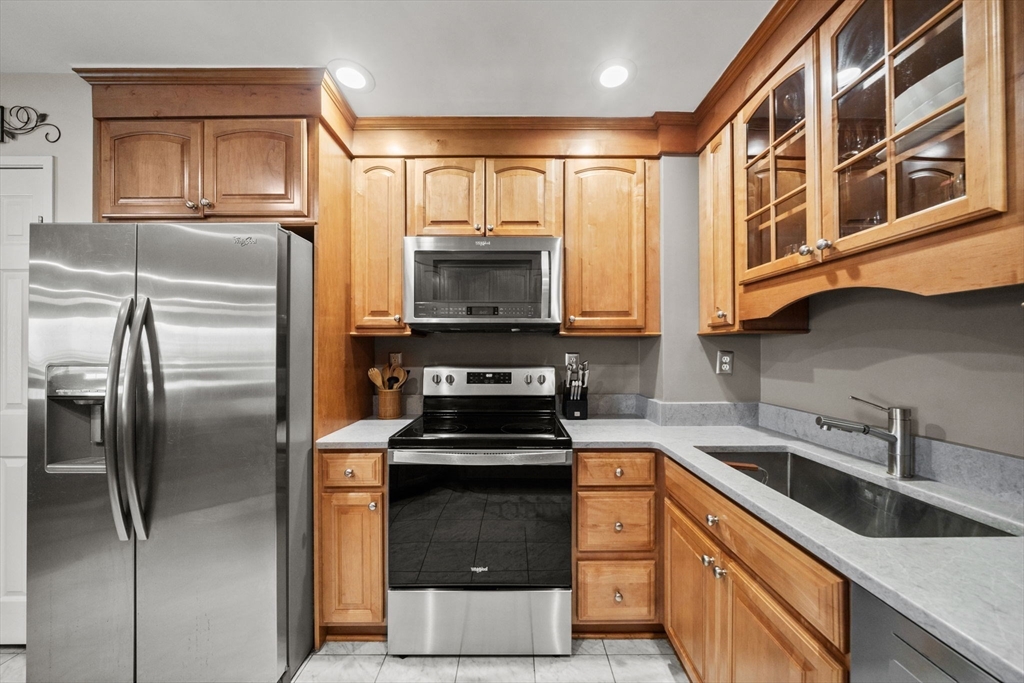
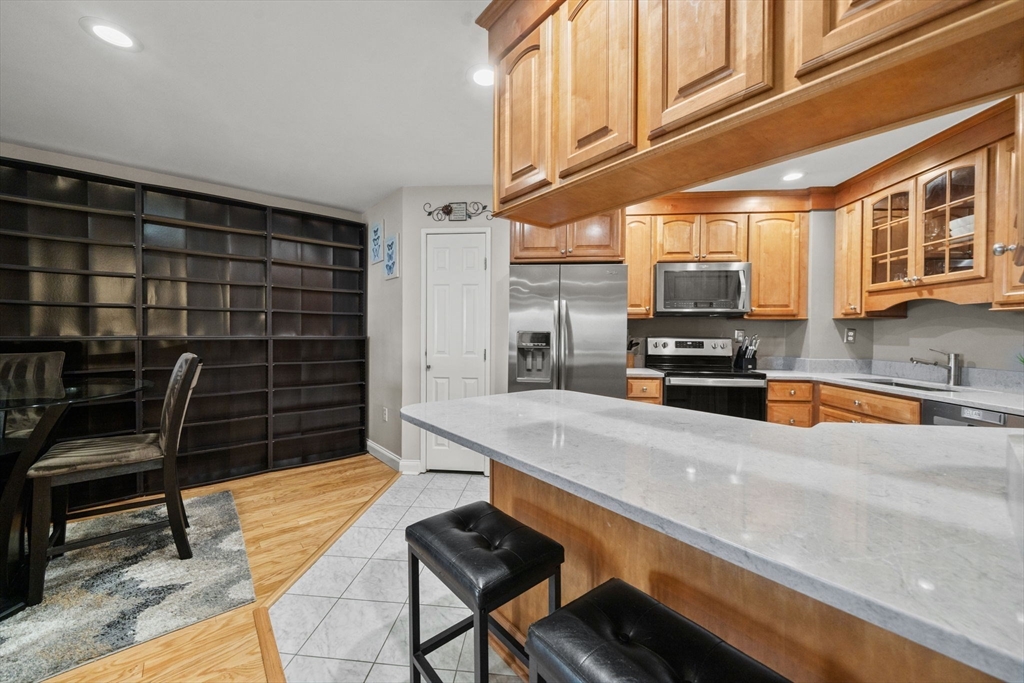
Experience elevated waterfront living in this exceptional oceanside corner penthouse, where breathtaking, unobstructed views of the Boston skyline and Quincy Bay take center stage. This unit features the largest floor plan in the building, offering 1,237 sqft of sun-drenched living space that seamlessly blends comfort, style, and spectacular scenery. Featuring a spacious kitchen with stainless steel appliances, quartz countertops, and a peninsula ideal for entertaining. The inviting living and dining area showcases a cozy wood-burning fireplace and opens to a private balcony. The expansive primary suite offers an en suite bath and direct balcony access, creating the perfect private retreat. Additional highlights include in-unit laundry and a deeded underground garage parking space (#115). Residents enjoy resort-style amenities including a swimming pool, fitness center, and sauna. Ideally located near Marina Bay with convenient access to the MBTA and major highways.

Save
Ask
Tour
Hide
Share
Listing Snapshot
Price 
$449,900
Days On Site 
0 Days
Bedrooms 
2
Inside Area (SqFt) 
1,237 sqft
Total Baths 
2
Full Baths 
2
Partial Baths 
N/A
Lot Size 
N/A
Year Built 
1987
MLS® Number 
73546105
Status 
Active
Property Tax 
$5,764
HOA/Condo/Coop Fees 
$1,328.76 monthly
Sq Ft Source 
Public Records
Friends & Family
Recent Activity
43 minutes agoListing updated with changes from the MLS®
8 hours agoListing first seen on site
General Features
Attached Garage 
Yes
Garage 
Yes
Garage Spaces 
1
Number Of Stories 
1
Parking 
AttachedDeededOff StreetGuestGarage
Parking Spaces 
1
Pets 
Yes
Property Sub Type 
Condominium
Sewer 
Public Sewer
SqFt Above 
1237
SqFt Total 
1237
Water Source 
Public
Zoning 
BUSB
Interior Features
Appliances 
RangeDishwasherRefrigerator
Cooling 
Central Air
Fireplace 
Yes
Fireplace Features 
Living Room
Fireplaces 
1
Flooring 
TileHardwood
Heating 
Forced AirElectric
Interior 
Master DownstairsPantryCeiling Fan(s)Open FloorplanRecessed Lighting
Laundry Features 
In Unit
Bathroom 1 
Level - First
Bathroom 2 
Level - First
Bedroom 2 
Level - First
Kitchen 
Level - Main
Living Room 
Level - Main
Master Bedroom 
Level - First
Save
Ask
Tour
Hide
Share
Exterior Features
Construction Details 
BrickStone
Exterior 
Balcony
Pool Features 
AssociationIn Ground
Roof 
Rubber
View 
Water
Waterfront Features 
Ocean FrontRiver Front
Waterview 
Water
Community Features
Association Amenities 
Hot WaterPoolElevator(s)Fitness CenterStorage
Association Dues 
1328.76
Community Features 
Pool
Financing Terms Available 
Contract
HOA Fee Frequency 
Monthly
Listing courtesy of The Decotis Group of Lyv Realty


The property listing data and information, or the Images, set forth herein were provided to MLS Property Information Network, Inc. from third party sources, including sellers, lessors, landlords, and public records, and were compiled by MLS Property Information Network, Inc. The property listing data and information, and the Images, are for the personal, non-commercial use of consumers having a good faith interest in purchasing, leasing or renting listed properties of the type displayed to them and may not be used for any purpose other than to identify prospective properties which such consumers may have a good faith interest in purchasing, leasing or renting. MLS Property Information Network, Inc. and its subscribers disclaim any and all representations and warranties as to the accuracy of the property listing data and information, or as to the accuracy of any of the Images, set forth herein.

Last checked 2026-07-08 08:15 AM UTC

Neighborhood & Commute
Source: Walkscore
Disclosure: Community information and market data powered by Constellation Data Labs. Information is deemed reliable but not guaranteed.
Save
Ask
Tour
Hide
Share