Save
Ask
Tour
Hide
Share
$1,625,000
New Listing

20 Shaw Rd
Wellesley, MA02481

For Sale|Single Family Residence|Active
3
Beds
3
Total Baths
2
Full Baths
1
Partial Bath
2,212
SqFt
$735
/SqFt
1936
Built
County:
Norfolk
Call Now: 617-648-9415
Is this the listing for you? We can help make it yours.
617-648-9415
Upcoming Open Houses
Sat, Jul 11, 1:30 PM - 3:00 PM
Sun, Jul 12, 1:30 PM - 3:00 PM
20 Shaw Rd20 Shaw Rd20 Shaw Rd20 Shaw Rd
Save
Ask
Tour
Hide
Share

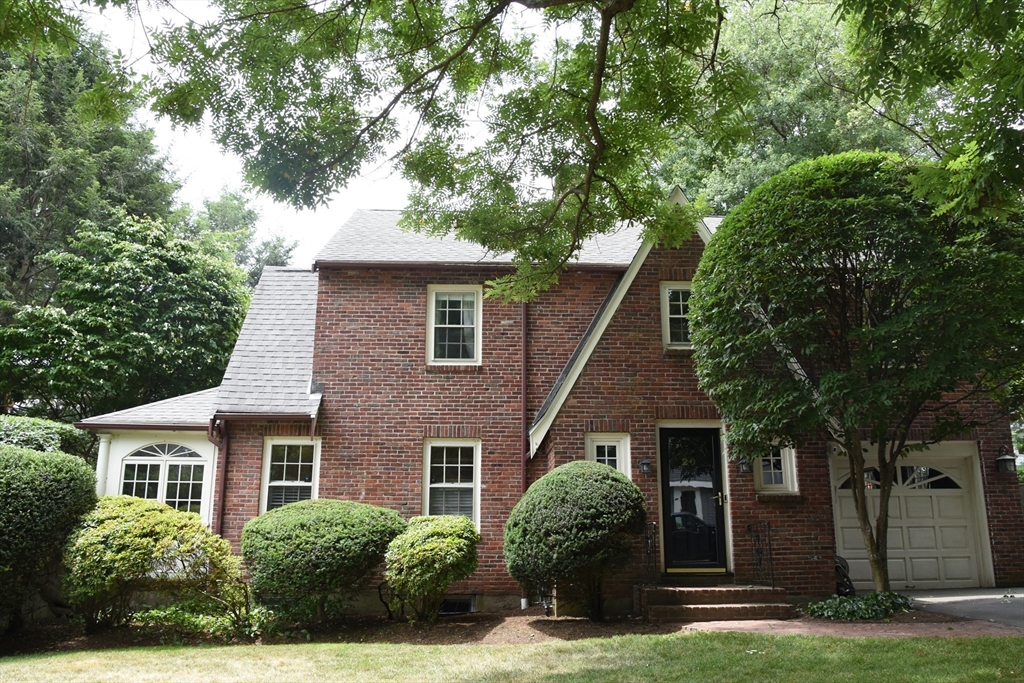
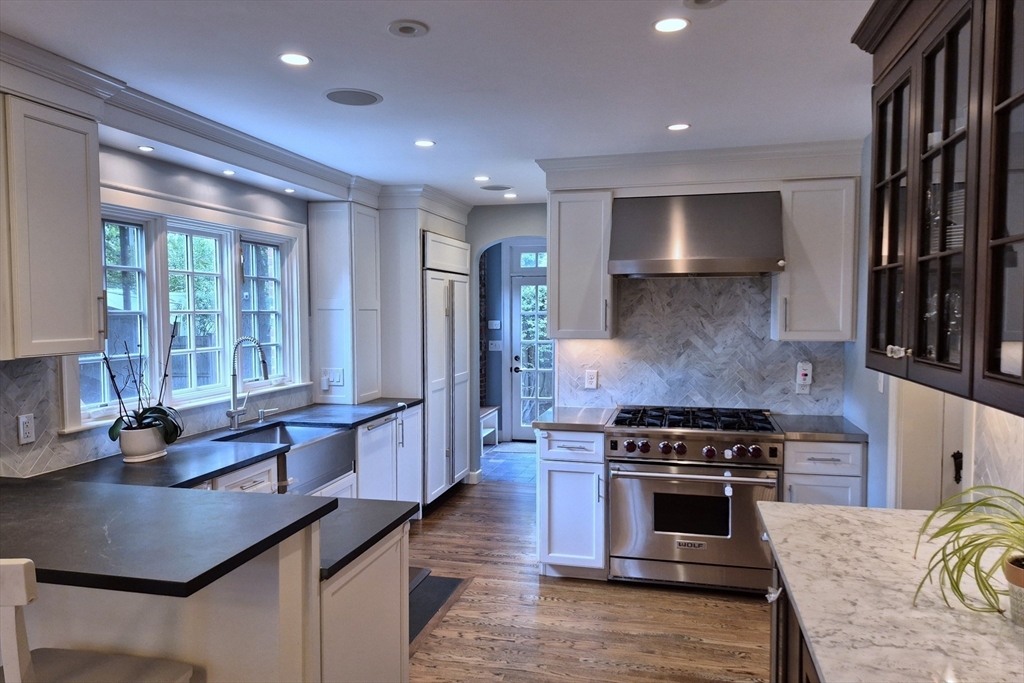
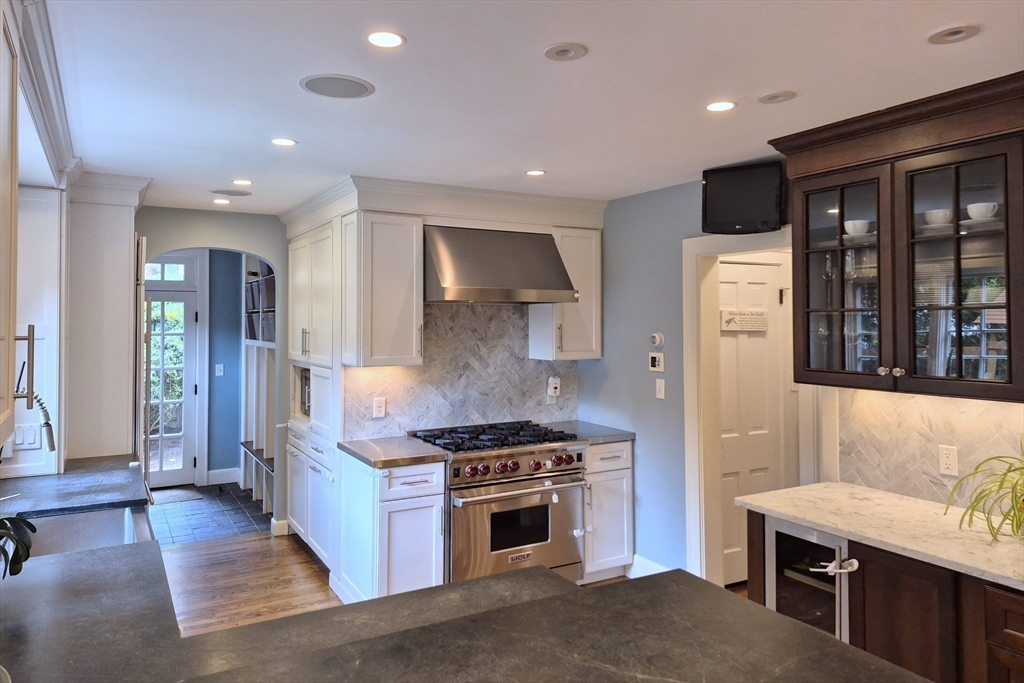
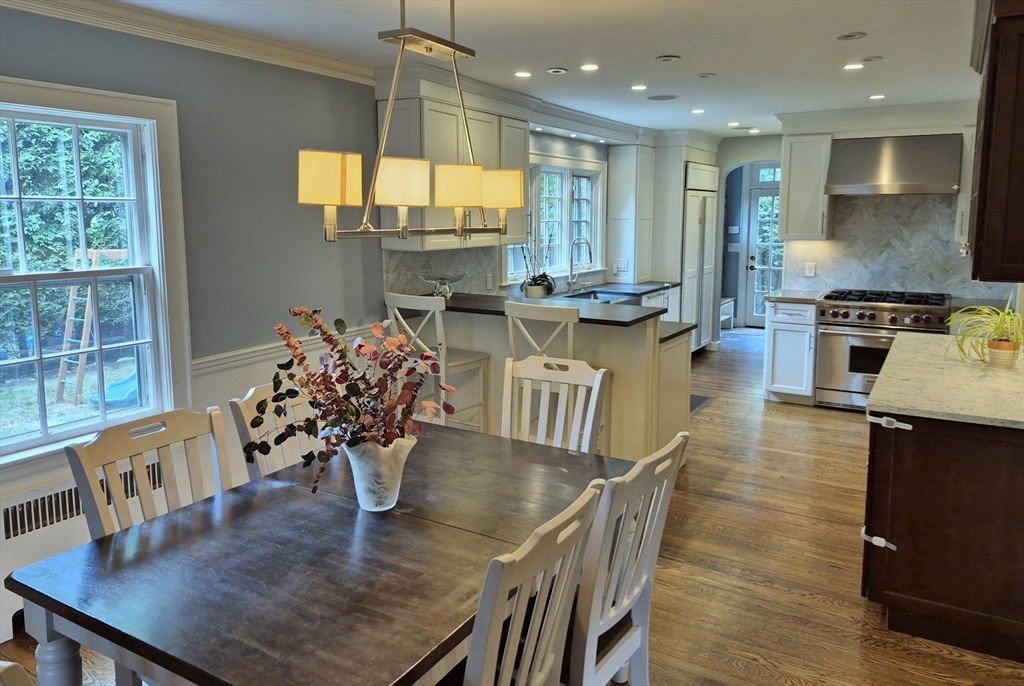
Come see the perfect blend of sophisticated design and everyday comfort in this stunning 3-bedroom, 2.5-bathroom brick home situated on a picturesque, tree-lined street. The inviting open floor plan is bathed in natural light, accentuating the gleaming hardwood floor running throughout the entire home. A chef’s kitchen on the first floor featuring high-end appliances, custom cabinets, and ample prep space. An elegant French door leads directly from the dining area to a spacious deck for relaxing & entertaining. A sun-drenched space perfect for a quiet home office/sunroom. Primary bedroom on 2nd floor is your private sanctuary featuring a beautiful ensuite bath with heated floor. Two additional well-sized bedrooms offer flexibility for family, guests or hobby rooms. The versatile lower-level finished space provides ultimate setting for a game/exercise room. Enjoy the convenience of "walk-to" living, whether you are commuting via nearby train station or exploring the vibrant town center.

Save
Ask
Tour
Hide
Share
Listing Snapshot
Price 
$1,625,000
Days On Site 
0 Days
Bedrooms 
3
Inside Area (SqFt) 
2,212 sqft
Total Baths 
3
Full Baths 
2
Partial Baths 
1
Lot Size 
0.2 Acres
Year Built 
1936
MLS® Number 
73546159
Status 
Active
Property Tax 
$15,841
HOA/Condo/Coop Fees 
N/A
Sq Ft Source 
Public Records
Friends & Family
Recent Activity
3 hours agoListing updated with changes from the MLS®
3 hours agoListing first seen on site
General Features
Acres 
0.2
Attached Garage 
Yes
Disclosures 
New boiler in 2020; Basement complete renovation with French drainbackup sump pump with backup battery in 2019; integrated sound system throughout the whole house
Foundation 
Concrete Perimeter
Garage 
Yes
Garage Spaces 
1
Parking 
PavedAttachedGarage
Parking Spaces 
4
Property Sub Type 
Single Family Residence
Sewer 
Public Sewer
SqFt Above 
1912
SqFt Below 
300
SqFt Total 
2212
Style 
Colonial
Water Source 
Public
Zoning 
SR10
Interior Features
Appliances 
Gas Water HeaterRangeDishwasherDisposalMicrowaveRefrigeratorWine Refrigerator
Basement 
FullPartially FinishedWalk-Out AccessSump Pump
Cooling 
Central Air
Fireplace 
Yes
Fireplace Features 
Living Room
Fireplaces 
2
Flooring 
Wood
Heating 
Natural GasForced AirHot WaterSteamRadiant
Interior 
Recessed LightingPantryOpen FloorplanCrown MoldingWalk-In Closet(s)
Bathroom 1 
Dimensions - 4x4Level - FirstArea - 16
Bathroom 2 
Dimensions - 7x8Level - SecondArea - 56
Bathroom 3 
Dimensions - 10x6Level - SecondArea - 60
Bedroom 2 
Dimensions - 21x11Level - SecondArea - 231
Bedroom 3 
Dimensions - 13x11Level - SecondArea - 143
Dining Room 
Dimensions - 12x11Level - MainArea - 132
Kitchen 
Dimensions - 16x11Level - FirstArea - 176
Living Room 
Dimensions - 21x11Level - MainArea - 231
Master Bedroom 
Dimensions - 12x17Level - SecondArea - 204
Save
Ask
Tour
Hide
Share
Exterior Features
Construction Details 
Frame
Exterior 
Rain Gutters
Patio And Porch 
PatioDeck
Roof 
Shingle
Community Features
Community Features 
Park
Schools
School District
Unknown
Elementary School
Sprague
Middle School
Wellesley Middle School
High School
Wellesley High School
Listing courtesy of Anita Sung of Shea Realty Group


The property listing data and information, or the Images, set forth herein were provided to MLS Property Information Network, Inc. from third party sources, including sellers, lessors, landlords, and public records, and were compiled by MLS Property Information Network, Inc. The property listing data and information, and the Images, are for the personal, non-commercial use of consumers having a good faith interest in purchasing, leasing or renting listed properties of the type displayed to them and may not be used for any purpose other than to identify prospective properties which such consumers may have a good faith interest in purchasing, leasing or renting. MLS Property Information Network, Inc. and its subscribers disclaim any and all representations and warranties as to the accuracy of the property listing data and information, or as to the accuracy of any of the Images, set forth herein.

Last checked 2026-07-08 08:15 AM UTC

Neighborhood & Commute
Source: Walkscore
Disclosure: Community information and market data powered by Constellation Data Labs. Information is deemed reliable but not guaranteed.
Save
Ask
Tour
Hide
Share