Save
Ask
Tour
Hide
Share
$829,000
New Listing

32 North Mountain
Melrose, MA02176

For Sale|Single Family Residence|Active
3
Beds
2
Total Baths
2
Full Baths
1,464
SqFt
$566
/SqFt
1948
Built
County:
Middlesex
Call Now: 617-648-9415
Is this the listing for you? We can help make it yours.
617-648-9415
Upcoming Open Houses
Sat, Jul 11, 1:00 PM - 2:30 PM
Sun, Jul 12, 1:00 PM - 2:30 PM
32 North Mountain32 North Mountain32 North Mountain32 North Mountain
Save
Ask
Tour
Hide
Share

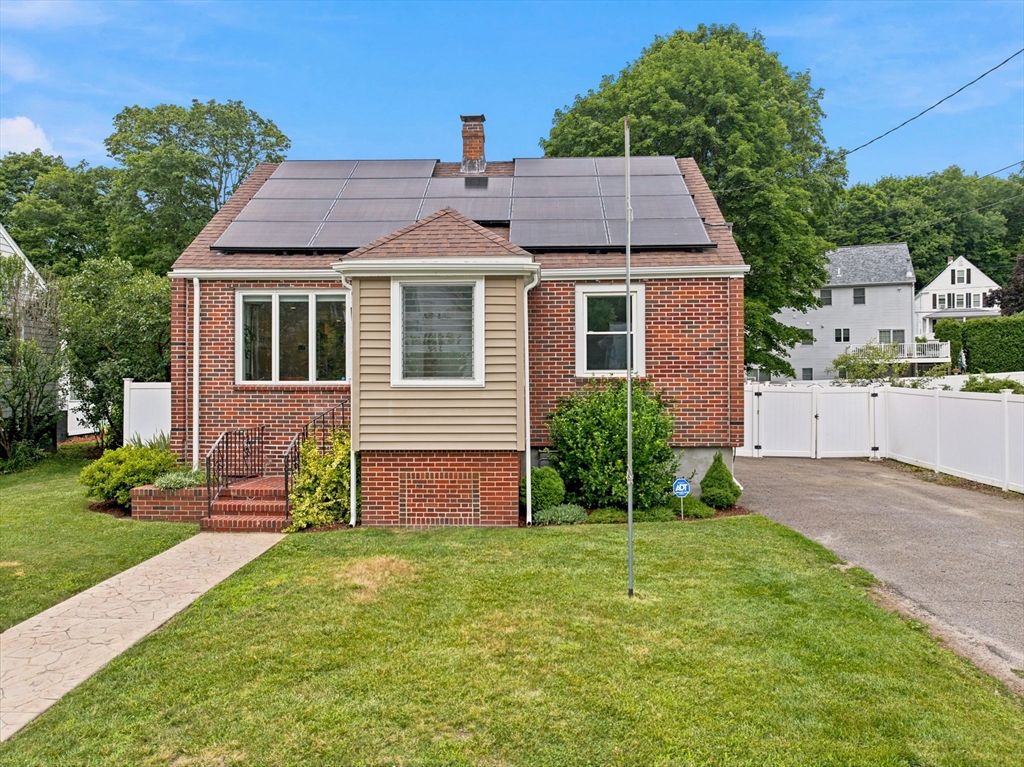
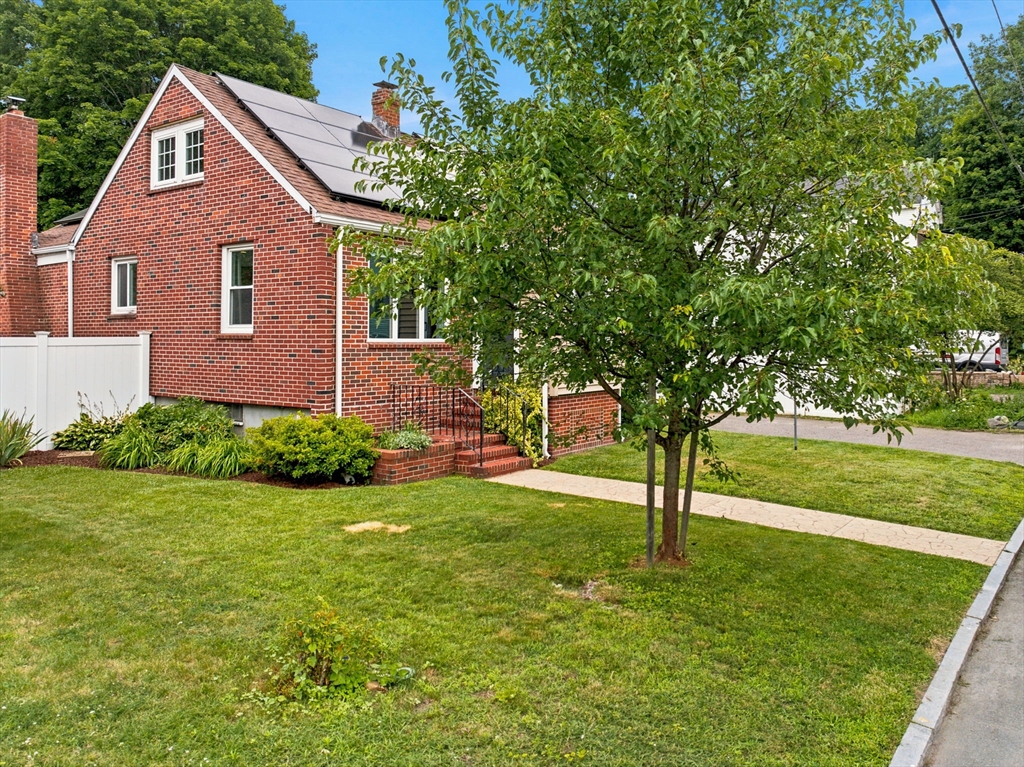
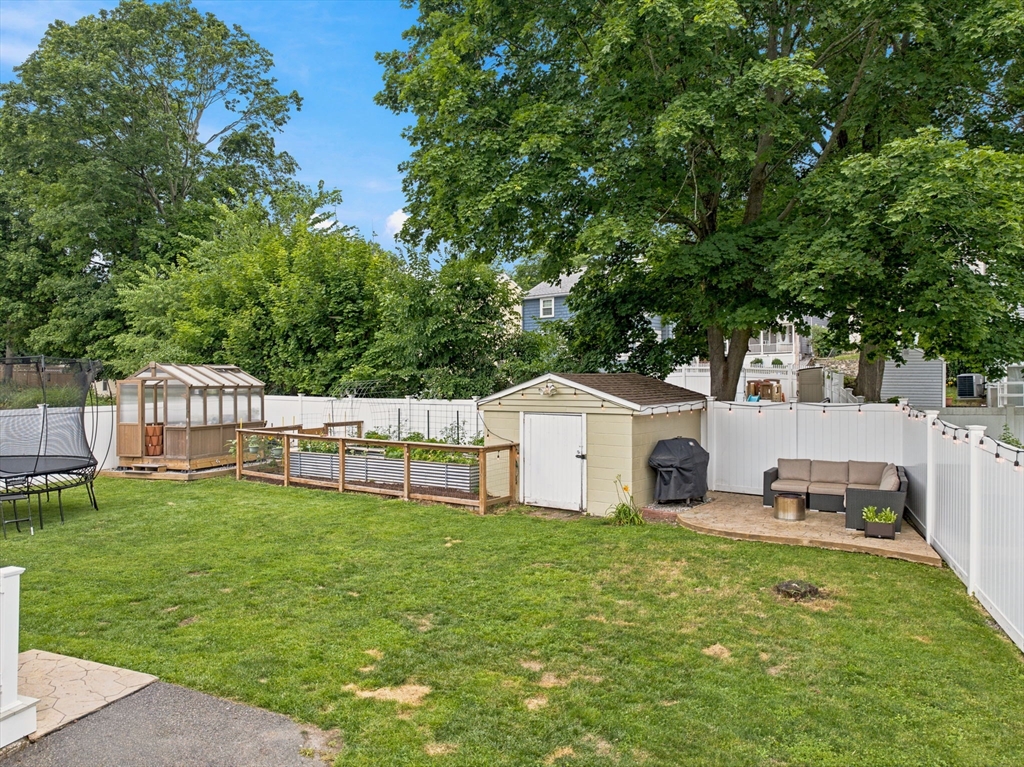
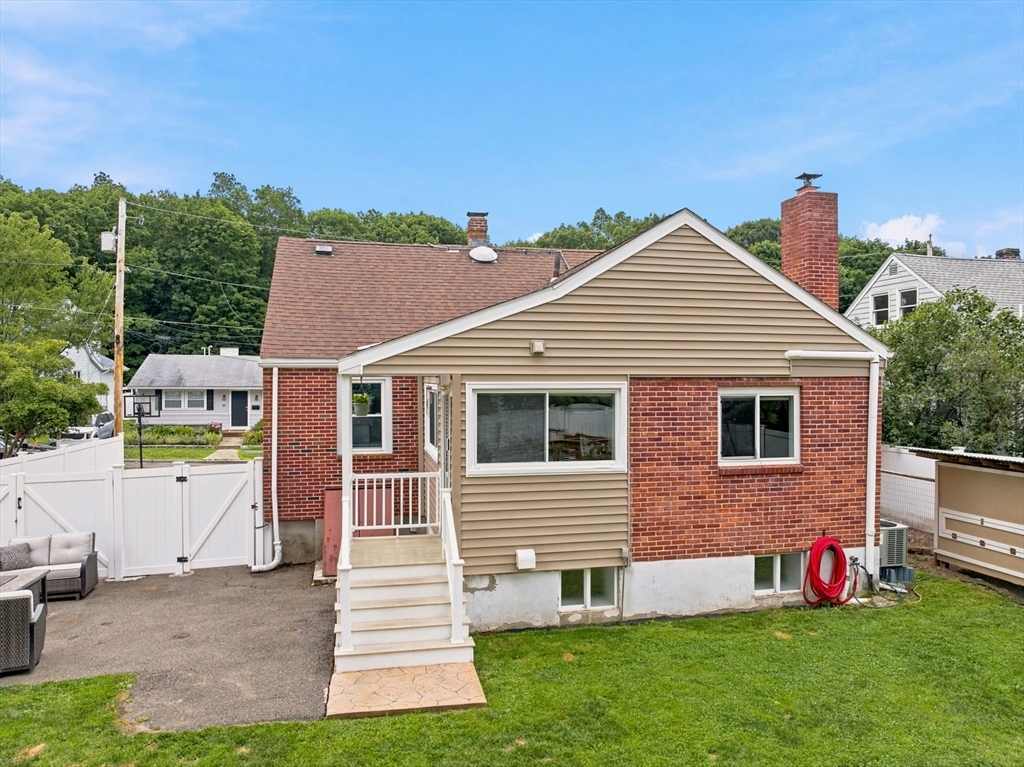
Lovely 3 BR, 2 bath brick Cape home on sweet little cul-de-sac. Conveniently located near Pine Banks Park, and just over a mile to Melrose Center, commuter rail train station, and multiple shops and restaurants. Renovated and lovingly cared for with many updates during the owner’s 14 years of ownership. Renovated kitchen opens into expansive Great Room with a cathedral ceiling and recessed lighting that leads directly to the fenced in rear yard. Kitchen features white cabinets, SS appliances, white granite countertops, recessed and pendant lighting, built-in direct vent microwave oven, and new oak flooring. Large fenced-in rear yard features a raised and fenced-in garden bed, small greenhouse, storage shed, patio area, and a chicken coop! Hardwood flooring throughout, recessed lighting, and tilt-in insulated windows. Six car parking in the paved driveway. Lower level features an office area, a family room with recessed lighting and a pellet stove, as well as storage and laundry

Save
Ask
Tour
Hide
Share
Listing Snapshot
Price 
$829,000
Days On Site 
0 Days
Bedrooms 
3
Inside Area (SqFt) 
1,464 sqft
Total Baths 
2
Full Baths 
2
Partial Baths 
N/A
Lot Size 
0.16 Acres
Year Built 
1948
MLS® Number 
73546244
Status 
Active
Property Tax 
$6,679
HOA/Condo/Coop Fees 
N/A
Sq Ft Source 
Owner
Friends & Family
Recent Activity
3 hours agoListing updated with changes from the MLS®
3 hours agoListing first seen on site
General Features
Acres 
0.16
Disclosures 
Sale subject to seller’s successful purchase of their new home. The second full bathroom is a ¾ bathroom in which the shower has not been used during the seller's ownership.
Foundation 
Block
Green Energy Efficient 
Thermostat
Parking 
PavedOff Street
Parking Spaces 
6
Property Sub Type 
Single Family Residence
Sewer 
Public Sewer
SqFt Above 
1464
SqFt Below 
330
SqFt Total 
1464
Style 
Cape
Water Source 
Public
Zoning 
Res
Interior Features
Appliances 
Gas Water HeaterWater HeaterRangeDishwasherDisposalMicrowavePlumbed For Ice Maker
Basement 
FullPartially FinishedSump PumpConcrete
Cooling 
Central Air
Electric 
Circuit Breakers200+ Amp Service
Fireplace 
Yes
Fireplaces 
1
Flooring 
TileHardwood
Heating 
BaseboardPellet StoveZoned
Laundry Features 
Gas Dryer HookupWasher Hookup
Window Features 
Insulated Windows
Save
Ask
Tour
Hide
Share
Exterior Features
Construction Details 
Brick
Exterior 
StorageGardenOther
Fencing 
Fenced
Lot Features 
Level
Other Structures 
GreenhouseStorage
Patio And Porch 
PorchPatio
Roof 
Shingle
Windows/Doors 
Insulated Windows
Community Features
Community Features 
Tennis Court(s)ParkGolf
Financing Terms Available 
Contract
Roads 
Paved
Listing courtesy of The Shorey Realty Group of Real Broker MA, LLC


The property listing data and information, or the Images, set forth herein were provided to MLS Property Information Network, Inc. from third party sources, including sellers, lessors, landlords, and public records, and were compiled by MLS Property Information Network, Inc. The property listing data and information, and the Images, are for the personal, non-commercial use of consumers having a good faith interest in purchasing, leasing or renting listed properties of the type displayed to them and may not be used for any purpose other than to identify prospective properties which such consumers may have a good faith interest in purchasing, leasing or renting. MLS Property Information Network, Inc. and its subscribers disclaim any and all representations and warranties as to the accuracy of the property listing data and information, or as to the accuracy of any of the Images, set forth herein.

Last checked 2026-07-08 02:53 PM UTC

Neighborhood & Commute
Source: Walkscore
Disclosure: Community information and market data powered by Constellation Data Labs. Information is deemed reliable but not guaranteed.
Save
Ask
Tour
Hide
Share