Save
Ask
Tour
Hide
Share
$849,000
New Listing

Harrison View
9 Park Street 10
Boston, MA02122

For Sale|Condominium|Active
3
Beds
3
Total Baths
3
Full Baths
2,125
SqFt
$400
/SqFt
1996
Built
County:
Suffolk
Call Now: 617-648-9415
Is this the listing for you? We can help make it yours.
617-648-9415
Upcoming Open Houses
Fri, Jul 10, 4:30 PM - 6:00 PM
Sat, Jul 11, 12:00 PM - 1:30 PM
Sun, Jul 12, 12:00 PM - 1:30 PM
9 Park Street 109 Park Street 109 Park Street 109 Park Street 10
Save
Ask
Tour
Hide
Share

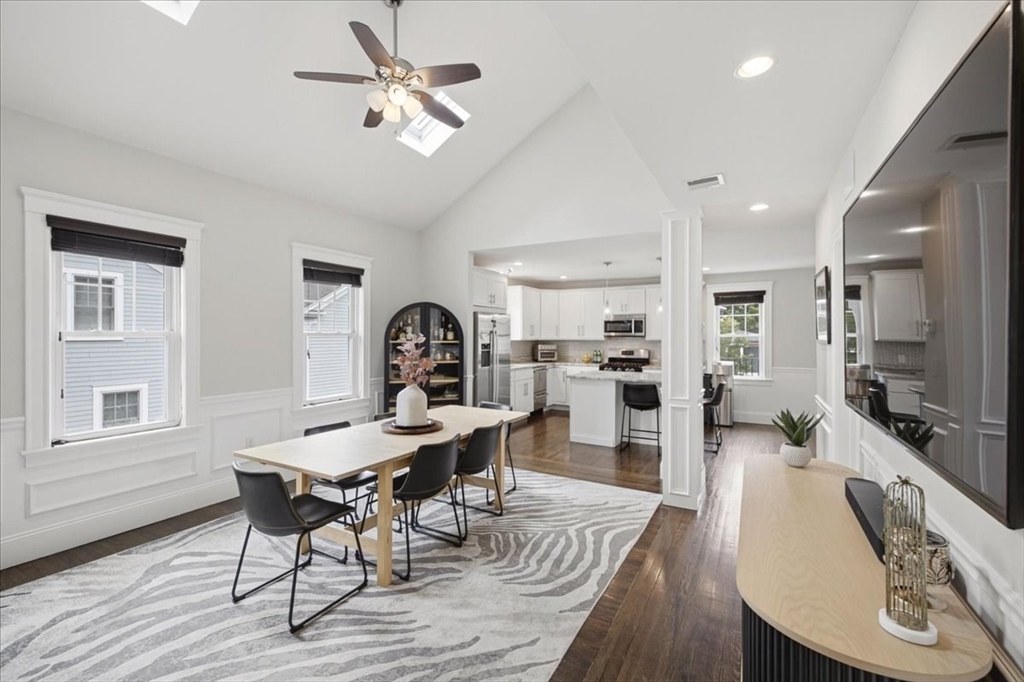
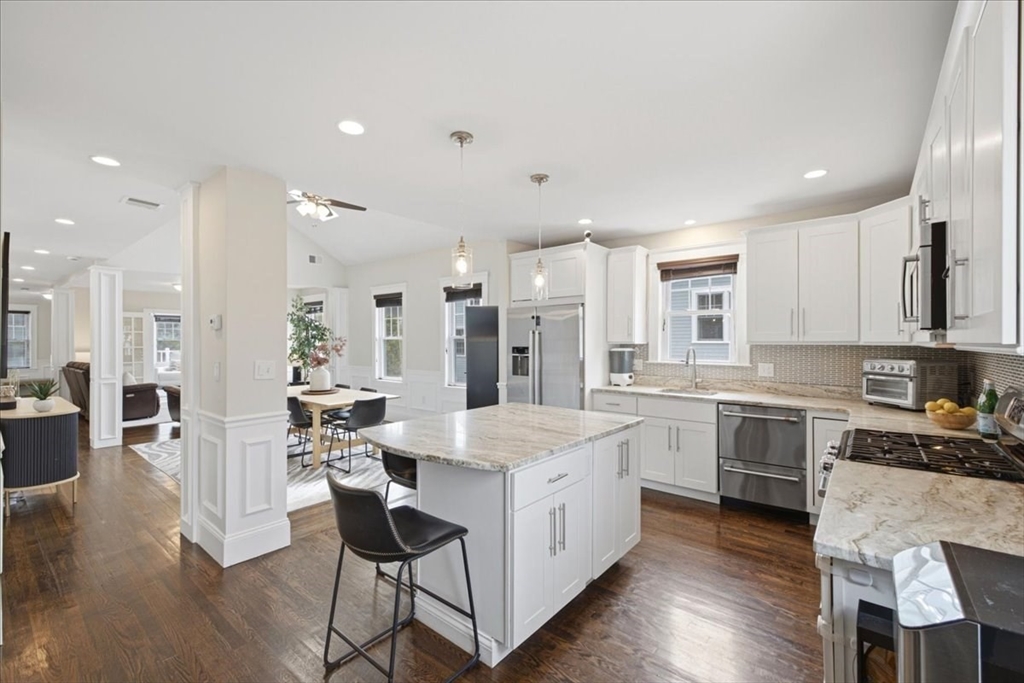
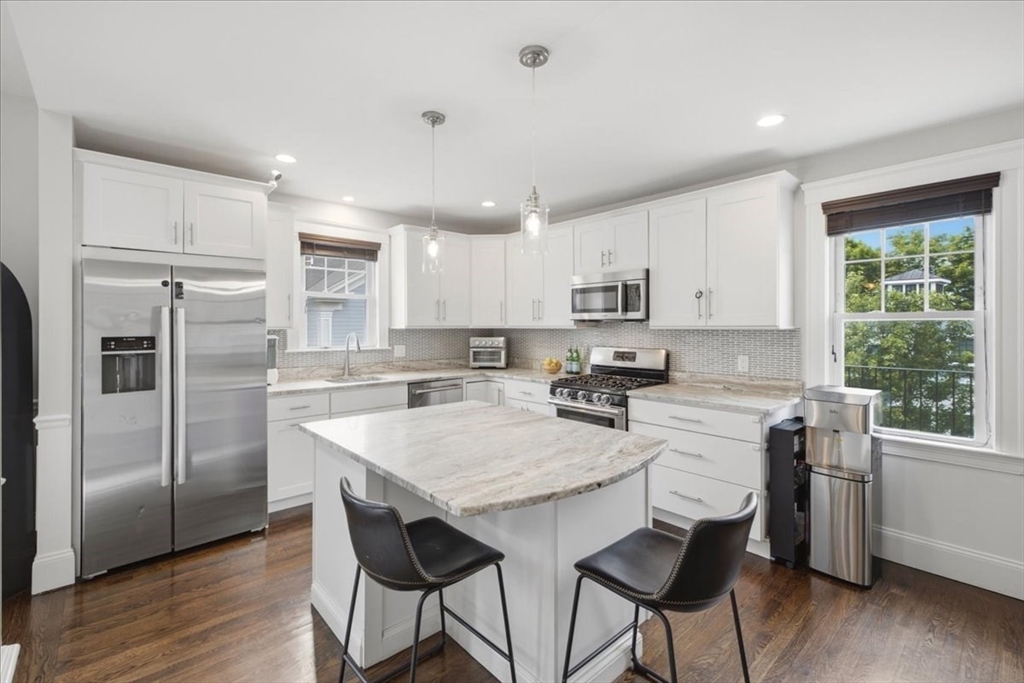
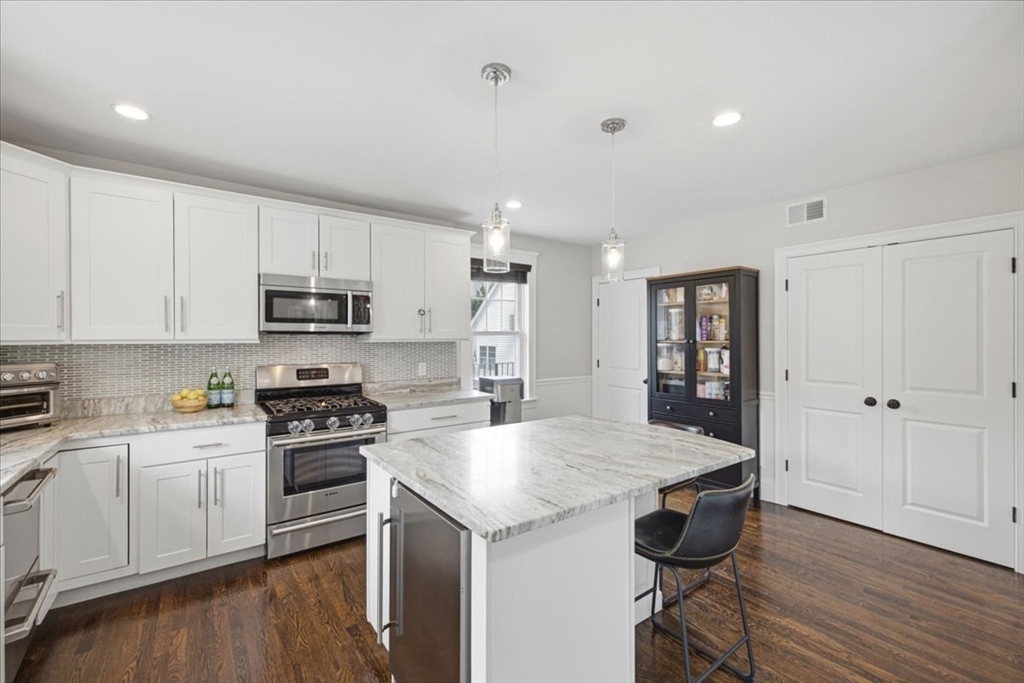
Welcome home to this stunning penthouse-level townhome in Dorchester's coveted Clam Point! With over 2,000 sq. ft. across two thoughtfully designed levels, this home offers space to spread out and storage to match. The open-concept kitchen and living room shines with skylights, vaulted ceilings, a fireplace, and tasteful woodwork throughout. A bonus room with French doors and deck access makes the perfect reading nook or playroom. Three spacious bedrooms and three full baths gives everyone room to breathe, including a primary suite with a generous walk-in closet and marble-tiled bath. But the real showstopper...the entire third floor is yours to define - a private suite, a home office, guest quarters, secondary primary, or studio space. Peek-a-boo water views, move-in ready condition, and a location that keeps you close to everything: a short distance to the beach and the T for your in-office days, with easy highway access when you need it. This is a home that will grow with you!

Save
Ask
Tour
Hide
Share
Listing Snapshot
Price 
$849,000
Days On Site 
0 Days
Bedrooms 
3
Inside Area (SqFt) 
2,125 sqft
Total Baths 
3
Full Baths 
3
Partial Baths 
N/A
Lot Size 
N/A
Year Built 
1996
MLS® Number 
73546252
Status 
Active
Property Tax 
$10,292
HOA/Condo/Coop Fees 
$400 monthly
Sq Ft Source 
Plans
Friends & Family
Recent Activity
52 minutes agoListing updated with changes from the MLS®
3 hours agoListing first seen on site
General Features
Green Energy Efficient 
Thermostat
Number Of Stories 
2
Pets 
Breed RestrictionsYes
Property Sub Type 
Condominium
Sewer 
Public Sewer
SqFt Above 
2125
SqFt Total 
2125
Water Source 
Public
Zoning 
CD
Interior Features
Appliances 
RangeDishwasherMicrowaveRefrigeratorWasherDryer
Cooling 
Central Air
Fireplace 
Yes
Fireplace Features 
Living Room
Fireplaces 
1
Flooring 
TileCarpetHardwood
Heating 
Natural GasForced Air
Interior 
Wired for SoundMaster DownstairsWalk-In Closet(s)Ceiling Fan(s)Vaulted Ceiling(s)Open FloorplanRecessed Lighting
Laundry Features 
Main LevelElectric Dryer HookupWasher HookupIn Unit
Window Features 
Skylight(s)Insulated Windows
Bathroom 1 
Dimensions - 8x5Level - FirstArea - 40
Bathroom 2 
Dimensions - 12x6Level - FirstArea - 72
Bathroom 3 
Dimensions - 6x8Level - SecondArea - 48
Bedroom 2 
Dimensions - 13x11Level - FirstArea - 143
Bedroom 3 
Dimensions - 12x16Level - SecondArea - 192
Dining Room 
Dimensions - 16x15Level - FirstArea - 240
Kitchen 
Dimensions - 13x17Level - FirstArea - 221
Living Room 
Dimensions - 16x15Level - FirstArea - 240
Master Bedroom 
Dimensions - 20x11Level - FirstArea - 220
Office 
Dimensions - 30x11Level - SecondArea - 330
Save
Ask
Tour
Hide
Share
Exterior Features
Construction Details 
Brick
Exterior 
GardenRain Gutters
Fencing 
Security
Frontage 
Bay/Harbor
Lot Features 
Landscaped
Patio And Porch 
PorchDeck
Roof 
Shingle
View 
BayMarinaCityWater
Waterview 
BayMarinaCityWater
Windows/Doors 
Skylight(s)Insulated Windows
Community Features
Association Dues 
400
Building Access 
Unit Placement(Upper,Front)
HOA Fee Frequency 
Monthly
MLS Area 
Dorchester
Listing courtesy of Katrina McGrail of Compass


The property listing data and information, or the Images, set forth herein were provided to MLS Property Information Network, Inc. from third party sources, including sellers, lessors, landlords, and public records, and were compiled by MLS Property Information Network, Inc. The property listing data and information, and the Images, are for the personal, non-commercial use of consumers having a good faith interest in purchasing, leasing or renting listed properties of the type displayed to them and may not be used for any purpose other than to identify prospective properties which such consumers may have a good faith interest in purchasing, leasing or renting. MLS Property Information Network, Inc. and its subscribers disclaim any and all representations and warranties as to the accuracy of the property listing data and information, or as to the accuracy of any of the Images, set forth herein.

Last checked 2026-07-08 02:53 PM UTC

Neighborhood & Commute
Source: Walkscore
Disclosure: Community information and market data powered by Constellation Data Labs. Information is deemed reliable but not guaranteed.
Save
Ask
Tour
Hide
Share