

Granite Lofts120 Holmes St 304Quincy, MA02171
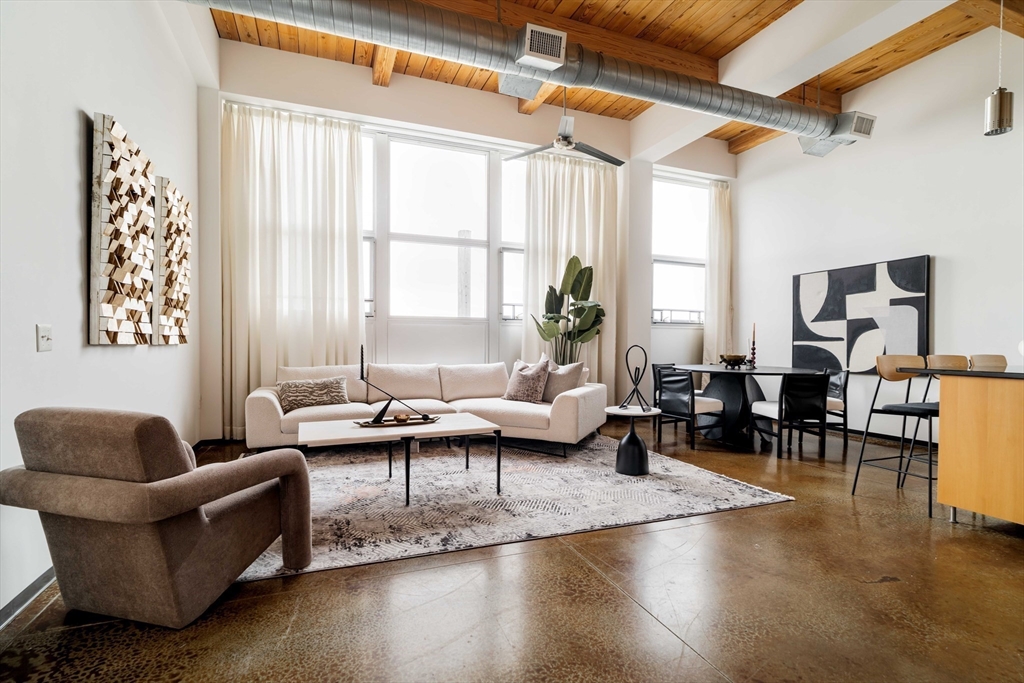

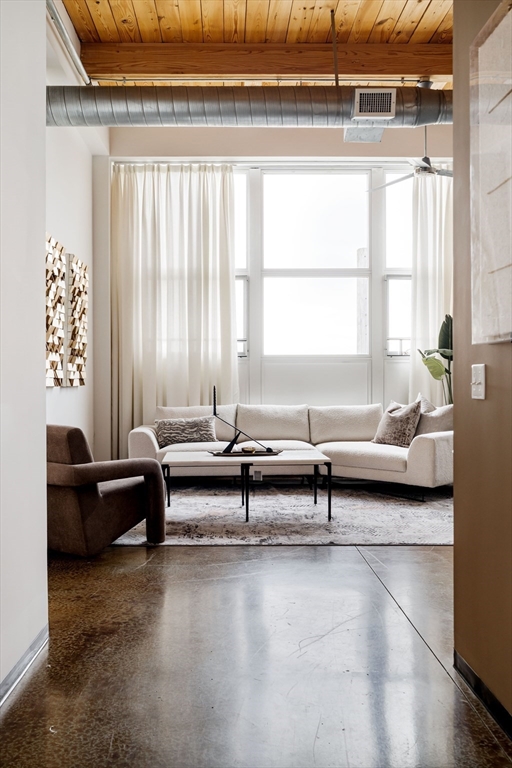

Experience modern loft living at Granite Lofts, a stunning penthouse condo in the heart of North Quincy. Located just 0.3 miles from the North Quincy MBTA Red Line station, the home offers easy access to downtown Boston, restaurants, shopping, grocery stores, Wollaston Beach and major highways. Inside you'll find soaring 14.5-foot ceilings, oversized windows, polished concrete floors and abundant natural light that all creates a bright, open living space. The open-concept layout seamlessly connects the living room, dining area, and kitchen, featuring granite countertops, stainless steel appliances, and ample cabinetry. The 2nd bedroom offers a skylight, while the spacious primary suite includes oversized windows, a walk-in closet, and an en-suite bath. Additional highlights include an updated guest bathroom, in-unit laundry, a newer A/C condenser and an elevator for easy access to the unit. A rare opportunity to own a stylish penthouse loft in one of Quincy's most convenient locations.
| 2 hours ago | Listing updated with changes from the MLS® | |
| 3 hours ago | Listing first seen on site |

The property listing data and information, or the Images, set forth herein were provided to MLS Property Information Network, Inc. from third party sources, including sellers, lessors, landlords, and public records, and were compiled by MLS Property Information Network, Inc. The property listing data and information, and the Images, are for the personal, non-commercial use of consumers having a good faith interest in purchasing, leasing or renting listed properties of the type displayed to them and may not be used for any purpose other than to identify prospective properties which such consumers may have a good faith interest in purchasing, leasing or renting. MLS Property Information Network, Inc. and its subscribers disclaim any and all representations and warranties as to the accuracy of the property listing data and information, or as to the accuracy of any of the Images, set forth herein.
Last checked 2026-07-08 02:58 PM UTC