Save
Ask
Tour
Hide
Share
$869,900
New Listing

Twenty-Six Hardwick Street Condominium
26 Hardwick St 1
Cambridge, MA02141

For Sale|Condominium|Active
3
Beds
2
Total Baths
1
Full Bath
1
Partial Bath
1,029
SqFt
$845
/SqFt
1903
Built
County:
Middlesex
Call Now: 617-648-9415
Is this the listing for you? We can help make it yours.
617-648-9415
Upcoming Open Houses
Thu, Jul 9, 12:00 PM - 1:30 PM
Fri, Jul 10, 5:30 PM - 7:00 PM
Sat, Jul 11, 11:00 AM - 12:30 PM
Sun, Jul 12, 11:00 AM - 12:30 PM
26 Hardwick St 126 Hardwick St 126 Hardwick St 126 Hardwick St 1
Save
Ask
Tour
Hide
Share

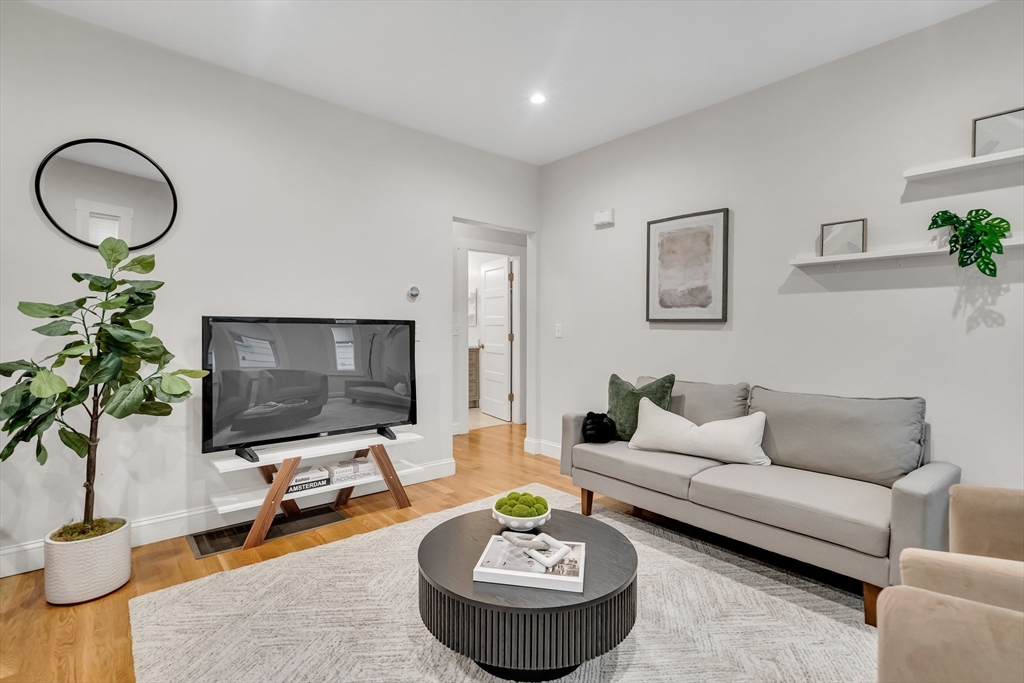
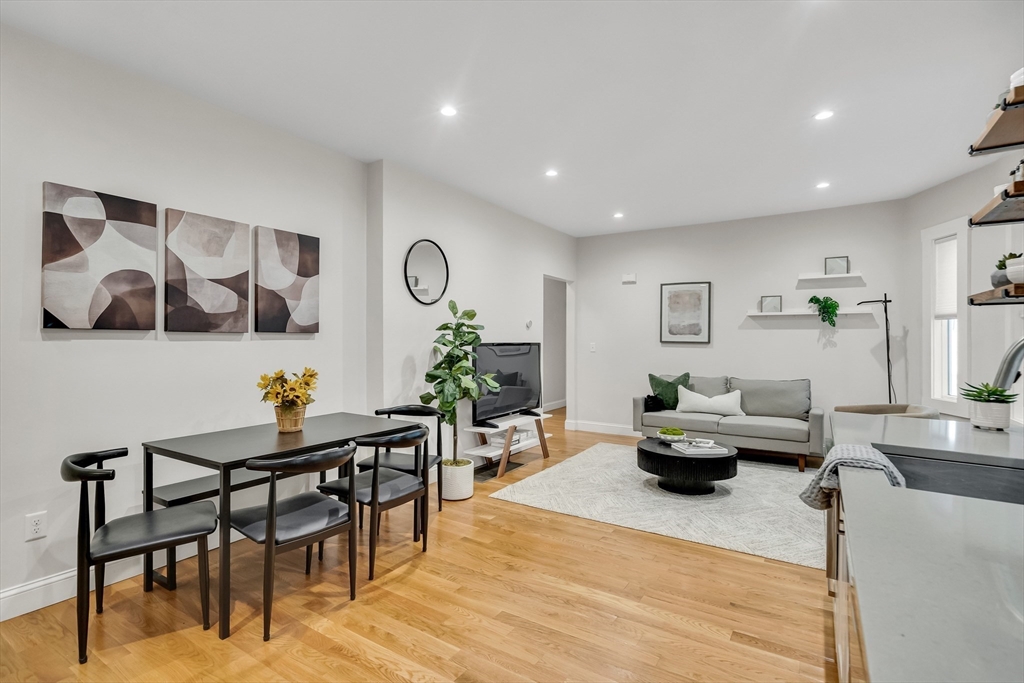
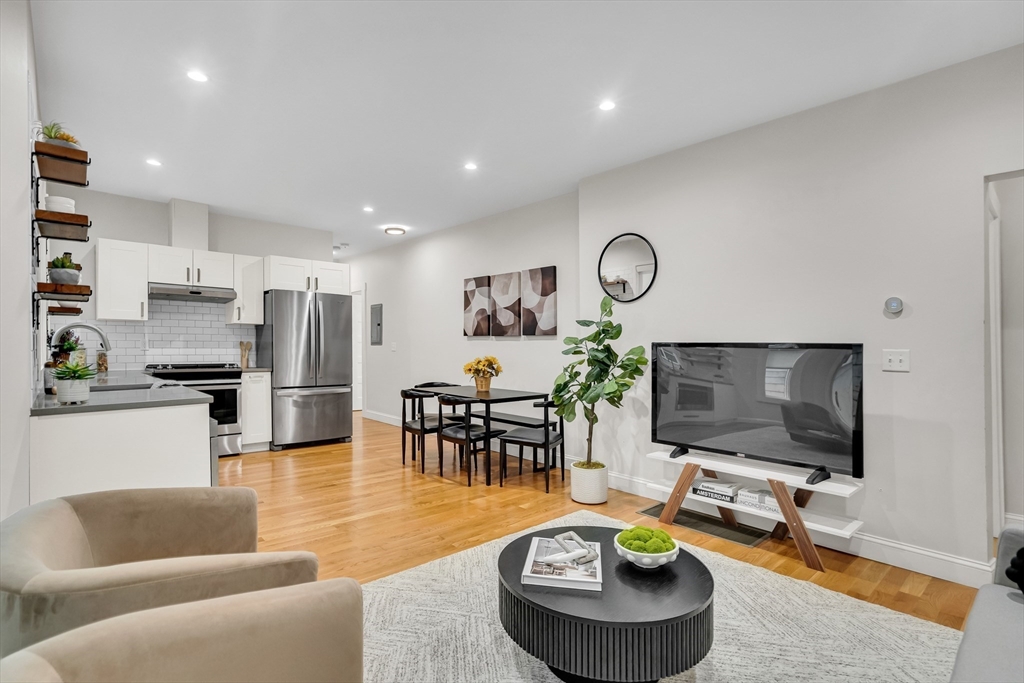
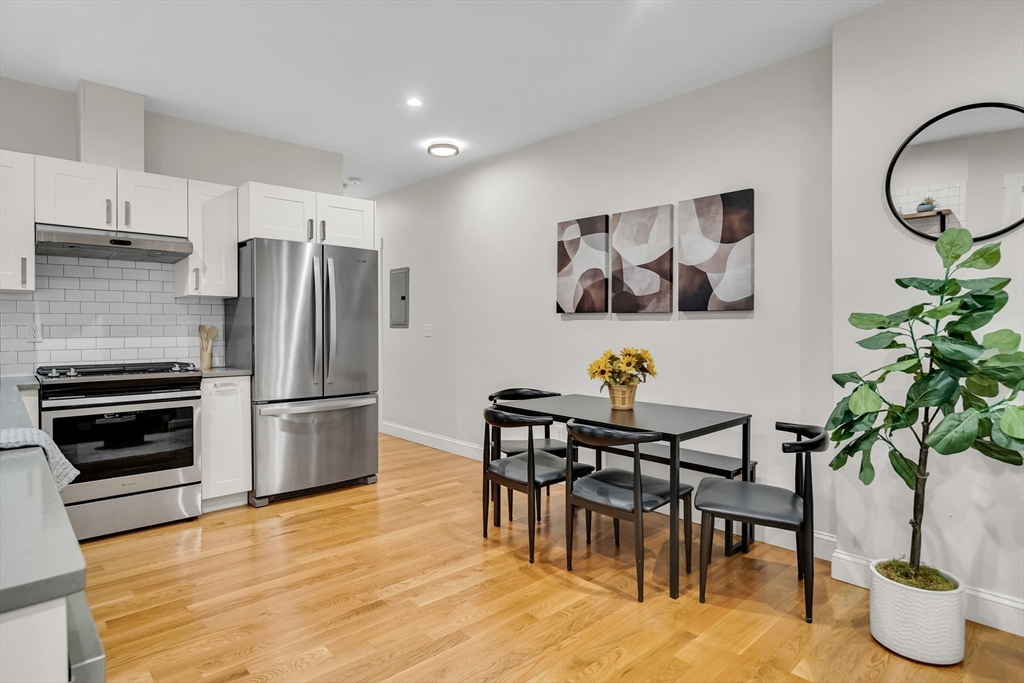
At the top of your wish list- Super convenient location, exceptional condition, large outdoor space ideal for entertaining or gardens. An urban retreat combining style & comfort throughout the open living space recently renovated & beautifully maintained. This one-level floor-through incl. rich wood floors, dazzling kitchen w/quartz countertops, tile backsplash, Jenn Air under-counter microwave drawer & more. 3 bedrooms and 1-1/2 bathrooms are a rare find! Quartz counters and marble tile floors in both bathrooms. Energy-efficient systems include HVAC, Navien hot water heater, in-unit LG washer/dryer & Harvey thermal windows. Large unfinished basement with common storage and private 8’x8’ storage room. Walk-out level door to large level fenced-in yard with many recent improvements. Solar panels for the benefit of all owners-see disclosure. Easy-care exterior. Full Lead Compliance-see attachment. Around the corner to Donnelly Field, 0.5 mile to Inman & Kendall Squares. A winner!

Save
Ask
Tour
Hide
Share
Listing Snapshot
Price 
$869,900
Days On Site 
0 Days
Bedrooms 
3
Inside Area (SqFt) 
1,029 sqft
Total Baths 
2
Full Baths 
1
Partial Baths 
1
Lot Size 
N/A
Year Built 
1903
MLS® Number 
73546259
Status 
Active
Property Tax 
$5,500.8
HOA/Condo/Coop Fees 
$200 monthly
Sq Ft Source 
Plans
Friends & Family
Recent Activity
50 minutes agoListing updated with changes from the MLS®
3 hours agoListing first seen on site
General Features
Disclosures 
Taxes do not incl res. exemption. master deed & site plan refer to yard as 3 separate parcels but owners use yard as one parcel w/maintenance costs shared in condo fee. Solar panels for benefit of all owners - Eversource credits electric bills& MA state program contributes income to condo budget.
Energy Features 
Solar
Green Energy Efficient 
Thermostat
Number Of Stories 
1
Parking 
On Street
Pets 
Yes
Property Sub Type 
Condominium
Sewer 
Public Sewer
SqFt Above 
1029
SqFt Total 
1029
Water Source 
Public
Zoning 
Res
Interior Features
Appliances 
RangeDishwasherDisposalMicrowaveRefrigeratorWasherDryerRange Hood
Cooling 
Central Air
Electric 
Circuit Breakers
Flooring 
TileMarbleHardwood
Heating 
Natural GasForced Air
Interior 
Entrance FoyerStorageMaster DownstairsOpen FloorplanRecessed Lighting
Laundry Features 
Washer HookupLaundry ClosetElectric Dryer HookupIn Unit
Window Features 
Insulated WindowsScreens
Bathroom 1 
Level - First
Bathroom 2 
Level - First
Bedroom 2 
Dimensions - 12x9Level - FirstArea - 108
Bedroom 3 
Dimensions - 12x8Level - FirstArea - 96
Kitchen 
Dimensions - 11x12Level - FirstArea - 132
Living Room 
Dimensions - 13x13Level - FirstArea - 169
Master Bedroom 
Dimensions - 12x12Level - FirstArea - 144
Save
Ask
Tour
Hide
Share
Exterior Features
Construction Details 
Frame
Exterior 
GardenRain Gutters
Fencing 
Fenced
Patio And Porch 
Patio
Roof 
RubberOther
Windows/Doors 
Insulated WindowsScreens
Community Features
Association Dues 
200
Building Access 
Unit Placement(Street)
Community Features 
Park
HOA Fee Frequency 
Monthly
Listing courtesy of Wayne Terrio of Coldwell Banker Realty - Cambridge


The property listing data and information, or the Images, set forth herein were provided to MLS Property Information Network, Inc. from third party sources, including sellers, lessors, landlords, and public records, and were compiled by MLS Property Information Network, Inc. The property listing data and information, and the Images, are for the personal, non-commercial use of consumers having a good faith interest in purchasing, leasing or renting listed properties of the type displayed to them and may not be used for any purpose other than to identify prospective properties which such consumers may have a good faith interest in purchasing, leasing or renting. MLS Property Information Network, Inc. and its subscribers disclaim any and all representations and warranties as to the accuracy of the property listing data and information, or as to the accuracy of any of the Images, set forth herein.

Last checked 2026-07-08 02:53 PM UTC

Neighborhood & Commute
Source: Walkscore
Disclosure: Community information and market data powered by Constellation Data Labs. Information is deemed reliable but not guaranteed.
Save
Ask
Tour
Hide
Share