Save
Ask
Tour
Hide
Share
$789,000
New Listing

56 Hewlett Street 1
Boston, MA02131

For Sale|Condominium|Active
3
Beds
2
Total Baths
1
Full Bath
1
Partial Bath
1,556
SqFt
$507
/SqFt
2001
Built
County:
Suffolk
Call Now: 617-648-9415
Is this the listing for you? We can help make it yours.
617-648-9415
Upcoming Open Houses
Sun, Jul 12, 1:00 PM - 2:30 PM
56 Hewlett Street 156 Hewlett Street 156 Hewlett Street 156 Hewlett Street 1
Save
Ask
Tour
Hide
Share

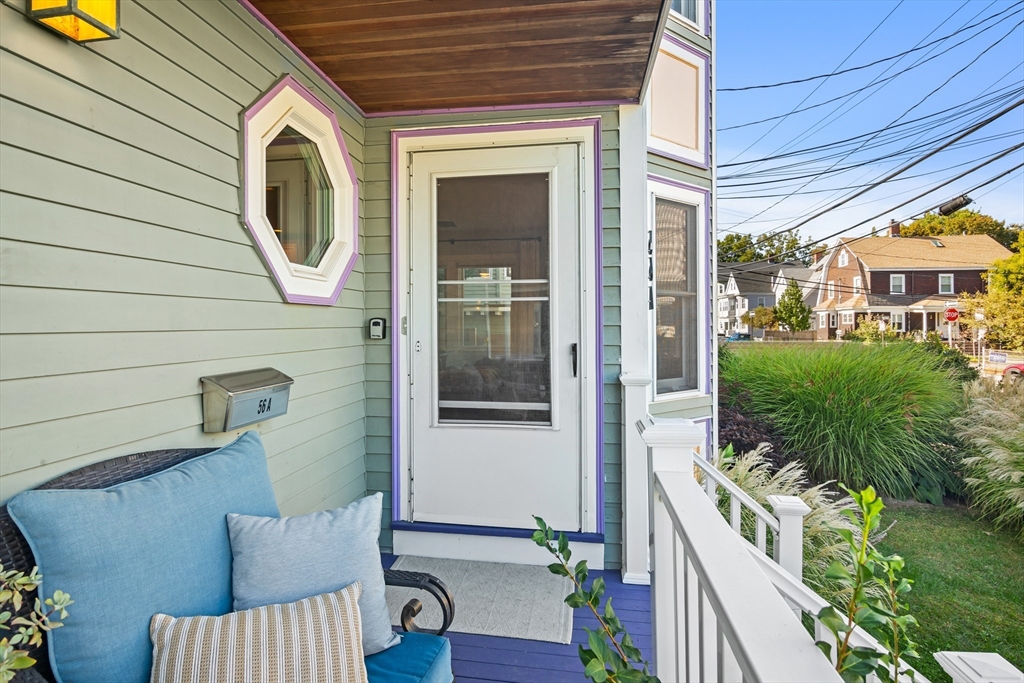
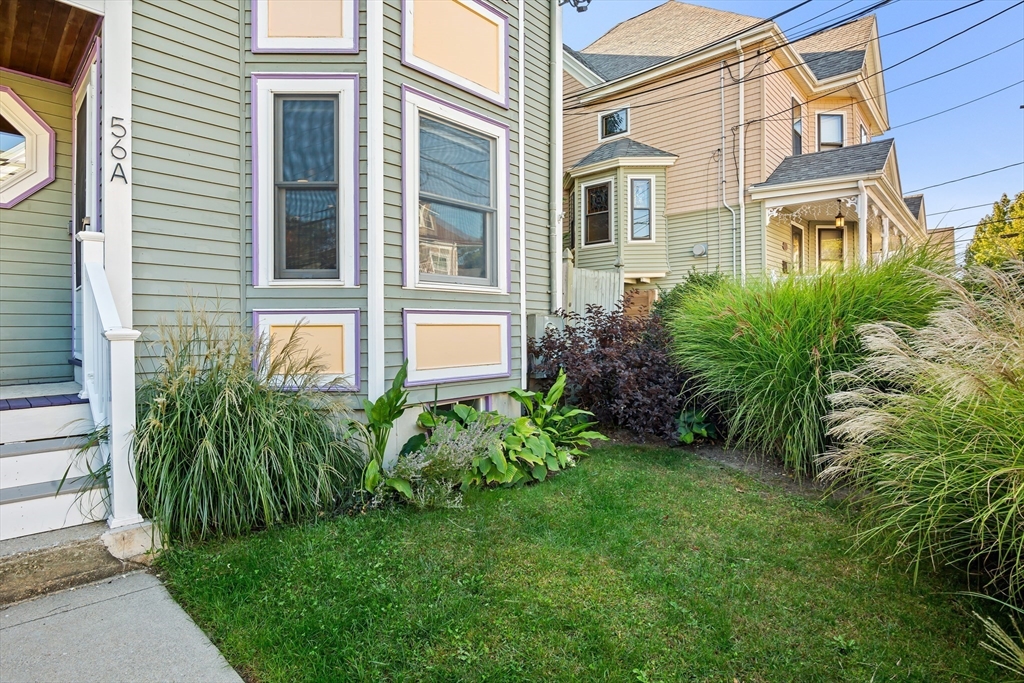
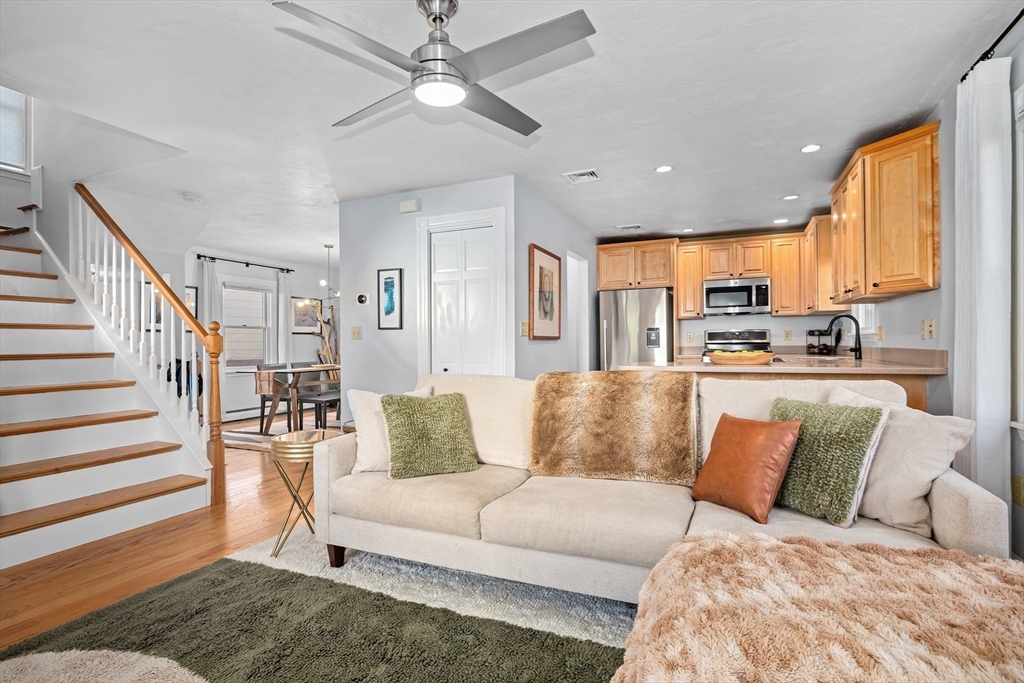
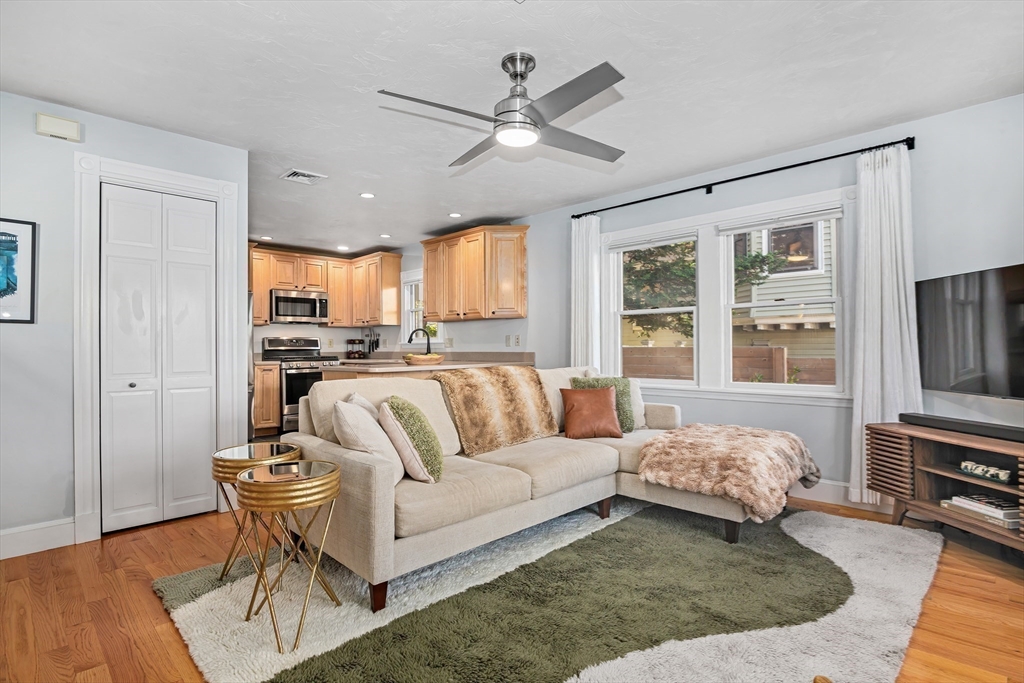
Just imagine the life you can make in this modern condo in a premier location less than 1/2 mile from all the best that Roslindale has to offer. You'll appreciate the privacy provided by a direct entrance and townhouse design. The open feeling first floor with a living room, dining room, kitchen with breakfast bar, & handy half bath, is perfect for entertaining, while bedrooms on the 2nd & 3rd floors offer a quiet retreat. An intimate exclusive use front yard with lovely plantings and a second floor porch off the primary bedroom invite you to step out and enjoy. The high-ceilinged lower level with a home gym, a workshop, & plenty of storage is a bonus. Pretty details throughout include bay windows & an oculus window. Walk Score 81 "Very Walkable" Bike Score 83 "Biking is convenient for most trips" The commuter rail will whisk you to South Station in less than 20 minutes. Strolls in the Arboretum and cafe life in Roslindale Village are calling! Open House Sun 7/12 1:00-2:30

Save
Ask
Tour
Hide
Share
Listing Snapshot
Price 
$789,000
Days On Site 
0 Days
Bedrooms 
3
Inside Area (SqFt) 
1,556 sqft
Total Baths 
2
Full Baths 
1
Partial Baths 
1
Lot Size 
0.12 Acres
Year Built 
2001
MLS® Number 
73546271
Status 
Active
Property Tax 
$2,886.81
HOA/Condo/Coop Fees 
$360 monthly
Sq Ft Source 
N/A
Friends & Family
Recent Activity
2 hours agoListing updated with changes from the MLS®
2 hours agoListing first seen on site
General Features
Acres 
0.12
Disclosures 
Please see attached docs re: parking disclosure. Taxes reflect residential exemption of $4353.74. Top floor BR does not have a window or a heat source. TV mounts in LR & Lower Level stay. Sellers open to selling squat rackbasement gym flooring & mirrors.
Green Energy Efficient 
Thermostat
Number Of Stories 
3
Parking 
Off StreetTandem
Parking Spaces 
1
Pets 
Yes
Property Sub Type 
Condominium
Sewer 
Public Sewer
SqFt Above 
1556
SqFt Total 
1556
Water Source 
Public
Zoning 
RES
Interior Features
Appliances 
RangeDishwasherDisposalMicrowaveRefrigeratorWasherDryer
Cooling 
Central Air
Flooring 
TileHardwood
Heating 
Forced AirBaseboardZoned
Interior 
PantryWalk-In Closet(s)Ceiling Fan(s)Open FloorplanRecessed Lighting
Laundry Features 
In Unit
Window Features 
Insulated Windows
Bathroom 1 
Dimensions - 5.666666666x3.333333333Level - FirstArea - 18
Bathroom 2 
Dimensions - 7.75x8.166666666Level - SecondArea - 63
Bedroom 2 
Dimensions - 11.583333333x11.25Level - SecondArea - 130
Bedroom 3 
Dimensions - 22x15.583333333Level - ThirdArea - 342
Dining Room 
Dimensions - 11.083333333x10.333333333Level - FirstArea - 114
Kitchen 
Dimensions - 11.916666666x9.583333333Level - FirstArea - 114
Living Room 
Dimensions - 14.75x14.333333333Level - FirstArea - 211
Master Bedroom 
Dimensions - 18.666666666x13.416666666Level - SecondArea - 250
Save
Ask
Tour
Hide
Share
Exterior Features
Construction Details 
Frame
Exterior 
Garden
Other Structures 
Workshop
Patio And Porch 
Porch
Roof 
Shingle
Windows/Doors 
Insulated Windows
Community Features
Association Dues 
360
Building Access 
Unit Placement(Front)
Community Features 
Park
HOA Fee Frequency 
Monthly
MLS Area 
Roslindale
Listing courtesy of Adams & Co. Team of Real Broker MA, LLC


The property listing data and information, or the Images, set forth herein were provided to MLS Property Information Network, Inc. from third party sources, including sellers, lessors, landlords, and public records, and were compiled by MLS Property Information Network, Inc. The property listing data and information, and the Images, are for the personal, non-commercial use of consumers having a good faith interest in purchasing, leasing or renting listed properties of the type displayed to them and may not be used for any purpose other than to identify prospective properties which such consumers may have a good faith interest in purchasing, leasing or renting. MLS Property Information Network, Inc. and its subscribers disclaim any and all representations and warranties as to the accuracy of the property listing data and information, or as to the accuracy of any of the Images, set forth herein.

Last checked 2026-07-08 02:53 PM UTC

Neighborhood & Commute
Source: Walkscore
Disclosure: Community information and market data powered by Constellation Data Labs. Information is deemed reliable but not guaranteed.
Save
Ask
Tour
Hide
Share