Save
Ask
Tour
Hide
Share
$1,195,000
New Listing

113 Newbridge Road
Sudbury, MA01776

For Sale|Single Family Residence|Active
4
Beds
3
Total Baths
2
Full Baths
1
Partial Bath
3,332
SqFt
$359
/SqFt
1961
Built
County:
Middlesex
Call Now: 617-648-9415
Is this the listing for you? We can help make it yours.
617-648-9415
Upcoming Open Houses
Thu, Jul 9, 11:30 AM - 1:30 PM
Fri, Jul 10, 5:30 PM - 7:30 PM
Sat, Jul 11, 11:30 AM - 1:30 PM
113 Newbridge Road113 Newbridge Road113 Newbridge Road113 Newbridge Road
Save
Ask
Tour
Hide
Share

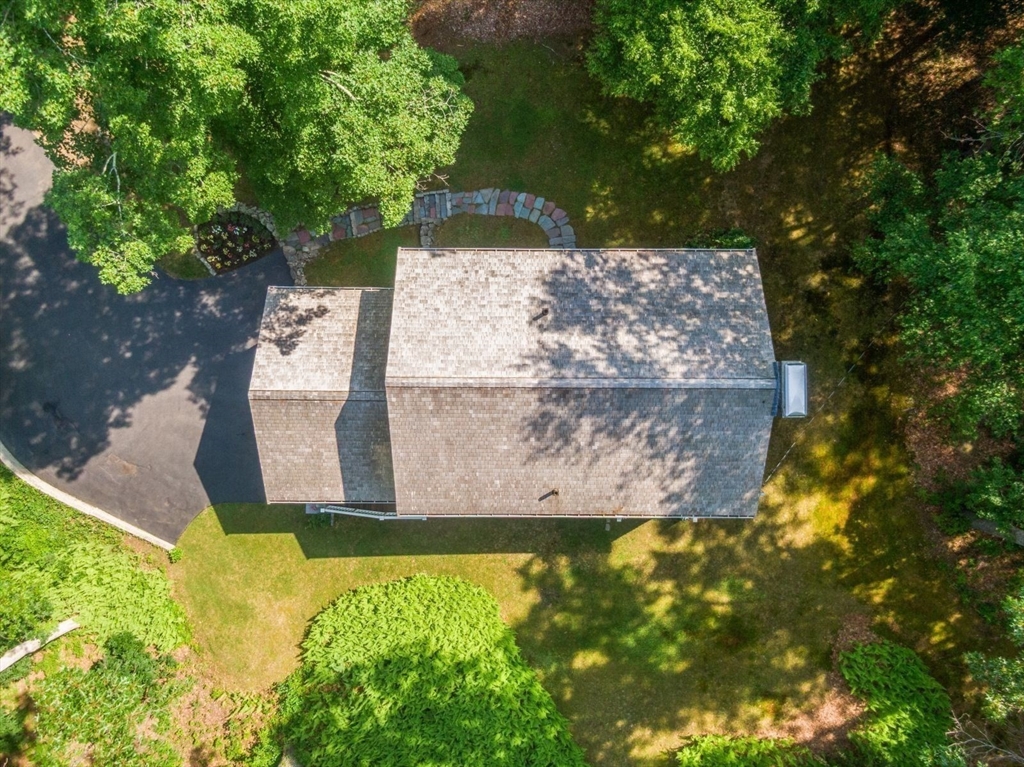
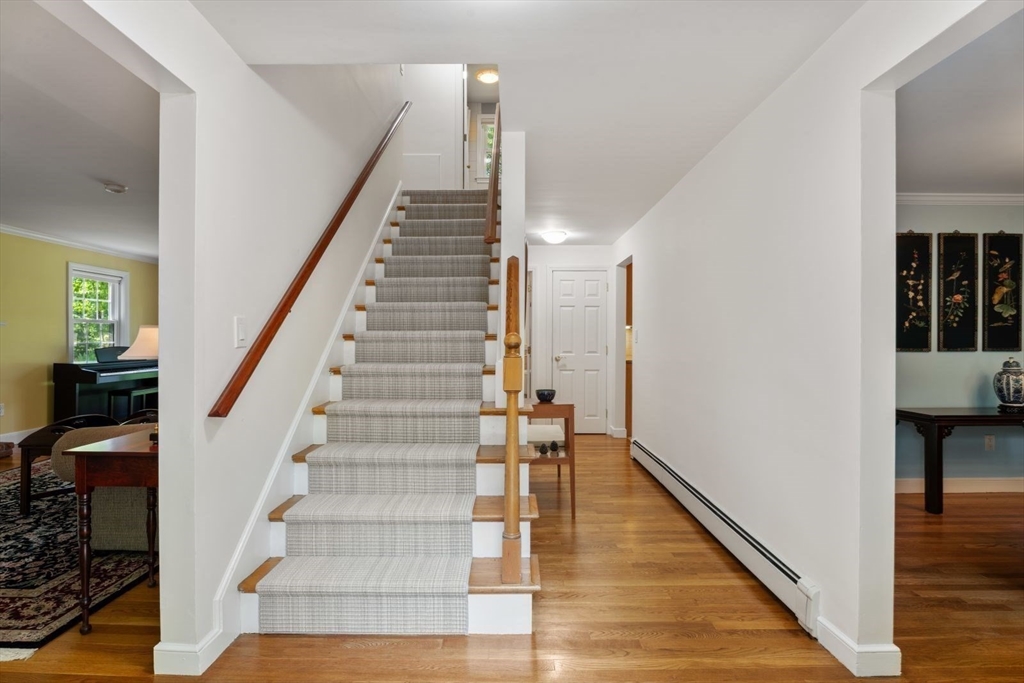
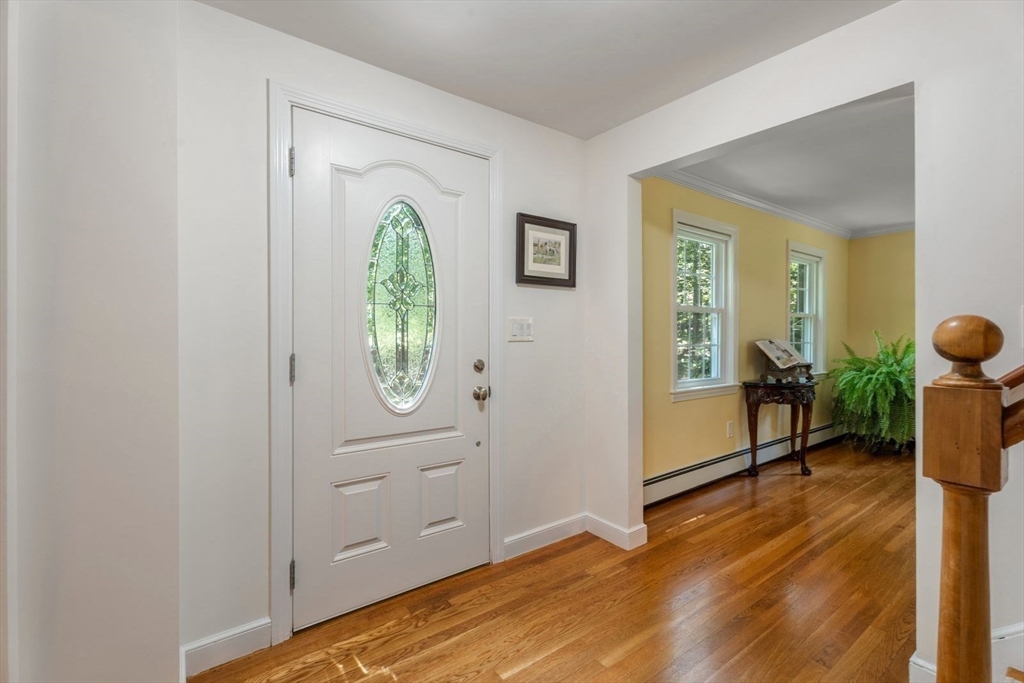
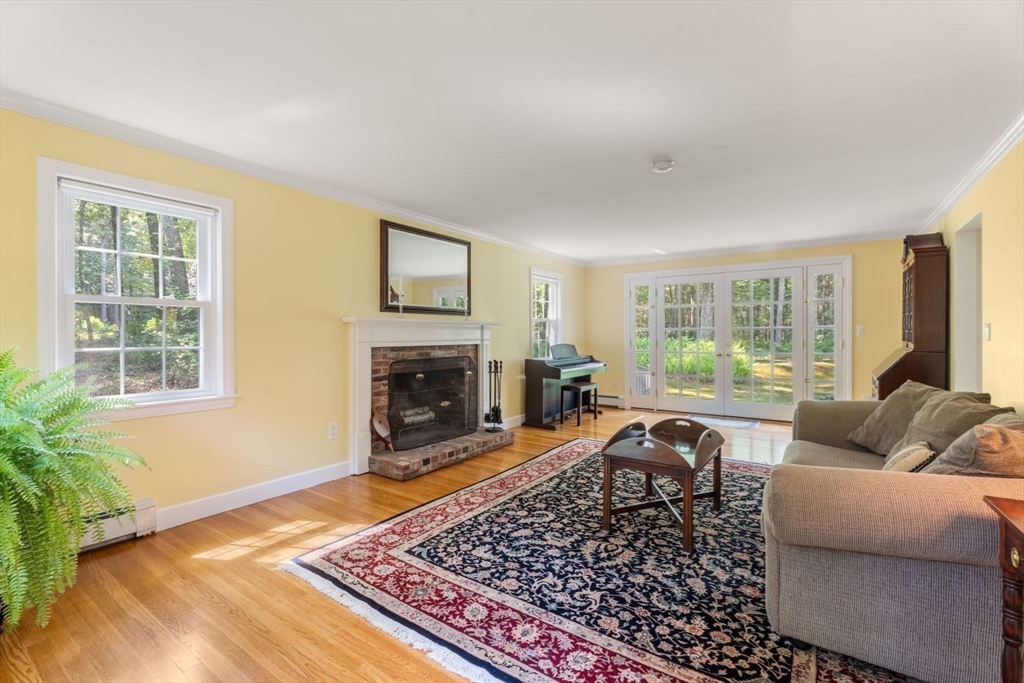
Nestled in one of North Sudbury’s most desirable neighborhoods, this impeccably maintained, center-entrance Colonial offers the perfect blend of classic New England and private retreat. Situated on a serene 2.5-acre wooded lot abutting conservation land, this home has been cherished by only three owners since 1961. Double insulation and new Cedar Shingle Roof in 2021 keeps house cool in summer/warm in winter. Inside, you will find thoughtful details and beautiful hardwood floors throughout. Enjoy move-in-ready living with an updated kitchen, generous living spaces, front to back living room and an oversized 21’x23’ garage. Located on a Town Scenic Road within close proximity to Nixon Elem, Lincoln-Sudbury HS, and close to commuting routes. This home is a rare opportunity to own a beautiful, quality-built property in an exceptional setting. Don't miss this blend of privacy, nature, and community convenience!

Save
Ask
Tour
Hide
Share
Listing Snapshot
Price 
$1,195,000
Days On Site 
0 Days
Bedrooms 
4
Inside Area (SqFt) 
3,332 sqft
Total Baths 
3
Full Baths 
2
Partial Baths 
1
Lot Size 
2.46 Acres
Year Built 
1961
MLS® Number 
73546306
Status 
Active
Property Tax 
$14,397
HOA/Condo/Coop Fees 
N/A
Sq Ft Source 
Public Records
Friends & Family
Recent Activity
53 minutes agoListing updated with changes from the MLS®
2 hours agoListing first seen on site
General Features
Acres 
2.46
Attached Garage 
Yes
Disclosures 
Gas dryer currently connectedelectric connection presentother gas pipe connections capped in basement ready for kitchen & outdoor connectionswhole house generator is connected to natural gas. Title V scheduled for July 152026. Family Room has been virtually staged w/furniture not pianos.
Foundation 
Concrete Perimeter
Garage 
Yes
Garage Spaces 
2
Green Energy Efficient 
Thermostat
Parking 
PavedAttachedGarage Door OpenerOff StreetDrivewayGarage
Parking Spaces 
10
Property Sub Type 
Single Family Residence
Sewer 
Private Sewer
SqFt Above 
2116
SqFt Below 
1216
SqFt Total 
3332
Style 
Colonial
Water Source 
Public
Zoning 
RESC
Interior Features
Appliances 
Gas Water HeaterRangeMicrowaveRefrigeratorFreezerWasherENERGY STAR Qualified DryerENERGY STAR Qualified DishwasherRange HoodPlumbed For Ice Maker
Basement 
FullPartially FinishedInterior EntryConcrete
Cooling 
Window Unit(s)
Electric 
Generator
Fireplace 
Yes
Fireplaces 
1
Flooring 
TileHardwood
Heating 
Natural GasCentralBaseboard
Interior 
High Speed Internet
Laundry Features 
Electric Dryer HookupGas Dryer HookupWasher HookupSinkIn Basement
Window Features 
Insulated WindowsScreens
Bathroom 1 
Dimensions - 4.666666666x4.416666666Level - FirstArea - 20
Bathroom 2 
Dimensions - 7.083333333x7.083333333Level - SecondArea - 50
Bathroom 3 
Dimensions - 7.75x7.583333333Level - SecondArea - 58
Bedroom 2 
Dimensions - 15.25x14.916666666Level - SecondArea - 227
Bedroom 3 
Dimensions - 13.333333333x16Level - SecondArea - 213
Bedroom 4 
Dimensions - 12.75x12Level - SecondArea - 153
Dining Room 
Dimensions - 14x12Level - FirstArea - 168
Family Room 
Dimensions - 15.75x22.083333333Level - FirstArea - 347
Kitchen 
Dimensions - 14x14.25Level - FirstArea - 199
Living Room 
Dimensions - 13.5x26.75Level - FirstArea - 361
Master Bedroom 
Dimensions - 18.333333333x16Level - SecondArea - 293
Save
Ask
Tour
Hide
Share
Exterior Features
Construction Details 
Frame
Exterior 
Rain GuttersOutdoor GrillGas Grill
Frontage 
210.00
Lot Features 
Wooded
Roof 
Wood
View 
Scenic
Waterfront Features 
Stream
Waterview 
Scenic
Windows/Doors 
Insulated WindowsScreens
Community Features
Financing Terms Available 
Contract
MLS Area 
North Sudbury
Roads 
Paved
Schools
School District
Unknown
Elementary School
Nixon
Middle School
Curtis
High School
Lincoln/Sudbury
Listing courtesy of E. Anne Casner of Gibson Sotheby's International Realty


The property listing data and information, or the Images, set forth herein were provided to MLS Property Information Network, Inc. from third party sources, including sellers, lessors, landlords, and public records, and were compiled by MLS Property Information Network, Inc. The property listing data and information, and the Images, are for the personal, non-commercial use of consumers having a good faith interest in purchasing, leasing or renting listed properties of the type displayed to them and may not be used for any purpose other than to identify prospective properties which such consumers may have a good faith interest in purchasing, leasing or renting. MLS Property Information Network, Inc. and its subscribers disclaim any and all representations and warranties as to the accuracy of the property listing data and information, or as to the accuracy of any of the Images, set forth herein.

Last checked 2026-07-08 02:58 PM UTC

Neighborhood & Commute
Source: Walkscore
Disclosure: Community information and market data powered by Constellation Data Labs. Information is deemed reliable but not guaranteed.
Save
Ask
Tour
Hide
Share