Save
Ask
Tour
Hide
Share
$1,550,000
New Listing

131 Hudson Street 1
Somerville, MA02144

For Sale|Condominium|Active
3
Beds
3
Total Baths
3
Full Baths
2,322
SqFt
$668
/SqFt
1910
Built
County:
Middlesex
Call Now: 617-648-9415
Is this the listing for you? We can help make it yours.
617-648-9415
Upcoming Open Houses
Sat, Jul 11, 12:00 PM - 2:00 PM
Sun, Jul 12, 2:00 PM - 4:00 PM
131 Hudson Street 1131 Hudson Street 1131 Hudson Street 1131 Hudson Street 1
Save
Ask
Tour
Hide
Share

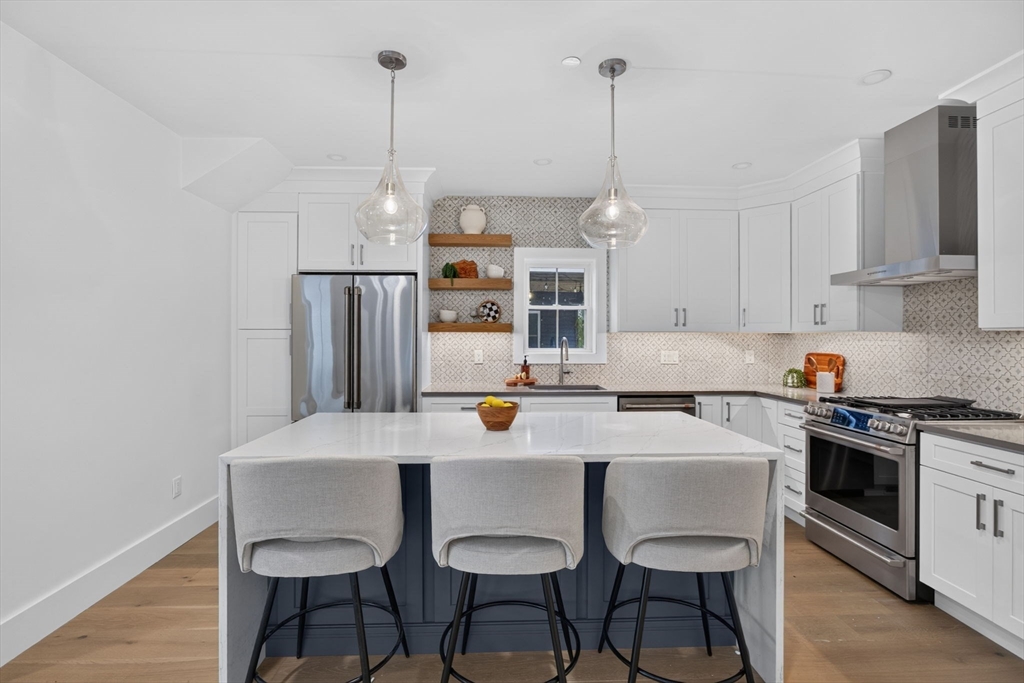
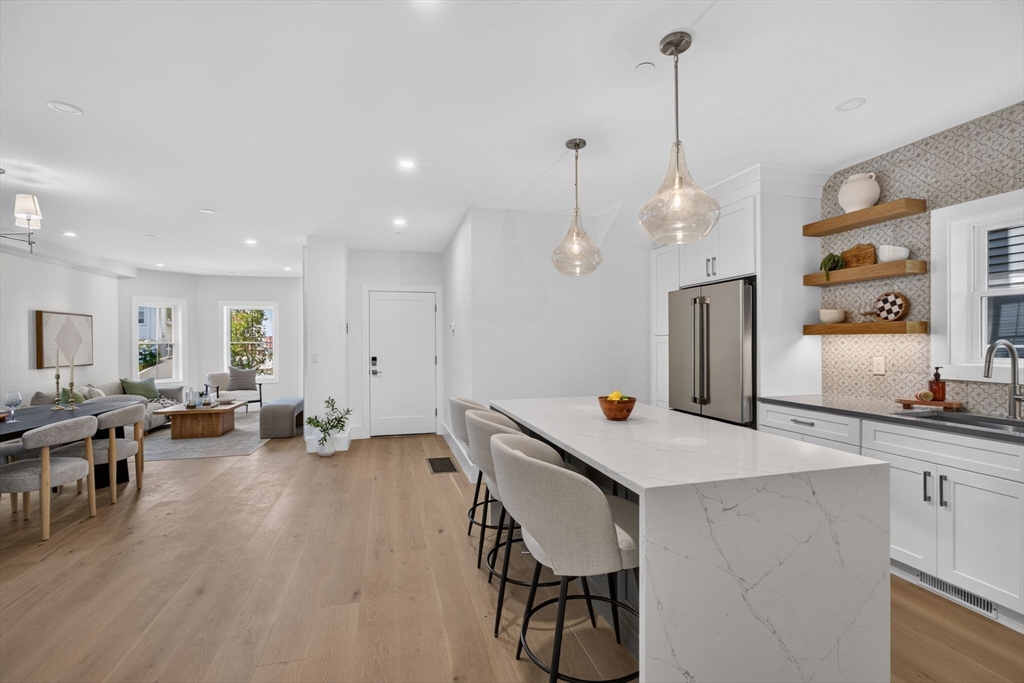
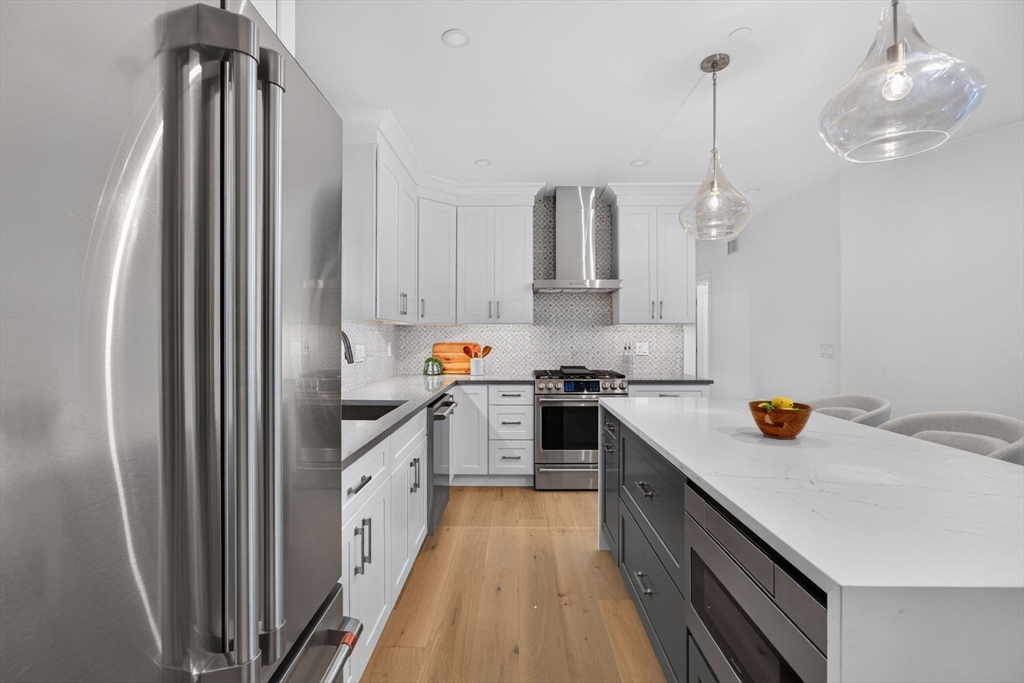
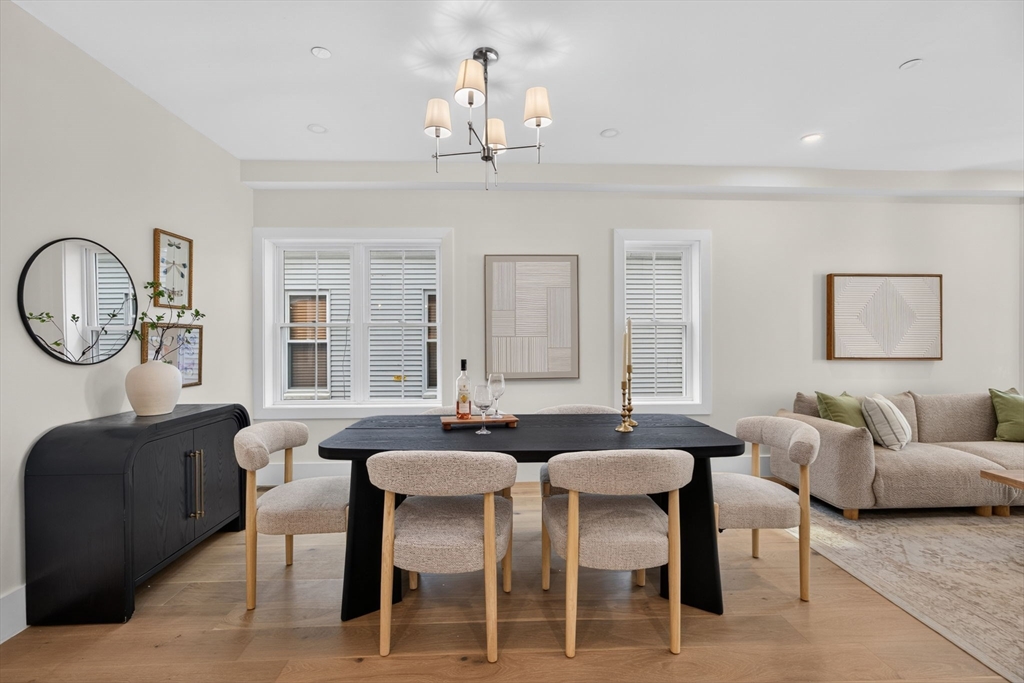
Experience elevated living at 131 Hudson Street, an exceptional new-construction first-floor residence in one of Somerville's most coveted neighborhoods. Offering 2,322 square feet across two levels, this impeccably crafted home features 3 bedrooms, 3 luxurious full baths, and a flexible layout ideal for an in-law suite, home office, or guest retreat. Designer finishes and sophisticated architectural details define every space. The gourmet kitchen showcases premium GE Café appliances, including a dual-fuel range and built-in drawer microwave, flowing seamlessly into the light-filled living and dining areas. The state-of-the-art primary suite is a private sanctuary with a spa-inspired bath. Enjoy your exclusive outdoor living space and dedicated off-street parking. Exceptional craftsmanship, refined elegance, and timeless modern design create an extraordinary opportunity to own a truly distinctive home in the heart of Somerville.

Save
Ask
Tour
Hide
Share
Listing Snapshot
Price 
$1,550,000
Days On Site 
0 Days
Bedrooms 
3
Inside Area (SqFt) 
2,322 sqft
Total Baths 
3
Full Baths 
3
Partial Baths 
N/A
Lot Size 
0.09 Acres
Year Built 
1910
MLS® Number 
73546308
Status 
Active
Property Tax 
$999,999
HOA/Condo/Coop Fees 
$285 monthly
Sq Ft Source 
Plans
Friends & Family
Recent Activity
2 hours agoListing updated with changes from the MLS®
2 hours agoListing first seen on site
General Features
Acres 
0.09
Green Energy Efficient 
Thermostat
Home Warranty 
Yes
Number Of Stories 
2
Parking 
Off StreetOn StreetDeededDrivewayPaved
Parking Spaces 
1
Pets 
Yes
Property Sub Type 
Condominium
Sewer 
Public Sewer
SqFt Above 
1302
SqFt Below 
1020
SqFt Total 
2322
Water Source 
Public
Zoning 
NR
Interior Features
Appliances 
ENERGY STAR Qualified RefrigeratorENERGY STAR Qualified DryerENERGY STAR Qualified DishwasherENERGY STAR Qualified WasherRangeOven
Cooling 
Heat PumpENERGY STAR Qualified Equipment
Electric 
Circuit Breakers100 Amp Service
Fireplace 
Yes
Fireplaces 
1
Flooring 
TileHardwood
Heating 
Heat Pump
Interior 
Master Downstairs
Laundry Features 
In BasementIn Unit
Window Features 
Insulated Windows
Bathroom 1 
Level - First
Bathroom 2 
Level - First
Bathroom 3 
Level - Basement
Bedroom 2 
Level - First
Bedroom 3 
Level - Basement
Dining Room 
Level - First
Family Room 
Level - Basement
Kitchen 
Level - First
Living Room 
Level - First
Master Bedroom 
Level - First
Save
Ask
Tour
Hide
Share
Exterior Features
Roof 
Shingle
View 
City
Waterview 
City
Windows/Doors 
Insulated Windows
Community Features
Association Dues 
285
Building Access 
Unit Placement(Ground,Partially Below Grade,Garden
Community Features 
PoolPark
HOA Fee Frequency 
Monthly
Listing courtesy of Derek Nolan of eXp Realty LLC


The property listing data and information, or the Images, set forth herein were provided to MLS Property Information Network, Inc. from third party sources, including sellers, lessors, landlords, and public records, and were compiled by MLS Property Information Network, Inc. The property listing data and information, and the Images, are for the personal, non-commercial use of consumers having a good faith interest in purchasing, leasing or renting listed properties of the type displayed to them and may not be used for any purpose other than to identify prospective properties which such consumers may have a good faith interest in purchasing, leasing or renting. MLS Property Information Network, Inc. and its subscribers disclaim any and all representations and warranties as to the accuracy of the property listing data and information, or as to the accuracy of any of the Images, set forth herein.

Last checked 2026-07-08 02:58 PM UTC

Neighborhood & Commute
Source: Walkscore
Disclosure: Community information and market data powered by Constellation Data Labs. Information is deemed reliable but not guaranteed.
Save
Ask
Tour
Hide
Share