Save
Ask
Tour
Hide
Share
$959,900
New Listing

Regatta Riverview
8 Museum Way 1902
Cambridge, MA02141

For Sale|Condominium|Active
2
Beds
2
Total Baths
2
Full Baths
1,050
SqFt
$914
/SqFt
1998
Built
County:
Middlesex
Call Now: 617-648-9415
Is this the listing for you? We can help make it yours.
617-648-9415
Upcoming Open Houses
Sat, Jul 11, 1:00 PM - 2:00 PM
Sun, Jul 12, 11:00 AM - 1:00 PM
8 Museum Way 19028 Museum Way 19028 Museum Way 19028 Museum Way 1902
Save
Ask
Tour
Hide
Share

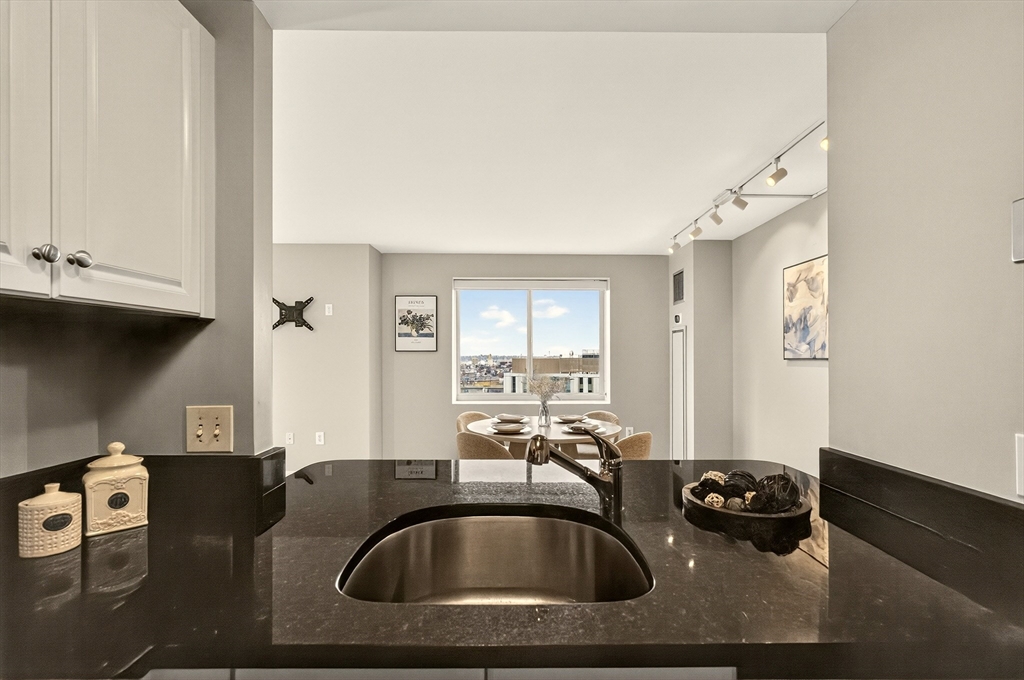
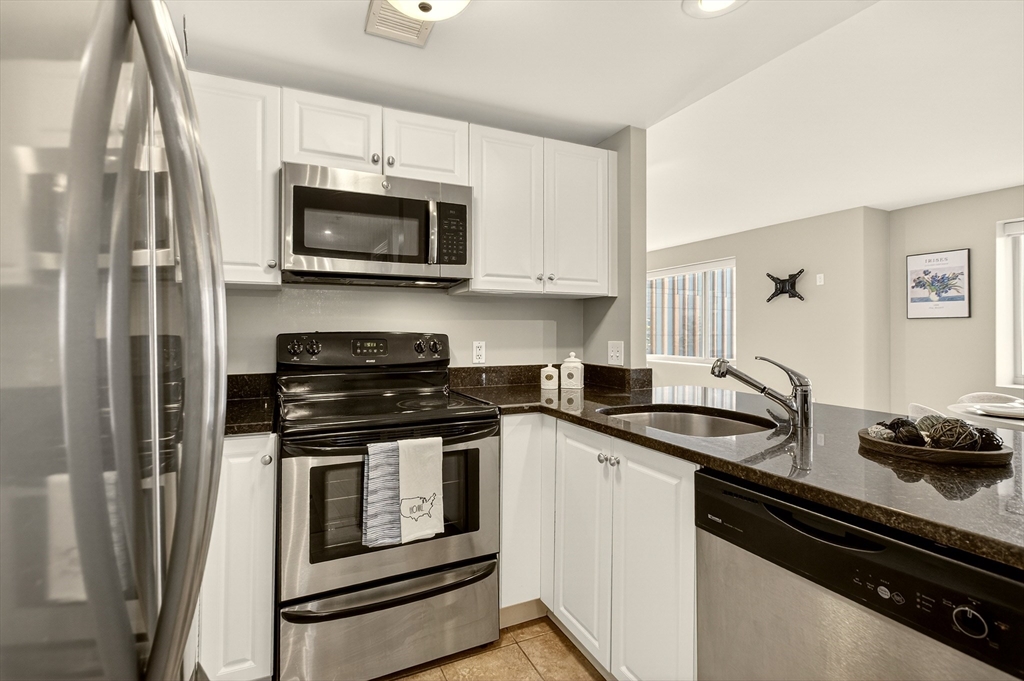
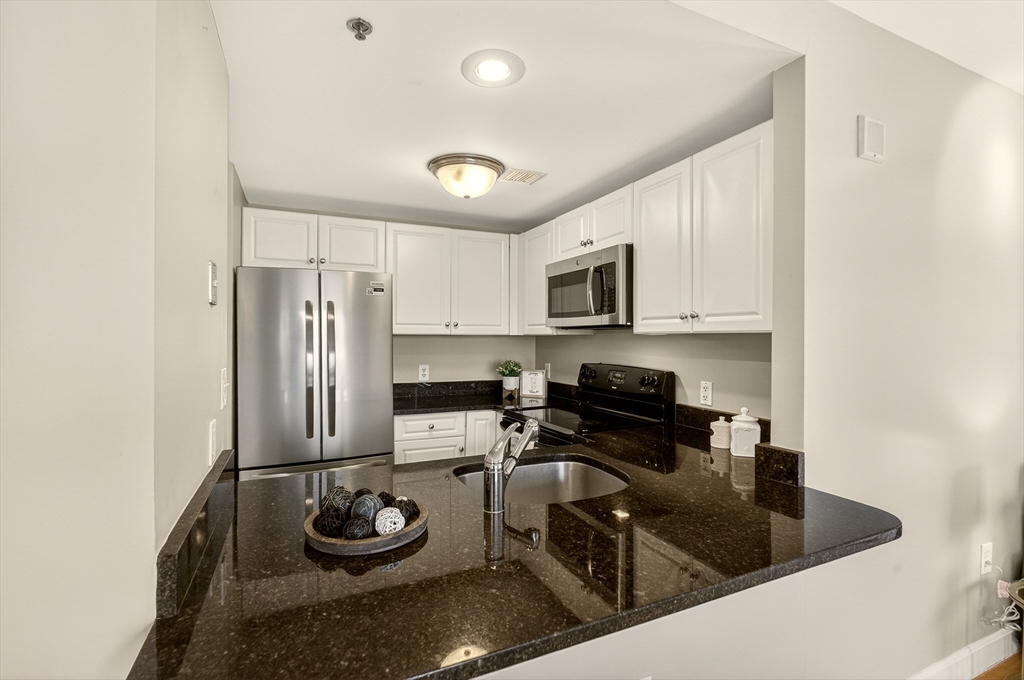
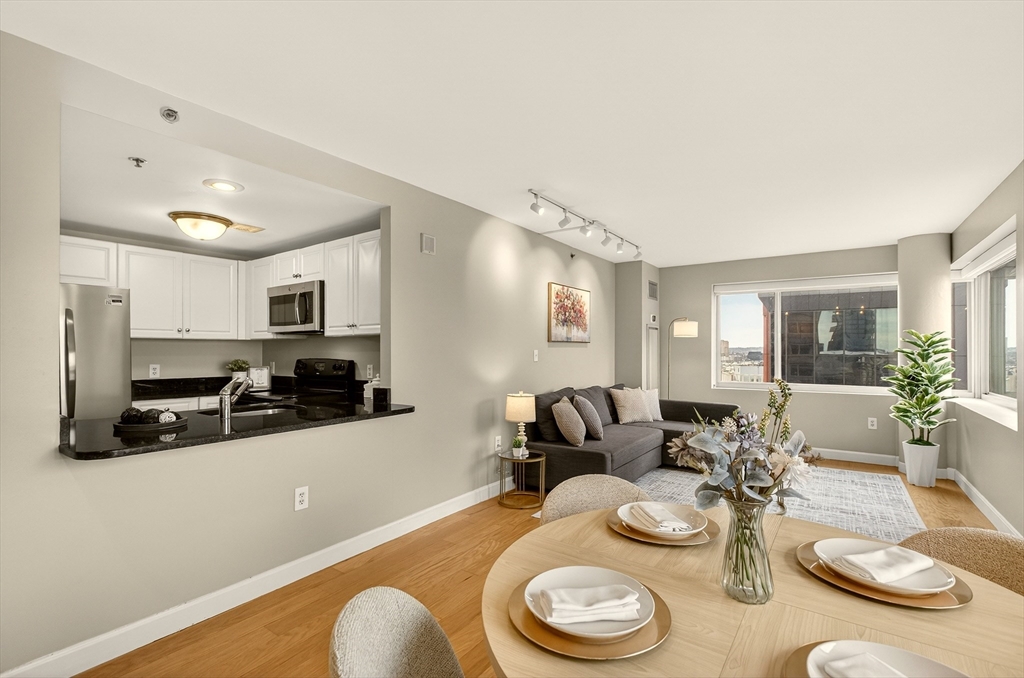
Corner Unit on the 19th floor! Full-service condo living at its finest. This pristine unit offers breathtaking, panoramic views overlooking the Charlestown skyline and the iconic Bunker Hill Monument.The thoughtfully updated interior features custom-designed closets in both bedrooms, brand-new modern bathroom vanities, and a sleek kitchen complete with a brand-new French door refrigerator. Enjoy uncompromised luxury and convenience with a 24/7 concierge, valet parking, a fully equipped fitness center, a swimming pool, a club room, and a private movie theater. Perfectly situated just minutes from downtown Boston, commuting is effortless with a free shuttle to Kendall Square picking up right from your front door. With the heavy lifting of updates already done and the seller motivated to welcome the next owner, this turnkey 19th-floor sanctuary is ready for you.

Save
Ask
Tour
Hide
Share
Listing Snapshot
Price 
$959,900
Days On Site 
0 Days
Bedrooms 
2
Inside Area (SqFt) 
1,050 sqft
Total Baths 
2
Full Baths 
2
Partial Baths 
N/A
Lot Size 
N/A
Year Built 
1998
MLS® Number 
73546309
Status 
Active
Property Tax 
$6,117
HOA/Condo/Coop Fees 
$1,210 monthly
Sq Ft Source 
Public Records
Friends & Family
Recent Activity
an hour agoListing updated with changes from the MLS®
2 hours agoListing first seen on site
General Features
Attached Garage 
Yes
Disclosures 
Buyer must contribute equivalent of 2 months of condo fees and 2 months of parking fees to association at closing. Taxes Do Not reflect residential exemption. Floor plan measurement is only approximate. Minor scratch on the floor under the dining table rug.
Garage 
Yes
Garage Spaces 
1
Number Of Stories 
1
Parking 
AttachedDeededGarage
Parking Spaces 
1
Pets 
Yes
Property Sub Type 
Condominium
Security 
Security Gate
Sewer 
Public Sewer
SqFt Above 
1050
SqFt Total 
1050
Water Source 
Public
Zoning 
RES
Interior Features
Appliances 
RangeDishwasherDisposalMicrowaveRefrigeratorWasherDryer
Cooling 
Central AirZoned
Flooring 
Wood
Heating 
CentralElectricZoned
Laundry Features 
Electric Dryer HookupWasher Hookup
Save
Ask
Tour
Hide
Share
Community Features
Association Amenities 
PoolElevator(s)
Association Dues 
1210
Building Access 
Unit Placement(Upper)
Community Features 
Tennis Court(s)Park
HOA Fee Frequency 
Monthly
Listing courtesy of Eric Yu of Keller Williams Realty


The property listing data and information, or the Images, set forth herein were provided to MLS Property Information Network, Inc. from third party sources, including sellers, lessors, landlords, and public records, and were compiled by MLS Property Information Network, Inc. The property listing data and information, and the Images, are for the personal, non-commercial use of consumers having a good faith interest in purchasing, leasing or renting listed properties of the type displayed to them and may not be used for any purpose other than to identify prospective properties which such consumers may have a good faith interest in purchasing, leasing or renting. MLS Property Information Network, Inc. and its subscribers disclaim any and all representations and warranties as to the accuracy of the property listing data and information, or as to the accuracy of any of the Images, set forth herein.

Last checked 2026-07-08 02:53 PM UTC

Neighborhood & Commute
Source: Walkscore
Disclosure: Community information and market data powered by Constellation Data Labs. Information is deemed reliable but not guaranteed.
Save
Ask
Tour
Hide
Share