Save
Ask
Tour
Hide
Share
$399,000
New Listing

Maplewood Manor Condominium
101 Waitest C5
Malden, MA02418

For Sale|Condominium|Active
2
Beds
1
Total Bath
1
Full Bath
858
SqFt
$465
/SqFt
1981
Built
County:
Middlesex
Call Now: 617-648-9415
Is this the listing for you? We can help make it yours.
617-648-9415
Upcoming Open Houses
Sat, Jul 11, 1:30 PM - 3:30 PM
101 Waitest C5101 Waitest C5101 Waitest C5101 Waitest C5
Save
Ask
Tour
Hide
Share

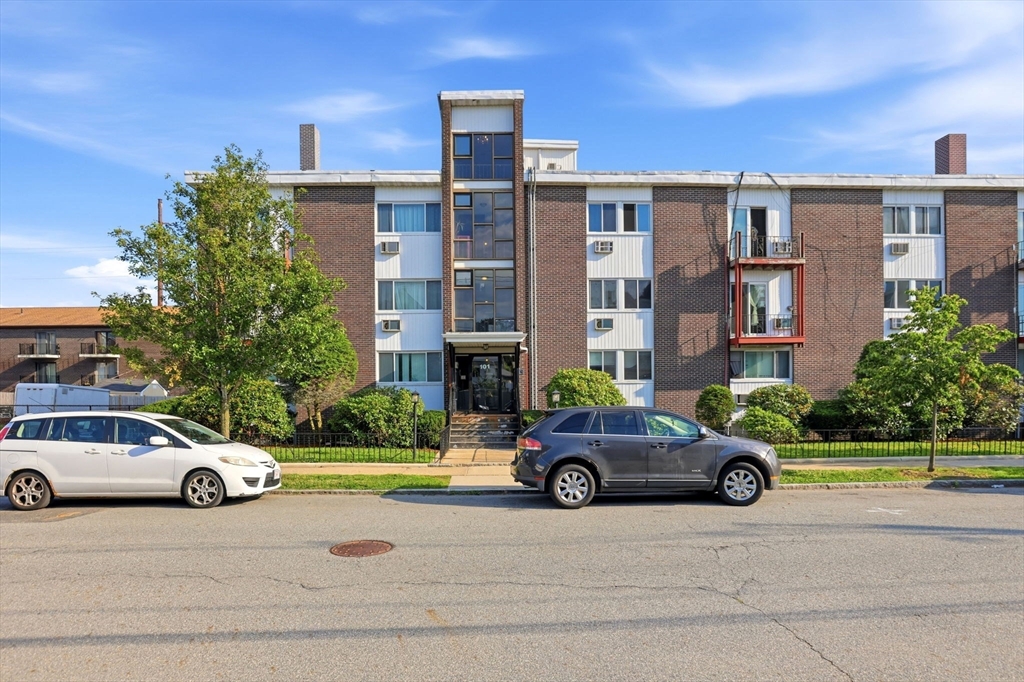
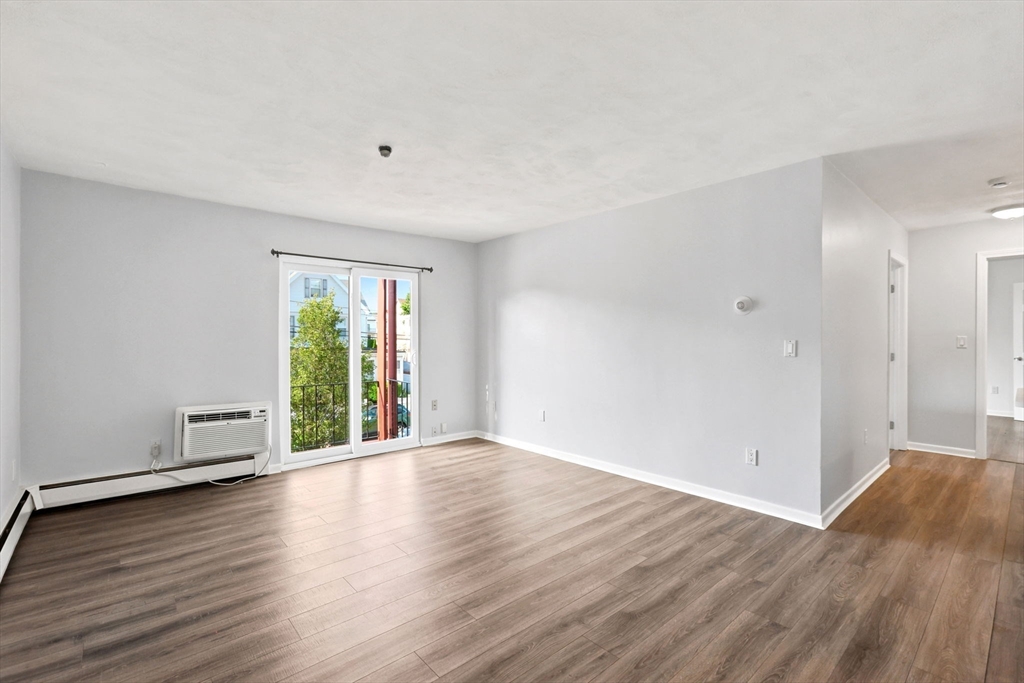
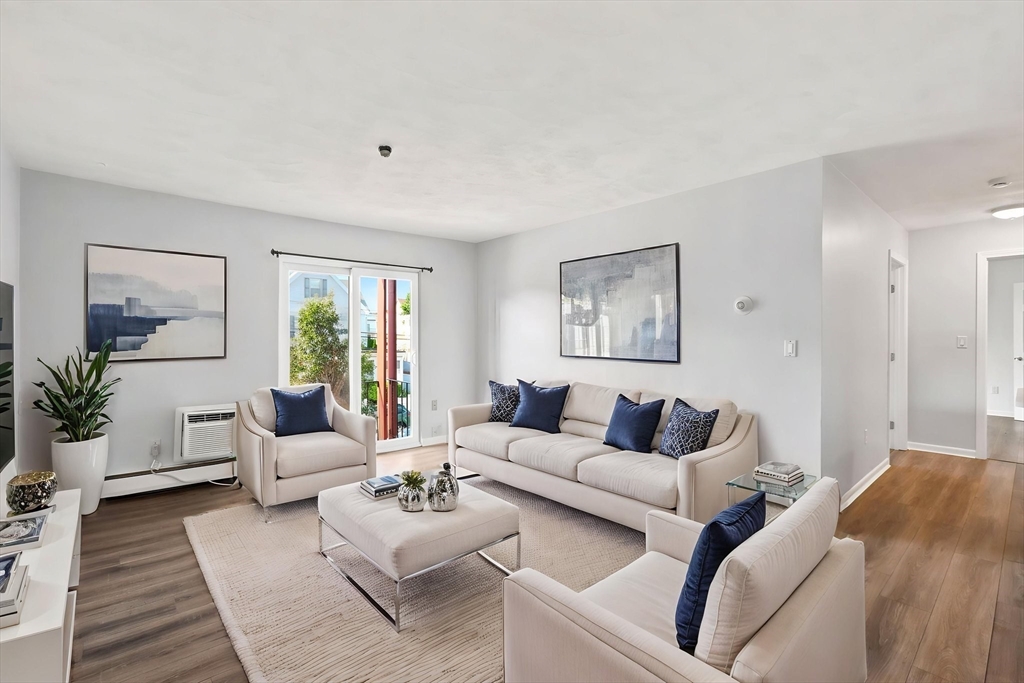
Welcome to this beautifully remodeled end-unit condominium featuring 2 bedrooms and 1 bathroom. Whether you're a first-time homebuyer, downsizing, or looking for a great investment opportunity, this move-in-ready home is an excellent choice.The open-concept living and dining area features new laminate wood flooring and a sliding glass door leading to a private balcony, creating a bright and inviting space. The spacious primary bedroom offers a large walk-in closet, while the updated kitchen boasts new cabinetry, beautiful countertops, and modern appliances.Additional highlights include ample closet space, on-site laundry facilities, elevator access, and off-street parking. Conveniently located just 10 minutes bus ride from Malden Center Station, this home provides easy access to public transportation, shopping, dining, and major commuter routes.

Save
Ask
Tour
Hide
Share
Listing Snapshot
Price 
$399,000
Days On Site 
0 Days
Bedrooms 
2
Inside Area (SqFt) 
858 sqft
Total Baths 
1
Full Baths 
1
Partial Baths 
N/A
Lot Size 
N/A
Year Built 
1981
MLS® Number 
73546442
Status 
Active
Property Tax 
$3,800
HOA/Condo/Coop Fees 
$549 monthly
Sq Ft Source 
N/A
Friends & Family
Recent Activity
6 hours agoListing updated with changes from the MLS®
6 hours agoListing first seen on site
General Features
Disclosures 
All measurements and details provided in this listingwhile provided with the best of our knowledge and intentionsare approximate. Buyers and buyers agents are advised to independently verify all information for exactness.
Green Energy Efficient 
Thermostat
Number Of Stories 
3
Parking 
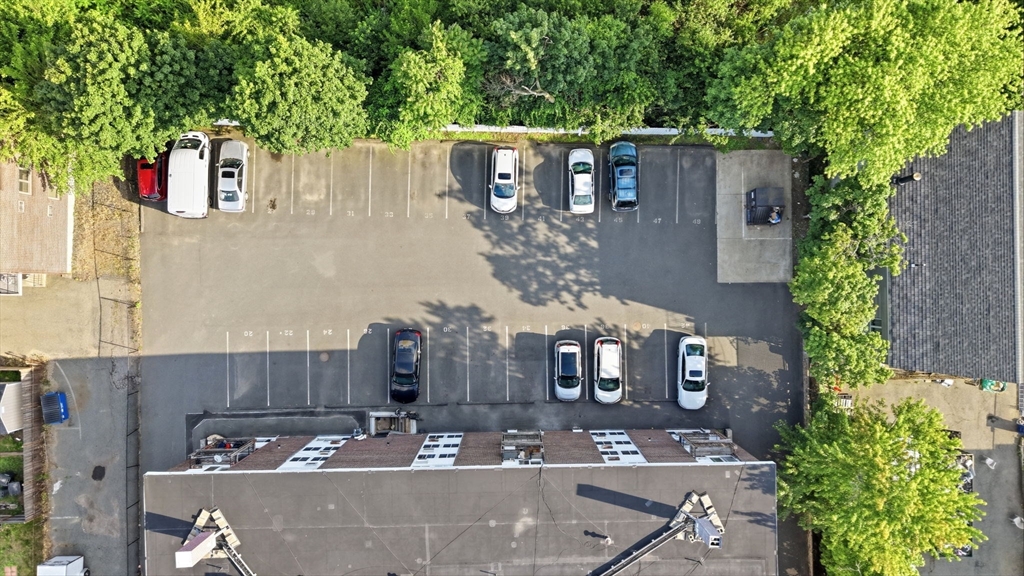
Off StreetAssignedDeededDrivewayPaved
Parking Spaces 
1
Property Sub Type 
Condominium
Sewer 
Public Sewer
SqFt Above 
858
SqFt Total 
858
Water Source 
Public
Zoning 
ResA
Interior Features
Appliances 
RangeDishwasherDisposalMicrowaveRefrigerator
Cooling 
Window Unit(s)Zoned
Electric 
Circuit Breakers100 Amp Service
Fireplace 
Yes
Flooring 
TileLaminate
Heating 
Baseboard
Interior 
High Speed InternetMaster Downstairs
Window Features 
Insulated WindowsStorm Window(s)
Bathroom 1 
Level - First
Bedroom 2 
Level - First
Bedroom 3 
Level - Second
Bedroom 4 
Level - Second
Dining Room 
Level - First
Kitchen 
Level - First
Living Room 
Level - First
Master Bedroom 
Level - First
Save
Ask
Tour
Hide
Share
Exterior Features
Fencing 
Security
Patio And Porch 
Deck
Windows/Doors 
Insulated WindowsStorm Window(s)
Community Features
Association Amenities 
Hot WaterElevator(s)
Association Dues 
549
Building Access 
Unit Placement(Upper)
Community Features 
ParkGolf
HOA Fee Frequency 
Monthly
Schools
School District
Unknown
Elementary School
Unknown
Middle School
Linden
High School
Malden High
Listing courtesy of Wenli Zheng of Fairview Partners International LLC


The property listing data and information, or the Images, set forth herein were provided to MLS Property Information Network, Inc. from third party sources, including sellers, lessors, landlords, and public records, and were compiled by MLS Property Information Network, Inc. The property listing data and information, and the Images, are for the personal, non-commercial use of consumers having a good faith interest in purchasing, leasing or renting listed properties of the type displayed to them and may not be used for any purpose other than to identify prospective properties which such consumers may have a good faith interest in purchasing, leasing or renting. MLS Property Information Network, Inc. and its subscribers disclaim any and all representations and warranties as to the accuracy of the property listing data and information, or as to the accuracy of any of the Images, set forth herein.

Last checked 2026-07-08 08:55 PM UTC

Neighborhood & Commute
Source: Walkscore
Disclosure: Community information and market data powered by Constellation Data Labs. Information is deemed reliable but not guaranteed.
Save
Ask
Tour
Hide
Share