Save
Ask
Tour
Hide
Share
$2,198,000
New Listing

142 Edinboro St 142
Newton, MA02460

For Sale|Condominium|Active
5
Beds
4
Total Baths
4
Full Baths
4,221
SqFt
$521
/SqFt
2016
Built
County:
Middlesex
Call Now: 617-648-9415
Is this the listing for you? We can help make it yours.
617-648-9415
Upcoming Open Houses
Sun, Jul 12, 1:00 PM - 2:30 PM
142 Edinboro St 142142 Edinboro St 142142 Edinboro St 142142 Edinboro St 142
Save
Ask
Tour
Hide
Share

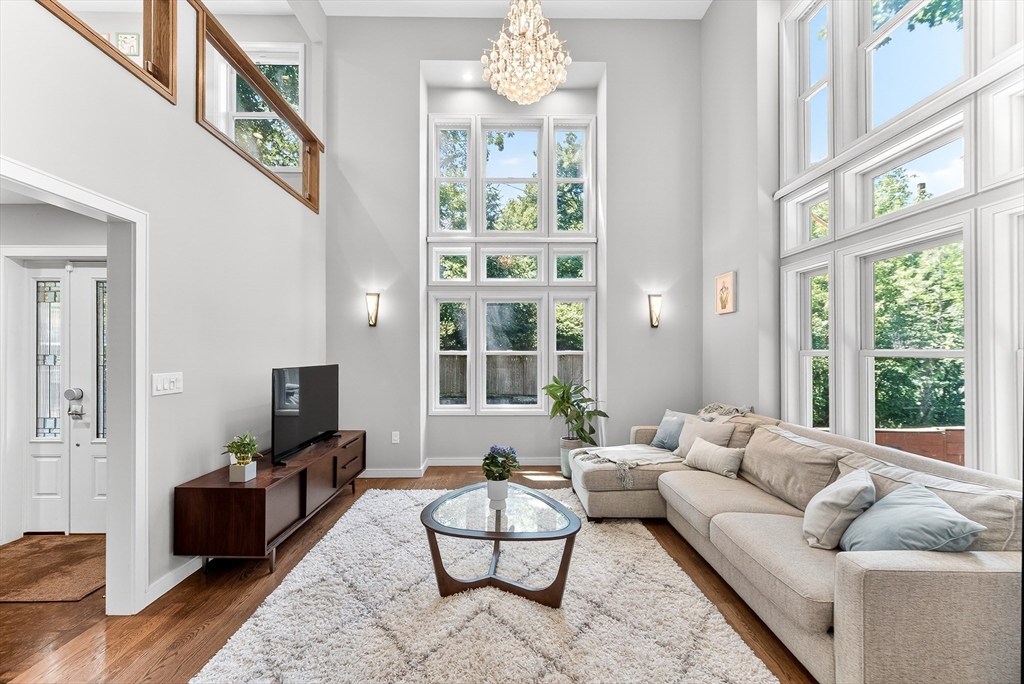
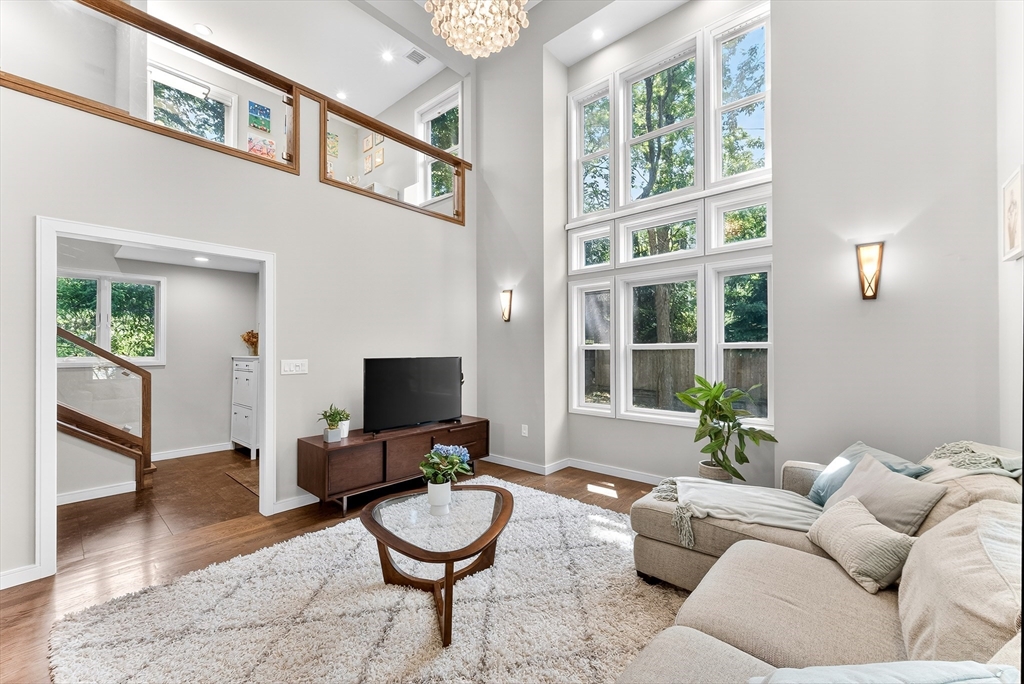
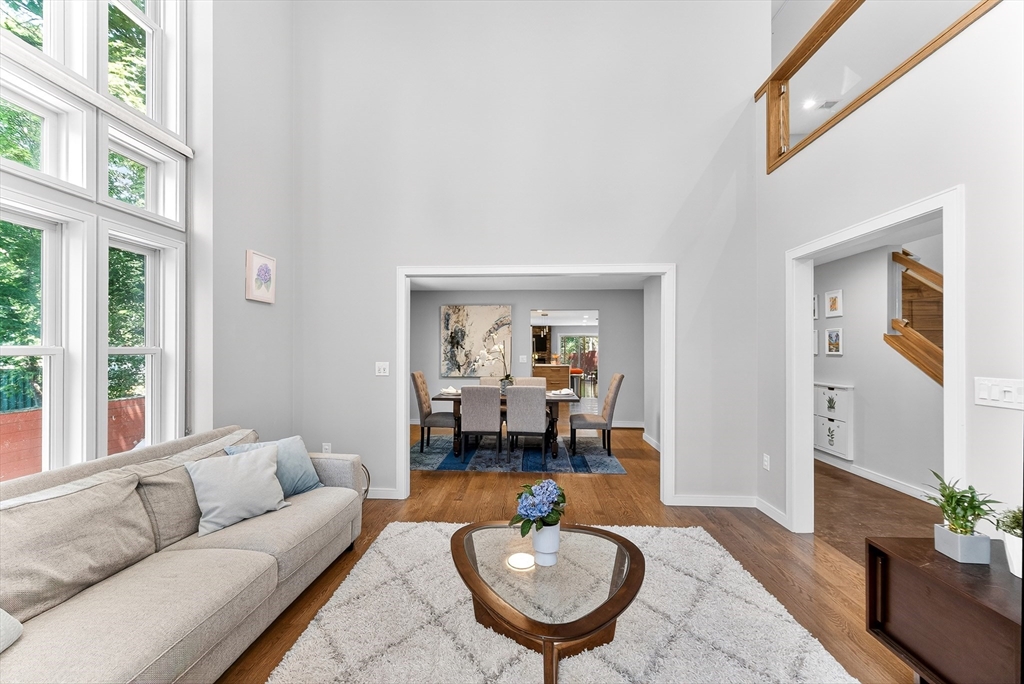
Welcome to 142 Edinboro St, a striking contemporary 5-bedroom, 4-bath home offering approximately 4,221 sqft of thoughtfully designed living space. Built in 2016, this modern residence features dramatic architectural detail, abundant natural light, flexible living areas, and quality finishes throughout. A spectacular two-story living room with walls of glass creates an impressive sense of openness, while the spacious family room with gas fireplace offers a comfortable setting for everyday living. A first-floor bedroom or office with full bath, along with potential for an in-law suite with direct basement walk-out access, adds valuable flexibility for multigenerational living. Privately set on a peaceful lot near Albemarle Field, Fessenden, F.A. Day, Newton North, shops, dining, commuter rail, buses, and major routes, this home is a true family-living paradise-offering the space, layout, convenience, and neighborhood amenities that make everyday life both easy and enjoyable.

Save
Ask
Tour
Hide
Share
Listing Snapshot
Price 
$2,198,000
Days On Site 
0 Days
Bedrooms 
5
Inside Area (SqFt) 
4,221 sqft
Total Baths 
4
Full Baths 
4
Partial Baths 
N/A
Lot Size 
0.16 Acres
Year Built 
2016
MLS® Number 
73546449
Status 
Active
Property Tax 
$18,002
HOA/Condo/Coop Fees 
N/A
Sq Ft Source 
Other
Friends & Family
Recent Activity
3 hours agoListing updated with changes from the MLS®
6 hours agoListing first seen on site
General Features
Acres 
0.16
Disclosures 
Talk to listing agent for details regarding the easement. This is a stand alone single family house.
Green Energy Efficient 
Thermostat
Number Of Stories 
1
Parking 
Off Street
Parking Spaces 
4
Property Sub Type 
Condominium
Sewer 
Public Sewer
SqFt Above 
2897
SqFt Below 
1324
SqFt Total 
4221
Water Source 
Public
Zoning 
MR1
Interior Features
Appliances 
OvenDisposalMicrowaveRangeFreezerWasherDryerENERGY STAR Qualified RefrigeratorENERGY STAR Qualified Dishwasher
Cooling 
Central AirZoned
Electric 
220 VoltsCircuit Breakers200+ Amp Service
Fireplace 
Yes
Fireplace Features 
Family Room
Fireplaces 
1
Flooring 
WoodTile
Heating 
BaseboardZoned
Interior 
High Speed InternetPantryWalk-In Closet(s)Cathedral Ceiling(s)Open FloorplanRecessed Lighting
Laundry Features 
Washer HookupElectric Dryer HookupGas Dryer Hookup
Window Features 
Insulated WindowsStorm Window(s)
Bathroom 1 
Level - First
Bathroom 2 
Level - Second
Bathroom 3 
Level - Second
Bedroom 2 
Dimensions - 13x12Level - SecondArea - 156
Bedroom 3 
Dimensions - 12x12Level - SecondArea - 144
Bedroom 4 
Dimensions - 14x12Level - FirstArea - 168
Bedroom 5 
Dimensions - 18x14Level - BasementArea - 252
Dining Room 
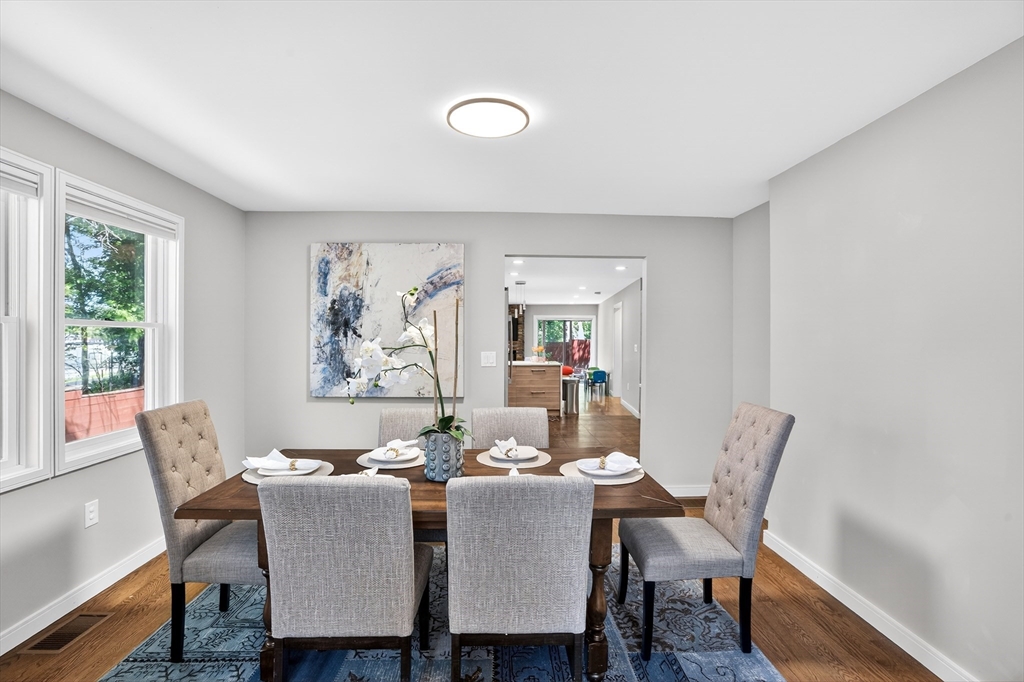
Dimensions - 14x12Level - FirstArea - 168
Family Room 
Dimensions - 18x14Level - FirstArea - 252
Kitchen 
Dimensions - 19x16Level - FirstArea - 304
Living Room 
Dimensions - 15x14Level - FirstArea - 210
Master Bedroom 
Dimensions - 21x14Level - SecondArea - 294
Save
Ask
Tour
Hide
Share
Exterior Features
Construction Details 
Frame
Roof 
Rubber
Windows/Doors 
Insulated WindowsStorm Window(s)
Community Features
Building Access 
Unit Placement(Street)
Community Features 
PoolTennis Court(s)Park
MLS Area 
Newtonville
Schools
School District
Unknown
Elementary School
Horace Mann Elementary School
Middle School
F.A. Day Middle School
High School
Newton North High School
Listing courtesy of O & C Homes Team of William Raveis R.E. & Home Services


The property listing data and information, or the Images, set forth herein were provided to MLS Property Information Network, Inc. from third party sources, including sellers, lessors, landlords, and public records, and were compiled by MLS Property Information Network, Inc. The property listing data and information, and the Images, are for the personal, non-commercial use of consumers having a good faith interest in purchasing, leasing or renting listed properties of the type displayed to them and may not be used for any purpose other than to identify prospective properties which such consumers may have a good faith interest in purchasing, leasing or renting. MLS Property Information Network, Inc. and its subscribers disclaim any and all representations and warranties as to the accuracy of the property listing data and information, or as to the accuracy of any of the Images, set forth herein.

Last checked 2026-07-08 08:55 PM UTC

Neighborhood & Commute
Source: Walkscore
Disclosure: Community information and market data powered by Constellation Data Labs. Information is deemed reliable but not guaranteed.
Save
Ask
Tour
Hide
Share