Save
Ask
Tour
Hide
Share
$1,285,000
1 Day On Site

41 Kilgore Ave
Medford, MA02155

For Sale|Single Family Residence|Active
4
Beds
3
Total Baths
2
Full Baths
1
Partial Bath
2,244
SqFt
$573
/SqFt
1900
Built
County:
Middlesex
Call Now: 617-648-9415
Is this the listing for you? We can help make it yours.
617-648-9415
Upcoming Open Houses
Sat, Jul 11, 12:00 PM - 2:00 PM
Sun, Jul 12, 12:00 PM - 2:00 PM
41 Kilgore Ave41 Kilgore Ave41 Kilgore Ave41 Kilgore Ave
Save
Ask
Tour
Hide
Share

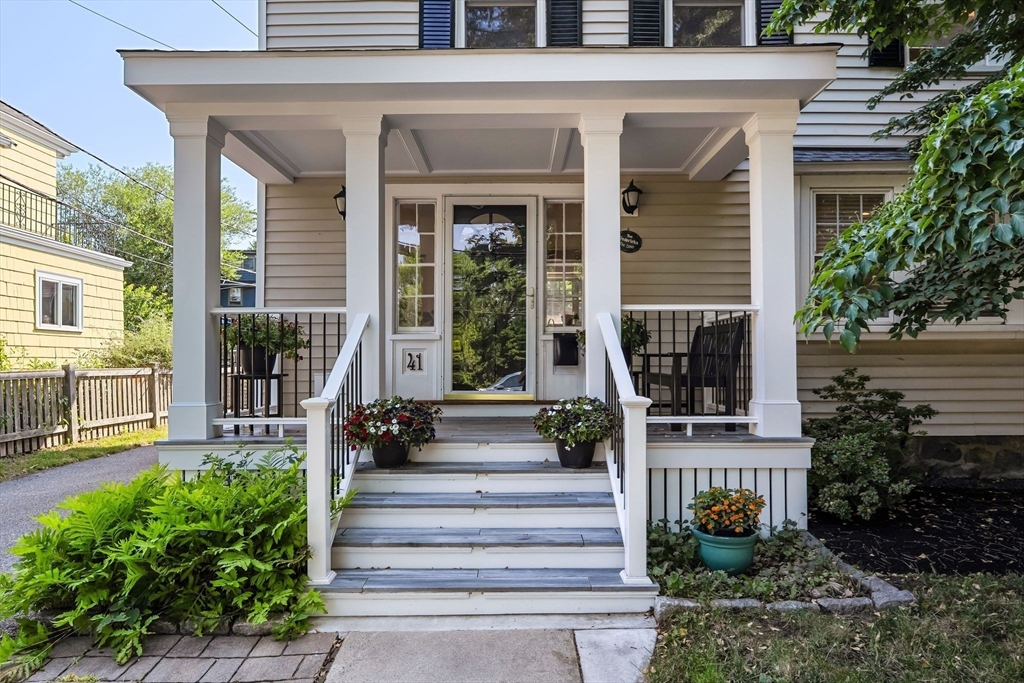
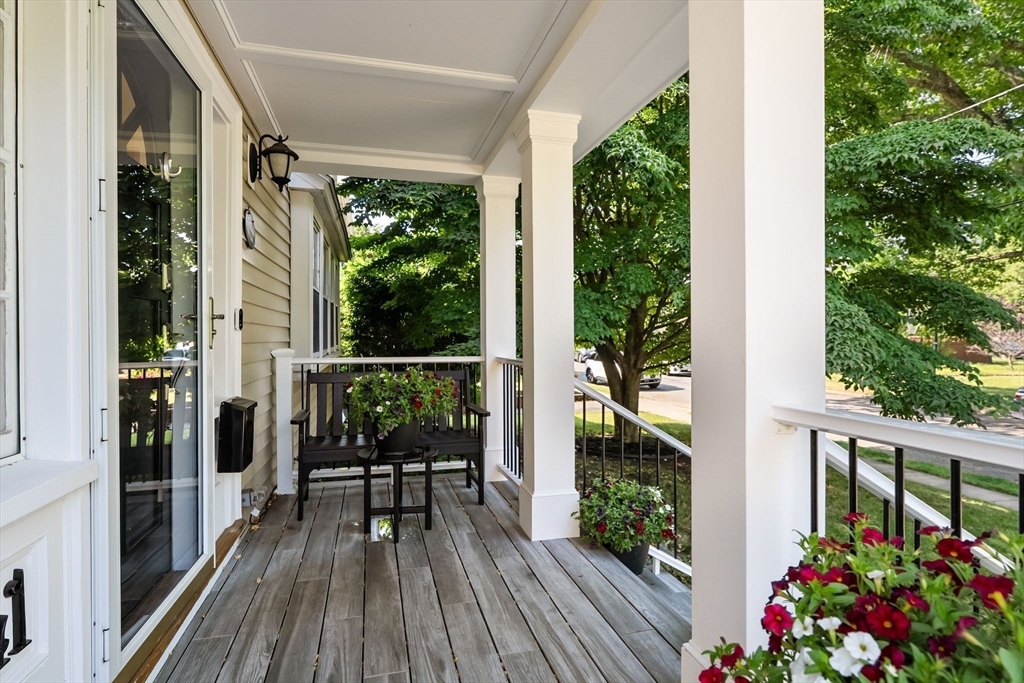
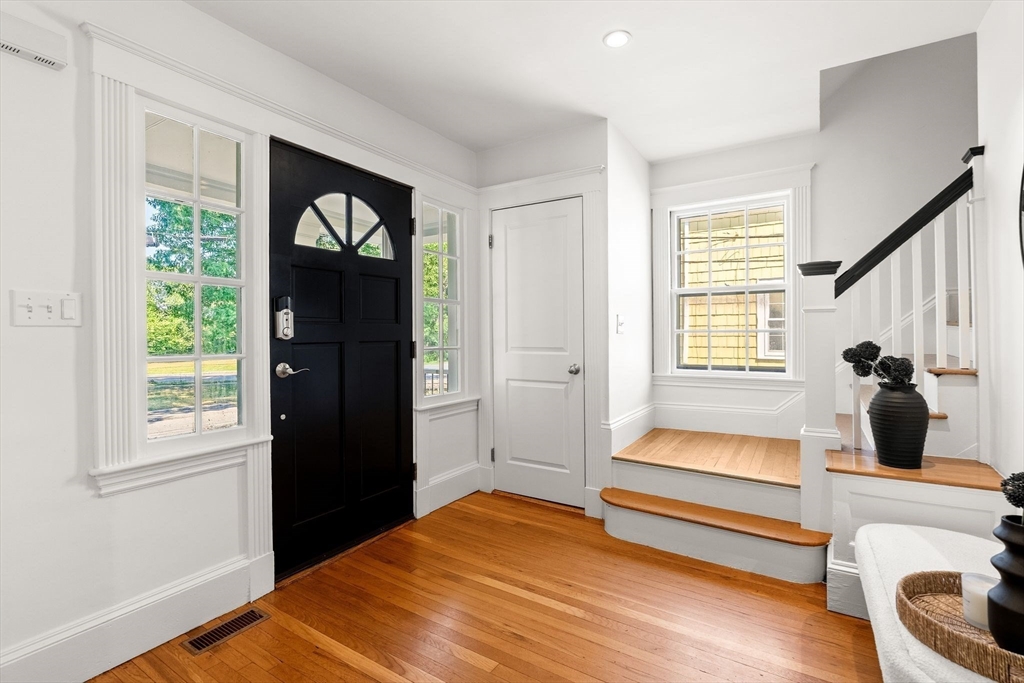
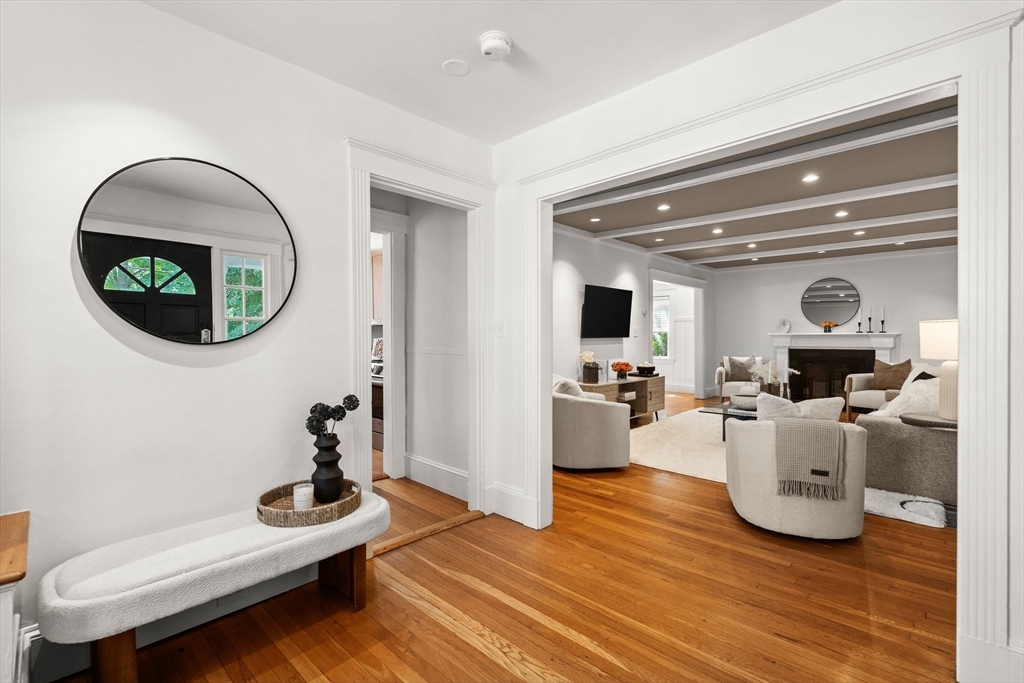
Desirable West Medford location! This beautifully maintained side-entrance Colonial offers 8 spacious rooms, 4 bedrooms & 2½ baths w/timeless charm & modern updates. A welcoming foyer leads to a beamed fireplaced living room & elegant beamed dining room. The gourmet kitchen features stunning maple cabinetry, walk in pantry, granite countertops, ss appliances, gas stove & hardwood floors throughout. Sliders from the family room open to a private, fenced backyard, perfect for outdoor entertaining. The expansive primary suite offers a sitting area, walk-in closet & 3/4 bathroom. Central air, freshly painted interior & exterior, a one-car garage, EV Charger & parking for four additional vehicles complete this exceptional home, all with beautiful views of Mystic Lake! Great commuter location within a short distance to West Medford Commuter Rail & West Medford Sq! The bonus is the Mystic Lakes just across the street for walking or jogging while enjoying the views! You will LOVE living here!

Save
Ask
Tour
Hide
Share
Listing Snapshot
Price 
$1,285,000
Days On Site 
1 Day
Bedrooms 
4
Inside Area (SqFt) 
2,244 sqft
Total Baths 
3
Full Baths 
2
Partial Baths 
1
Lot Size 
0.15 Acres
Year Built 
1900
MLS® Number 
73546479
Status 
Active
Property Tax 
$10,438
HOA/Condo/Coop Fees 
N/A
Sq Ft Source 
Public Records
Friends & Family
Recent Activity
13 hours agoListing updated with changes from the MLS®
yesterdayListing first seen on site
General Features
Acres 
0.15
Disclosures 
Lower level has an extra washer/dryer and refrigerator from the previous owners to remain. Seller & listing agents make no representation or warranties about the property or the appliances. Floor plans & room measurements are approximate and by Third party. Seller is related to listing agent
Foundation 
Other
Garage 
Yes
Garage Spaces 
1
Parking 
PavedDetachedGarage Door OpenerOff StreetTandem
Parking Spaces 
4
Property Sub Type 
Single Family Residence
Sewer 
Public Sewer
SqFt Above 
2244
SqFt Total 
2244
Style 
Colonial
Water Source 
Public
Zoning 
SF1
Interior Features
Appliances 
RangeDishwasherDisposalMicrowaveRefrigeratorWasher/Dryer
Basement 
FullWalk-Out Access
Cooling 
Central Air
Electric 
Circuit Breakers
Fireplace 
Yes
Fireplace Features 
Living Room
Fireplaces 
1
Flooring 
Hardwood
Heating 
Natural GasForced Air
Interior 
Entrance FoyerPantryWalk-In Closet(s)Beamed CeilingsRecessed LightingCeiling Fan(s)
Bathroom 1 
Level - First
Bathroom 2 
Level - Second
Bathroom 3 
Level - Second
Bedroom 2 
Dimensions - 12x11Level - SecondArea - 132
Bedroom 3 
Dimensions - 12x8Level - SecondArea - 96
Bedroom 4 
Dimensions - 14x12Level - SecondArea - 168
Dining Room 
Dimensions - 16x11Level - FirstArea - 176
Family Room 
Dimensions - 14x9Level - FirstArea - 126
Kitchen 
Dimensions - 19x11Level - FirstArea - 209
Living Room 
Dimensions - 22x12Level - FirstArea - 264
Master Bedroom 
Dimensions - 14x11Level - SecondArea - 154
Save
Ask
Tour
Hide
Share
Exterior Features
Fencing 
Fenced
Patio And Porch 
PorchDeckPatio
Roof 
Shingle
View 
LakeWater
Waterview 
LakeWater
Community Features
Roads 
Paved
Schools
School District
Unknown
Elementary School
Brooks
Middle School
Mcglynn/Andrews
High School
Medford High School
Listing courtesy of McGlynn & Nigro Team of Berkshire Hathaway HomeServices Commonwealth Real Estate


The property listing data and information, or the Images, set forth herein were provided to MLS Property Information Network, Inc. from third party sources, including sellers, lessors, landlords, and public records, and were compiled by MLS Property Information Network, Inc. The property listing data and information, and the Images, are for the personal, non-commercial use of consumers having a good faith interest in purchasing, leasing or renting listed properties of the type displayed to them and may not be used for any purpose other than to identify prospective properties which such consumers may have a good faith interest in purchasing, leasing or renting. MLS Property Information Network, Inc. and its subscribers disclaim any and all representations and warranties as to the accuracy of the property listing data and information, or as to the accuracy of any of the Images, set forth herein.

Last checked 2026-07-09 11:00 PM UTC

Neighborhood & Commute
Source: Walkscore
Disclosure: Community information and market data powered by Constellation Data Labs. Information is deemed reliable but not guaranteed.
Save
Ask
Tour
Hide
Share