Save
Ask
Tour
Hide
Share
$749,000
New Listing

23 Pine Street 1
Belmont, MA02478

For Sale|Condominium|Active
2
Beds
2
Total Baths
1
Full Bath
1
Partial Bath
1,326
SqFt
$565
/SqFt
1920
Built
County:
Middlesex
Call Now: 617-648-9415
Is this the listing for you? We can help make it yours.
617-648-9415
23 Pine Street 123 Pine Street 123 Pine Street 123 Pine Street 1
Save
Ask
Tour
Hide
Share

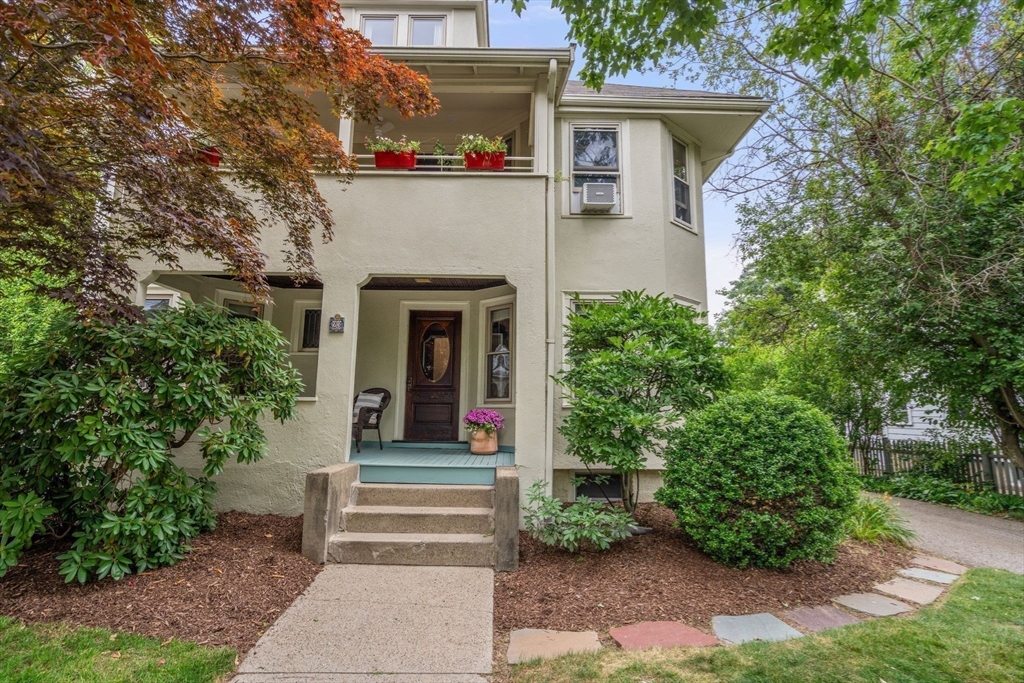
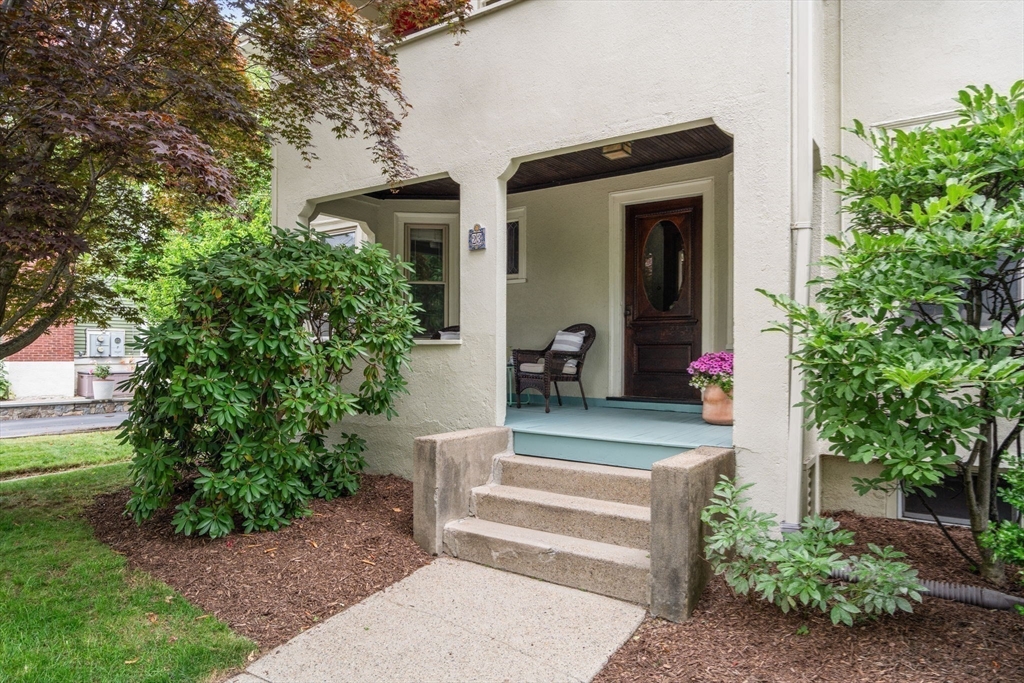
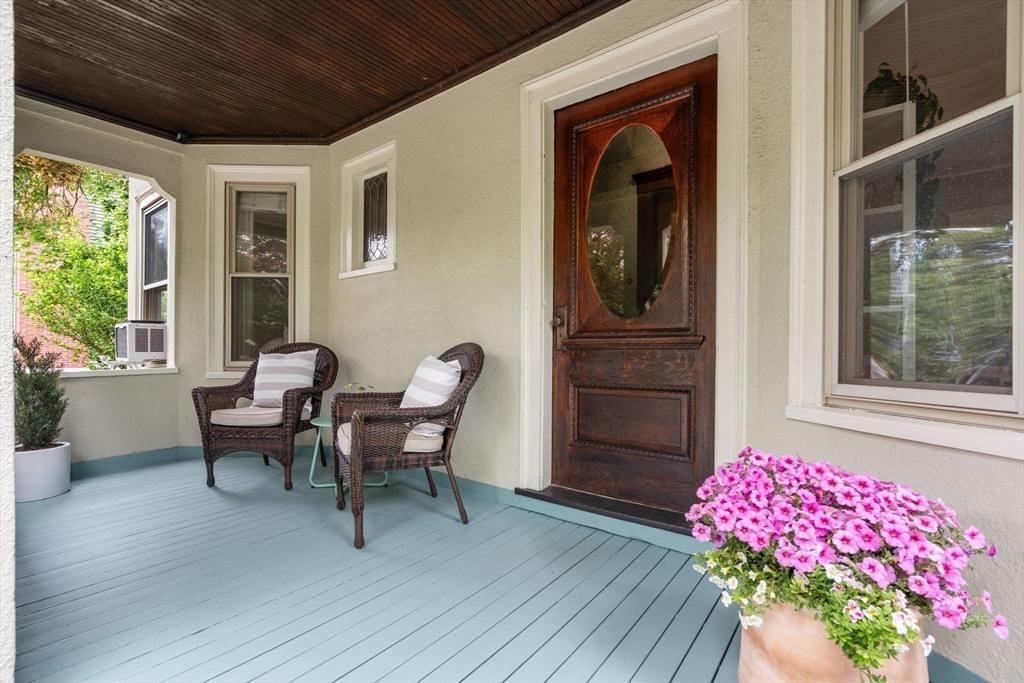
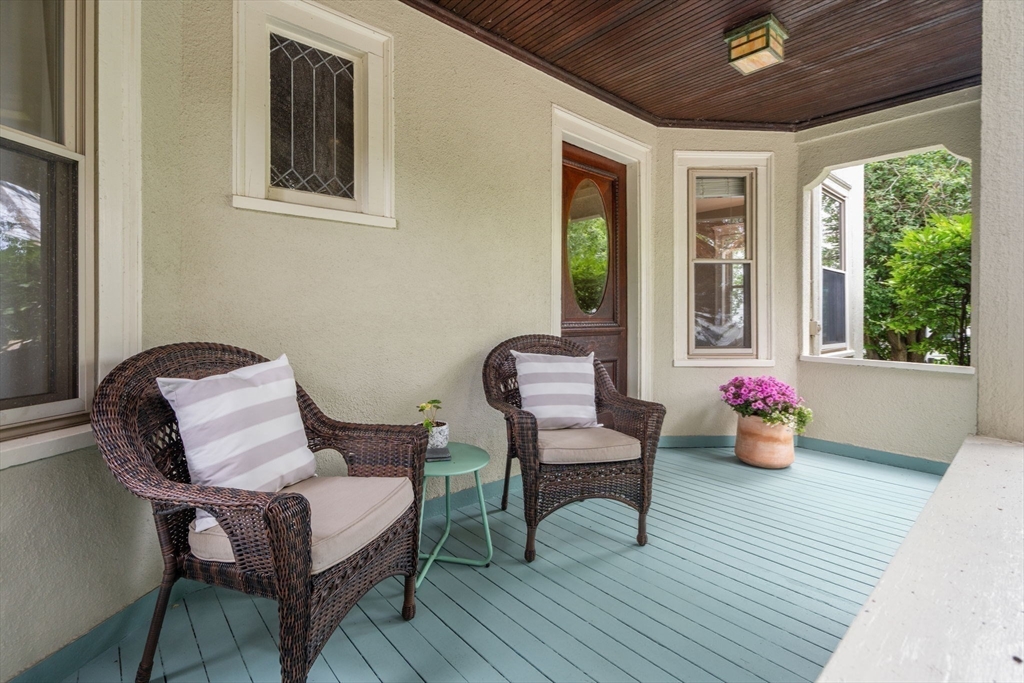
An oasis set in the desirable Payson Park neighborhood in Belmont!This charming and spacious 2 bedroom first floor unit offers large rooms, high ceilings and a great layout. From the inviting front porch to the large living room and dining room - there are amazing details at every turn. Love to cook? This kitchen with gas stove and large butler's pantry is made for you! Extra cabinetry and desk area are amazing features. Renovated full bathroom and large bedrooms. Great open plan with kitchen opening to the family room overlooking the picturesque backyard. Lower level offers large storage area, laundry room, guest/gym space and half bath. Garage parking and amazing yard with beautiful plantings and patio! New High Efficiency Gas Boiler/On Demand Hot Water heater. New Garage Door! All located steps to Cushing Square, Bus, Cambridge and Boston! Move right in and enjoy all Belmont has to offer!

Save
Ask
Tour
Hide
Share
Listing Snapshot
Price 
$749,000
Days On Site 
0 Days
Bedrooms 
2
Inside Area (SqFt) 
1,326 sqft
Total Baths 
2
Full Baths 
1
Partial Baths 
1
Lot Size 
N/A
Year Built 
1920
MLS® Number 
73546487
Status 
Active
Property Tax 
$8,701
HOA/Condo/Coop Fees 
N/A
Sq Ft Source 
N/A
Friends & Family
Recent Activity
5 hours agoListing updated with changes from the MLS®
5 hours agoListing first seen on site
General Features
Disclosures 
Closet for Primary accessed in hallway.Some Knob and Tube wiring
Garage 
Yes
Garage Spaces 
1
Number Of Stories 
2
Parking 
DetachedOff Street
Parking Spaces 
2
Pets 
Yes
Property Sub Type 
Condominium
Sewer 
Public Sewer
SqFt Above 
1166
SqFt Below 
160
SqFt Total 
1326
Water Source 
Public
Zoning 
RES
Interior Features
Appliances 
RangeDishwasherDisposalRefrigeratorWasherDryer
Cooling 
Window Unit(s)
Electric 
Circuit Breakers100 Amp Service
Flooring 
WoodTileLaminate
Heating 
Natural GasBaseboard
Interior 
Master Downstairs
Laundry Features 
In Basement
Bathroom 1 
Dimensions - 6x5Level - FirstArea - 30
Bathroom 2 
Dimensions - 4x4Level - BasementArea - 16
Bedroom 2 
Dimensions - 10x10Level - FirstArea - 100
Dining Room 
Dimensions - 14x13Level - FirstArea - 182
Family Room 
Dimensions - 12x7Level - FirstArea - 84
Kitchen 
Dimensions - 9x12Level - FirstArea - 108
Living Room 
Dimensions - 11x16Level - FirstArea - 176
Master Bedroom 
Dimensions - 10x12Level - FirstArea - 120
Save
Ask
Tour
Hide
Share
Exterior Features
Construction Details 
Frame
Patio And Porch 
Porch
Roof 
Shingle
Community Features
Building Access 
Unit Placement(Street)
Community Features 
PoolTennis Court(s)ParkGolf
Schools
School District
Unknown
Elementary School
Wellington
Middle School
Belmont Middle
High School
Belmont High
Listing courtesy of Christine Pomer of Coldwell Banker Realty - Lexington


The property listing data and information, or the Images, set forth herein were provided to MLS Property Information Network, Inc. from third party sources, including sellers, lessors, landlords, and public records, and were compiled by MLS Property Information Network, Inc. The property listing data and information, and the Images, are for the personal, non-commercial use of consumers having a good faith interest in purchasing, leasing or renting listed properties of the type displayed to them and may not be used for any purpose other than to identify prospective properties which such consumers may have a good faith interest in purchasing, leasing or renting. MLS Property Information Network, Inc. and its subscribers disclaim any and all representations and warranties as to the accuracy of the property listing data and information, or as to the accuracy of any of the Images, set forth herein.

Last checked 2026-07-08 08:55 PM UTC

Neighborhood & Commute
Source: Walkscore
Disclosure: Community information and market data powered by Constellation Data Labs. Information is deemed reliable but not guaranteed.
Save
Ask
Tour
Hide
Share