Save
Ask
Tour
Hide
Share
$669,900
1 Day On Site

Victorian Place Condominiums
3 Winter Place 3
Melrose, MA02176

For Sale|Condominium|Active
4
Beds
3
Total Baths
2
Full Baths
1
Partial Bath
1,254
SqFt
$534
/SqFt
1900
Built
County:
Middlesex
Call Now: 617-648-9415
Is this the listing for you? We can help make it yours.
617-648-9415
Upcoming Open Houses
Sat, Jul 11, 11:00 AM - 1:00 PM
Sun, Jul 12, 11:00 AM - 1:00 PM
3 Winter Place 33 Winter Place 33 Winter Place 33 Winter Place 3
Save
Ask
Tour
Hide
Share

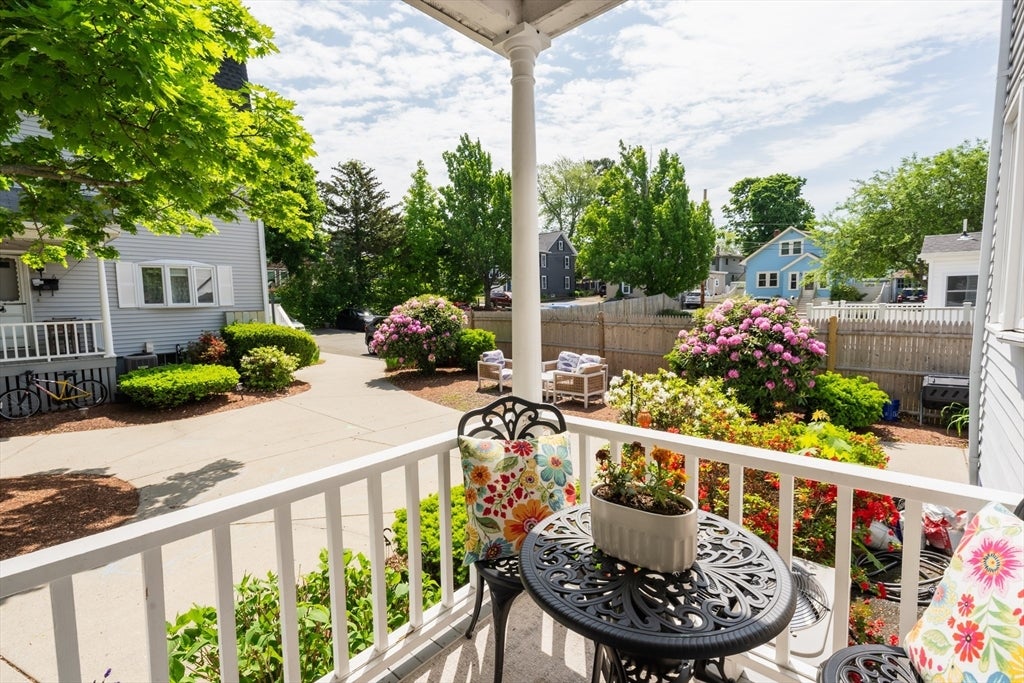
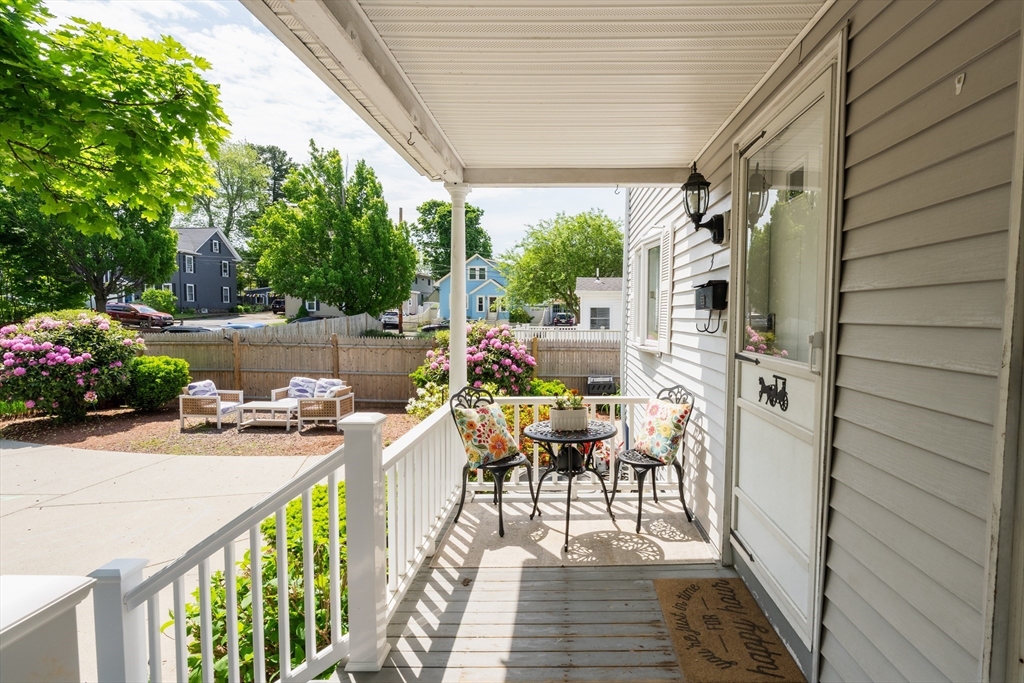
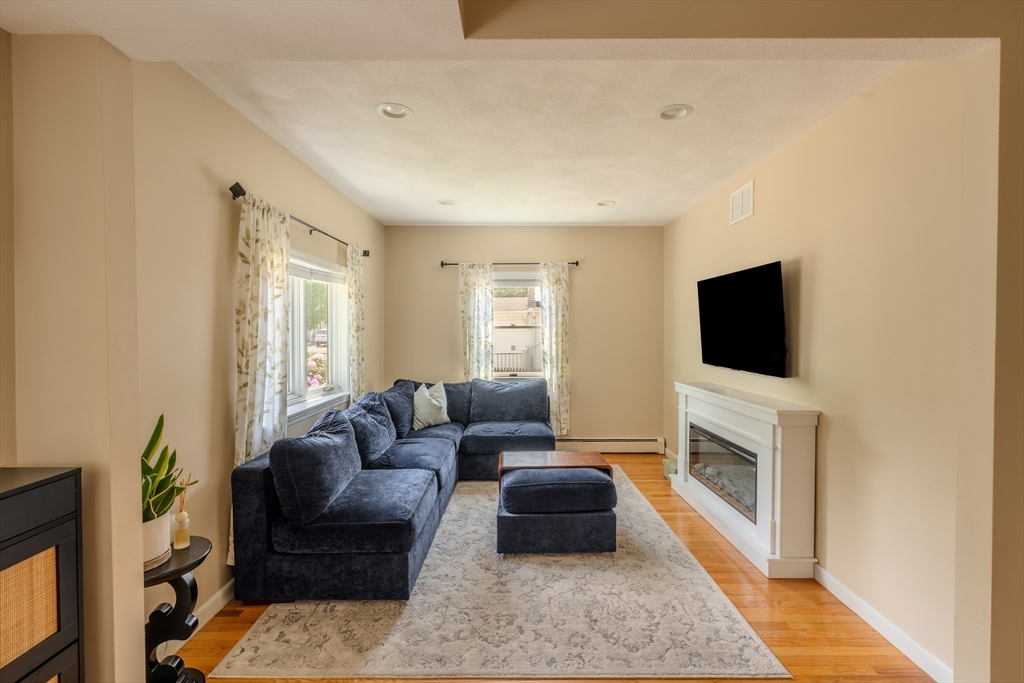
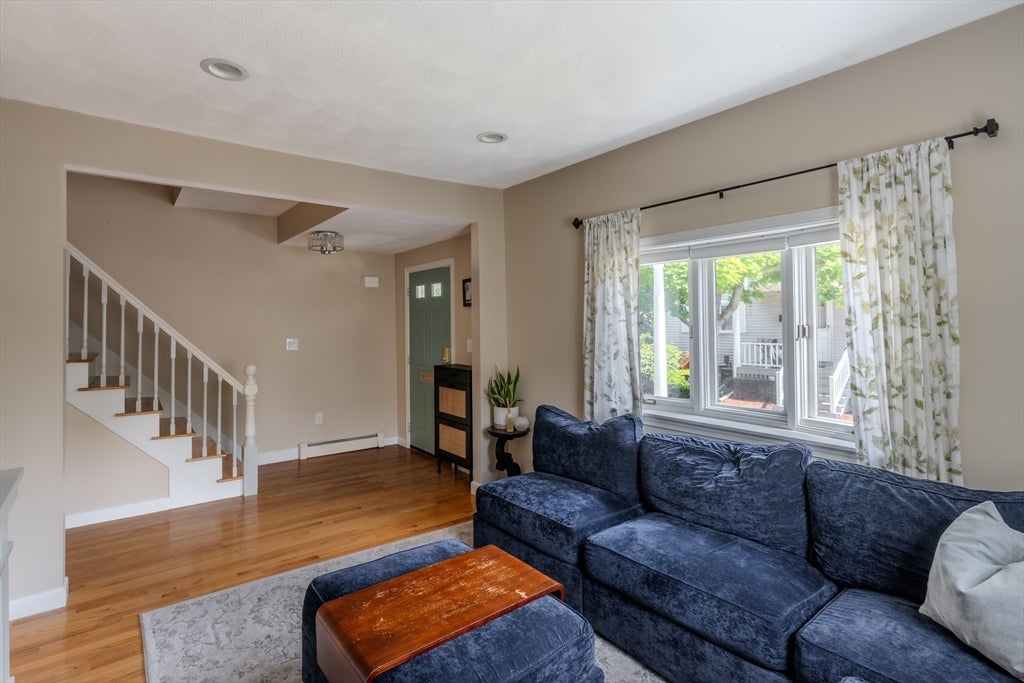
Why choose between space and location when you can have both? This beautifully maintained 3-level townhouse offers 4 bedrooms, 2.5 baths, central air, and the feel of a single-family home in one of Melrose’s most convenient locations. The sun-filled main level features hardwood floors, a spacious living room, and an eat-in kitchen with granite countertops and abundant cabinetry. Upstairs, four bedrooms are thoughtfully spread across the second and third floors, offering flexibility for bedrooms, guests, a home office, or creative space. Outside, enjoy a welcoming front porch, professionally landscaped grounds, and two dedicated parking spaces. Just blocks from downtown Melrose, the commuter rail, restaurants, shops, parks, and everyday conveniences, this home combines generous living space with an unbeatable location. With an efficient layout, abundant natural light, and room to grow, this is a home that offers the flexibility and convenience you’ve been searching for.

Save
Ask
Tour
Hide
Share
Listing Snapshot
Price 
$669,900
Days On Site 
1 Day
Bedrooms 
4
Inside Area (SqFt) 
1,254 sqft
Total Baths 
3
Full Baths 
2
Partial Baths 
1
Lot Size 
N/A
Year Built 
1900
MLS® Number 
73546500
Status 
Active
Property Tax 
$5,649
HOA/Condo/Coop Fees 
$350 monthly
Sq Ft Source 
Public Records
Friends & Family
Recent Activity
15 hours agoListing updated with changes from the MLS®
yesterdayListing first seen on site
General Features
Number Of Stories 
3
Parking 
Off StreetAssignedDeeded
Parking Spaces 
2
Pets 
Yes
Property Sub Type 
Condominium
Sewer 
Public Sewer
SqFt Above 
1254
SqFt Total 
1254
Water Source 
Public
Zoning 
URB
Interior Features
Appliances 
RangeDishwasherDisposalMicrowaveRefrigeratorWasherDryer
Cooling 
Central Air
Electric 
100 Amp Service
Flooring 
WoodTile
Heating 
Natural GasBaseboard
Interior 
Entrance FoyerRecessed LightingCeiling Fan(s)
Laundry Features 
In BasementIn UnitElectric Dryer HookupWasher Hookup
Bathroom 1 
Dimensions - 5x3Level - MainArea - 15
Bathroom 2 
Dimensions - 7x6Level - SecondArea - 42
Bathroom 3 
Dimensions - 7x6Level - ThirdArea - 42
Bedroom 2 
Dimensions - 12x12Level - SecondArea - 144
Bedroom 3 
Dimensions - 12x8Level - ThirdArea - 96
Bedroom 4 
Dimensions - 12x10Level - ThirdArea - 120
Kitchen 
Dimensions - 16x11Level - MainArea - 176
Living Room 
Dimensions - 12x12Level - MainArea - 144
Master Bedroom 
Dimensions - 16x9Level - SecondArea - 144
Save
Ask
Tour
Hide
Share
Exterior Features
Construction Details 
Frame
Exterior 
CourtyardGardenRain Gutters
Patio And Porch 
PorchDeck
Roof 
Shingle
Community Features
Association Dues 
350
Building Access 
Unit Placement(Courtyard,Garden)
Community Features 
PoolTennis Court(s)ParkGolf
HOA Fee Frequency 
Monthly
Listing courtesy of Laura Cohron of Fiv Realty Co.


The property listing data and information, or the Images, set forth herein were provided to MLS Property Information Network, Inc. from third party sources, including sellers, lessors, landlords, and public records, and were compiled by MLS Property Information Network, Inc. The property listing data and information, and the Images, are for the personal, non-commercial use of consumers having a good faith interest in purchasing, leasing or renting listed properties of the type displayed to them and may not be used for any purpose other than to identify prospective properties which such consumers may have a good faith interest in purchasing, leasing or renting. MLS Property Information Network, Inc. and its subscribers disclaim any and all representations and warranties as to the accuracy of the property listing data and information, or as to the accuracy of any of the Images, set forth herein.

Last checked 2026-07-09 11:00 PM UTC

Neighborhood & Commute
Source: Walkscore
Disclosure: Community information and market data powered by Constellation Data Labs. Information is deemed reliable but not guaranteed.
Save
Ask
Tour
Hide
Share