Save
Ask
Tour
Hide
Share
$3,250,000
New Listing

35 Parley Avenue
Boston, MA02130

Single Family Residence|Pending
5
Beds
5
Total Baths
4
Full Baths
1
Partial Bath
3,979
SqFt
$817
/SqFt
2026
Built
County:
Suffolk
Call Now: 617-648-9415
Is this the listing for you? We can help make it yours.
617-648-9415
35 Parley Avenue35 Parley Avenue35 Parley Avenue35 Parley Avenue
Save
Ask
Tour
Hide
Share

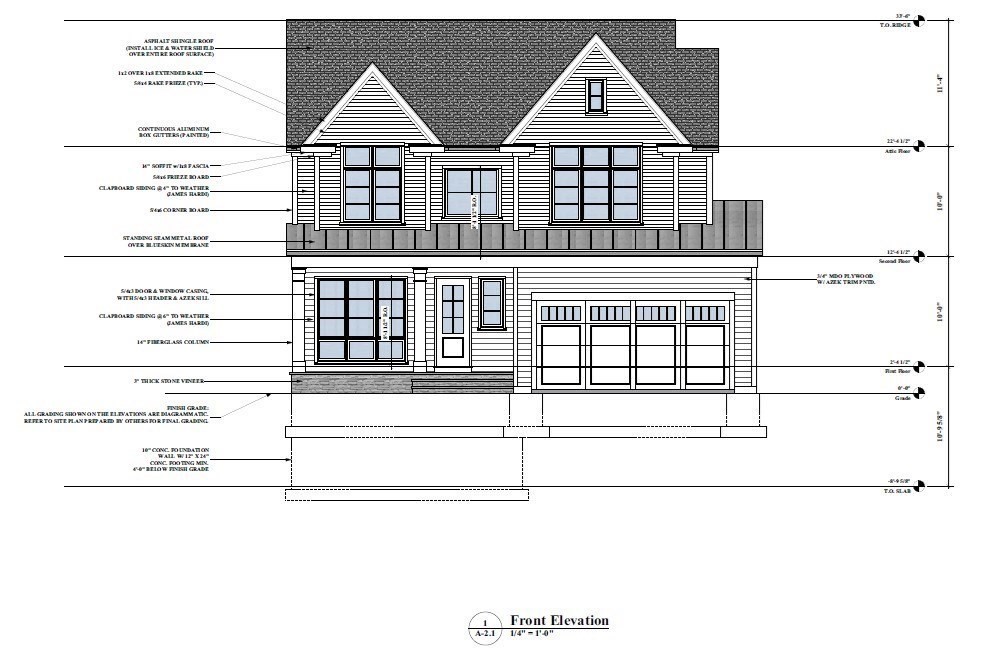
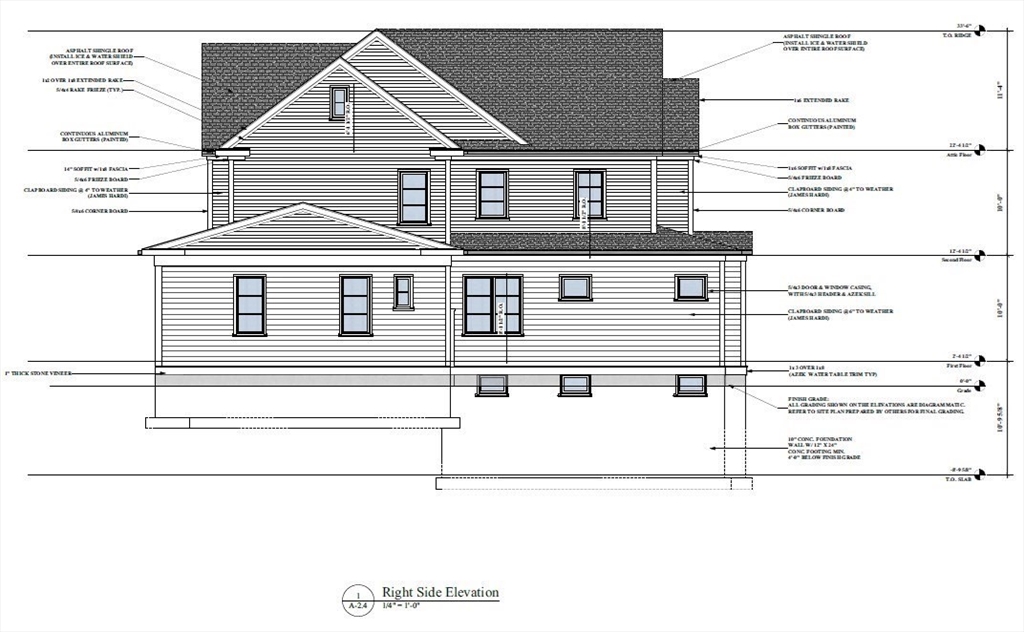
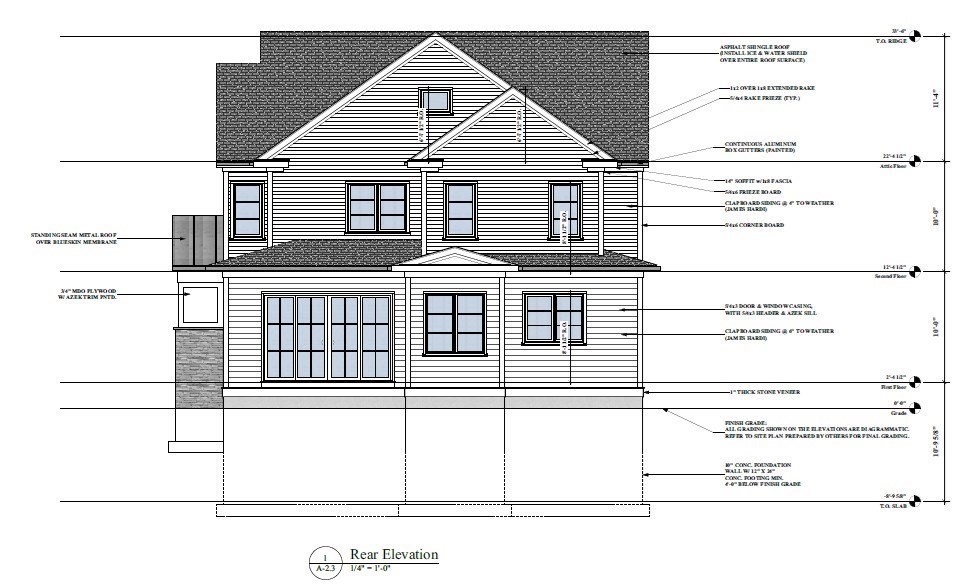
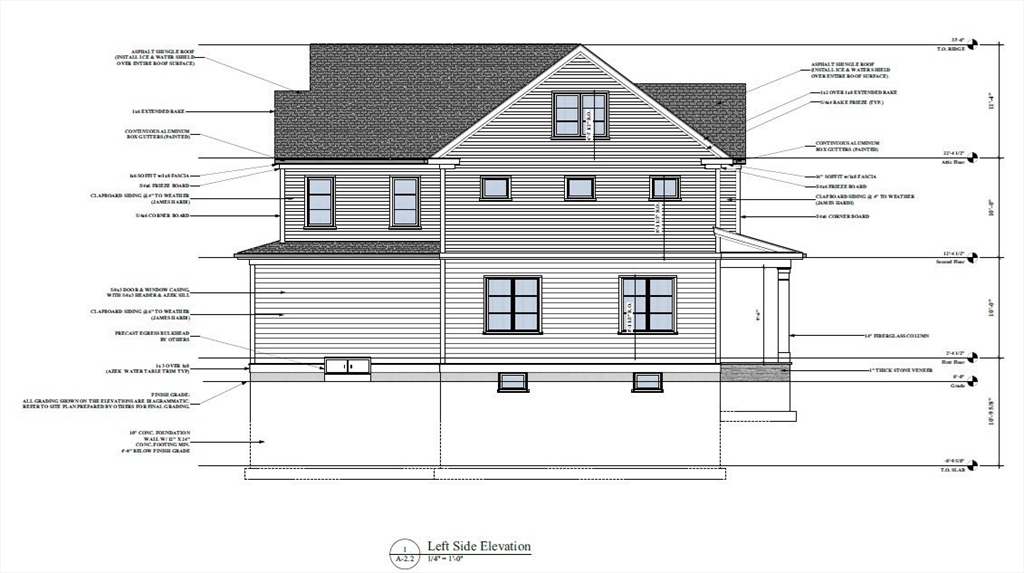
ACT FAST - CUSTOM SINGLE FAMILY NEW CONSTRUCTION OPPORTUNITY in Central JP. Rare chance to create your dream home in one of Jamaica Plain’s most exclusive hidden-gem neighborhoods. Must act early to customize floor plans, modify layouts, & select finishes to make this residence truly your own This to-be-built new construction single-family residence is tucked away on Parley Avenue—a private gravel road off Centre Street, surrounded by trees & serene nature. The home offers 5 bedrooms + office, multiple living & entertaining spaces including a great room, living room, dining room, family rooms, a gym, & 4.5 bathrooms across three thoughtfully designed levels. Sited on nearly ¼ acre of land, the property also features a 2-car attached garage & expansive outdoor potential. . Commutable location to Longwood Medical Area, Universities & downtown Boston. Located near JP Pond, Arboretum, Centre Street's shops and restaurants, public transit, bike paths & much much more.

Save
Ask
Tour
Hide
Share
Listing Snapshot
Price 
$3,250,000
Days On Site 
0 Days
Bedrooms 
5
Inside Area (SqFt) 
3,979 sqft
Total Baths 
5
Full Baths 
4
Partial Baths 
1
Lot Size 
0.21 Acres
Year Built 
2026
MLS® Number 
73546506
Status 
Pending
Property Tax 
$40,680
HOA/Condo/Coop Fees 
N/A
Sq Ft Source 
Other
Friends & Family
Recent Activity
3 hours agoListing updated with changes from the MLS®
5 hours agoListing first seen on site
General Features
Acres 
0.21
Attached Garage 
Yes
Disclosures 
INQUIRE TODAY to discuss interest and to-be-built details including customization opportunities. Construction pending. Living arearoom dimensionslayouttaxes and completion date all estimated. Sewer easements on property. Note: design specifics and details of construction may vary.
Foundation 
Concrete Perimeter
Garage 
Yes
Garage Spaces 
2
Parking 
AttachedGarage Door OpenerOff StreetGarage
Parking Spaces 
2
Property Sub Type 
Single Family Residence
Sewer 
Public Sewer
SqFt Above 
3042
SqFt Below 
937
SqFt Total 
3979
Style 
Contemporary
Water Source 
Public
Zoning 
RES
Interior Features
Appliances 
Gas Water HeaterRangeDishwasherDisposalMicrowaveRefrigeratorFreezer
Basement 
Partially Finished
Cooling 
Central Air
Electric 
Circuit Breakers200+ Amp Service
Fireplace 
Yes
Fireplace Features 
Family Room
Flooring 
WoodTile
Heating 
Central
Interior 
Entrance FoyerRecessed Lighting
Laundry Features 
Washer Hookup
Window Features 
Insulated Windows
Bathroom 1 
Dimensions - 14x10Level - MainArea - 140
Bathroom 2 
Dimensions - 8.5x8.5Level - SecondArea - 72
Bathroom 3 
Dimensions - 6x5.5Level - SecondArea - 33
Bedroom 2 
Dimensions - 17x11Level - SecondArea - 187
Bedroom 3 
Dimensions - 14x11Level - SecondArea - 154
Bedroom 4 
Dimensions - 12x11.5Level - SecondArea - 138
Dining Room 
Dimensions - 13x10Level - MainArea - 130
Family Room 
Dimensions - 17x16.5Level - MainArea - 280
Kitchen 
Dimensions - 17x19Level - MainArea - 323
Living Room 
Dimensions - 13x10Level - MainArea - 130
Master Bedroom 
Dimensions - 15.5x15.5Level - SecondArea - 240
Office 
Dimensions - 10x8Level - FirstArea - 80
Save
Ask
Tour
Hide
Share
Exterior Features
Construction Details 
Frame
Exterior 
Rain GuttersBalcony
Fencing 
Fenced
Frontage 
71.00
Lot Features 
Gentle SlopingLandscaped
Patio And Porch 
PatioCoveredDeck
Road Frontage 
Private Road
Roof 
ShingleMetal
View 
Scenic
Waterview 
Scenic
Windows/Doors 
Insulated Windows
Community Features
Community Features 
Tennis Court(s)ParkOther
MLS Area 
Jamaica Plain
Schools
School District
Unknown
Elementary School
Bps
Middle School
Bps
High School
Bps
Listing courtesy of Josh Brett of Compass


The property listing data and information, or the Images, set forth herein were provided to MLS Property Information Network, Inc. from third party sources, including sellers, lessors, landlords, and public records, and were compiled by MLS Property Information Network, Inc. The property listing data and information, and the Images, are for the personal, non-commercial use of consumers having a good faith interest in purchasing, leasing or renting listed properties of the type displayed to them and may not be used for any purpose other than to identify prospective properties which such consumers may have a good faith interest in purchasing, leasing or renting. MLS Property Information Network, Inc. and its subscribers disclaim any and all representations and warranties as to the accuracy of the property listing data and information, or as to the accuracy of any of the Images, set forth herein.

Last checked 2026-07-08 08:55 PM UTC

Neighborhood & Commute
Source: Walkscore
Disclosure: Community information and market data powered by Constellation Data Labs. Information is deemed reliable but not guaranteed.
Save
Ask
Tour
Hide
Share