Save
Ask
Tour
Hide
Share
$639,000
New Listing

55 Joclyn Ave
Framingham, MA01701

For Sale|Single Family Residence|Active
3
Beds
2
Total Baths
2
Full Baths
1,869
SqFt
$342
/SqFt
1942
Built
County:
Middlesex
Call Now: 617-648-9415
Is this the listing for you? We can help make it yours.
617-648-9415
55 Joclyn Ave55 Joclyn Ave55 Joclyn Ave55 Joclyn Ave
Save
Ask
Tour
Hide
Share

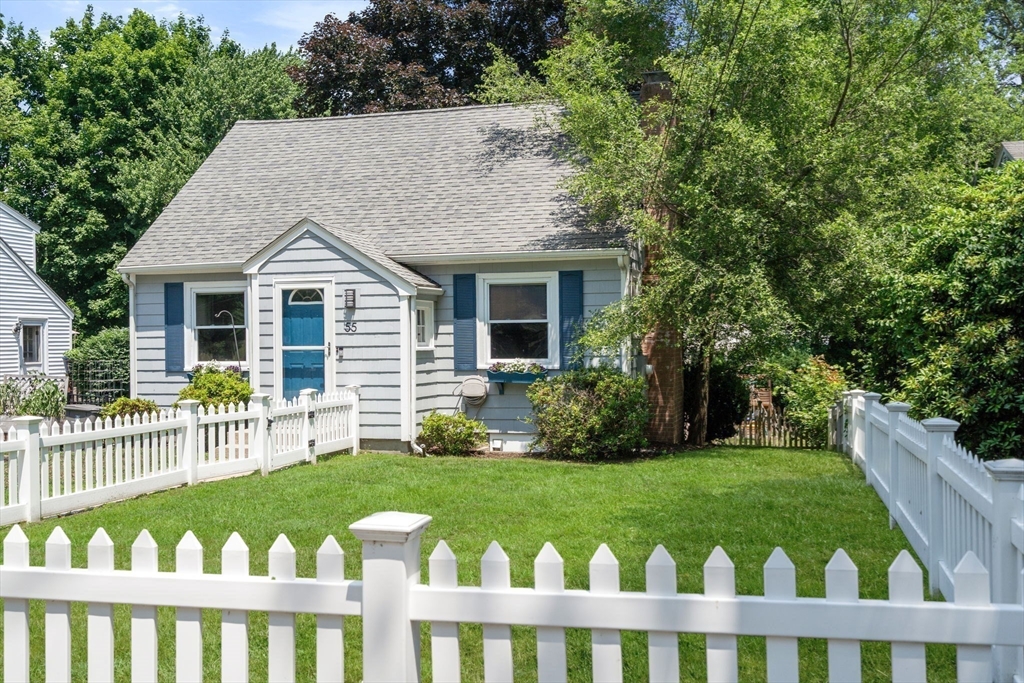
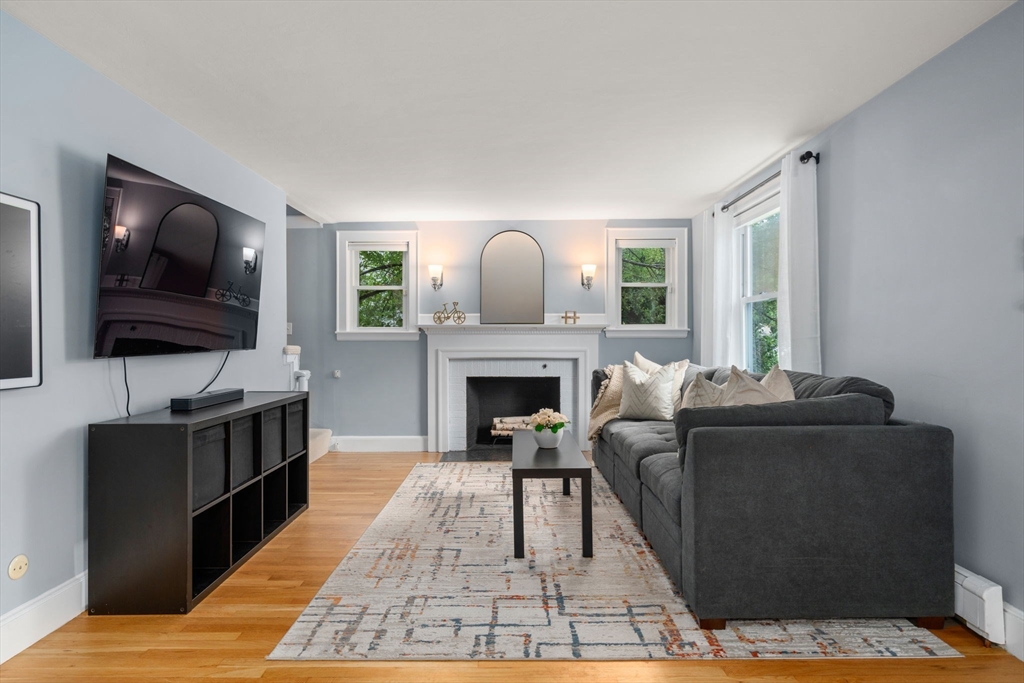
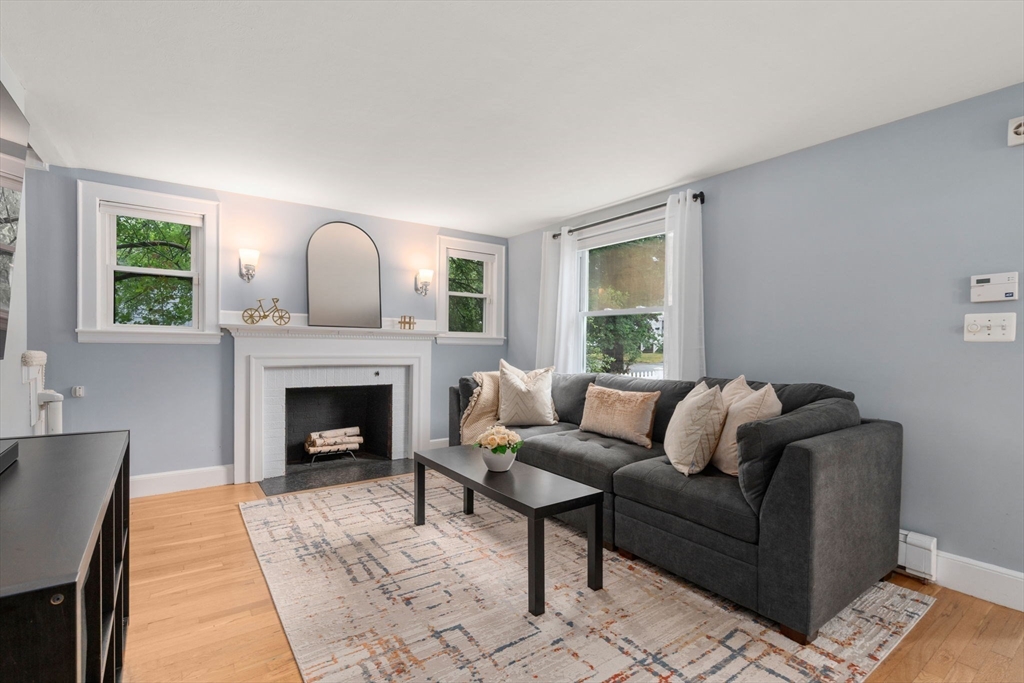
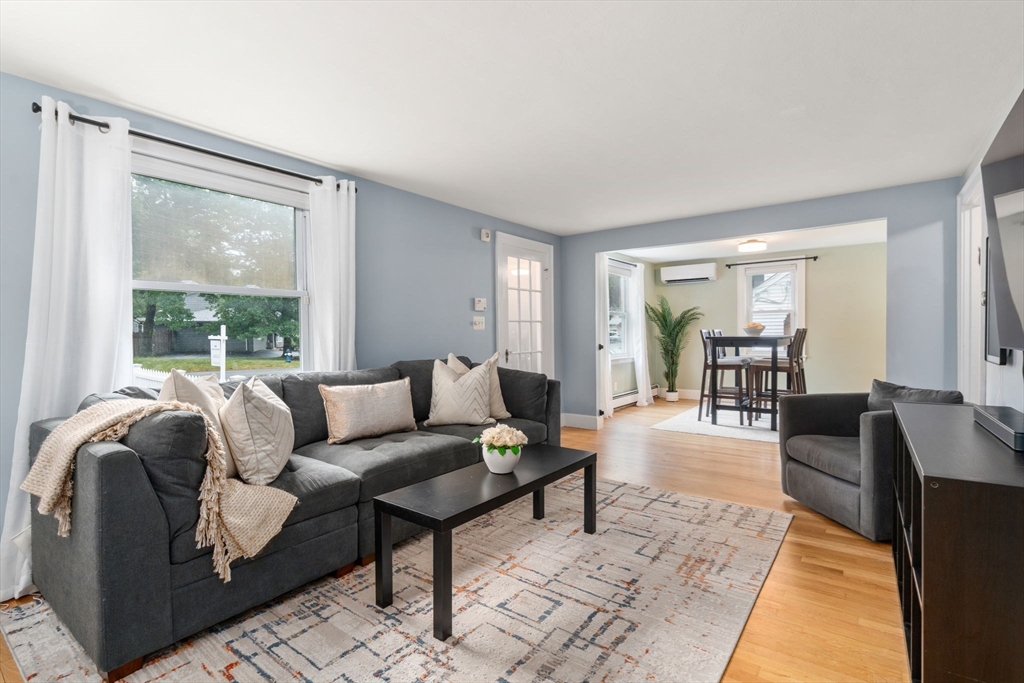
Move right into this beautifully maintained 3-bedroom, 2-bath Cape offering classic charm and modern comfort. A flexible floor plan features a first-floor bedroom and full bath, sun-filled living and dining rooms with hardwood floors and a wood-burning fireplace, plus an updated kitchen with SS appliances, granite countertops, upgraded cabinetry, and direct access to the outdoor deck. Upstairs, the primary bedroom features its own private bath, along with an additional bedroom and convenient walk-up attic storage providing added functionality. The finished lower level provides additional living space with a dedicated home gym and storage. Enjoy a private fenced backyard, under-deck storage, and energy-efficient mini-splits for year-round comfort. Conveniently located near the Natick Mall, shopping, dining, major commuter routes, and a mile from the Cochituate Rail Trail, this is one you won't want to miss!

Save
Ask
Tour
Hide
Share
Listing Snapshot
Price 
$639,000
Days On Site 
0 Days
Bedrooms 
3
Inside Area (SqFt) 
1,869 sqft
Total Baths 
2
Full Baths 
2
Partial Baths 
N/A
Lot Size 
0.17 Acres
Year Built 
1942
MLS® Number 
73546524
Status 
Active
Property Tax 
$6,803
HOA/Condo/Coop Fees 
N/A
Sq Ft Source 
N/A
Friends & Family
Recent Activity
an hour agoListing updated with changes from the MLS®
4 hours agoListing first seen on site
General Features
Acres 
0.17
Disclosures 
Property is served by a shared driveway. Some photos have been virtually edited for marketing purposes. Buyers and buyers' agents are responsible for performing their own due diligence.
Foundation 
Concrete Perimeter
Green Energy Efficient 
Thermostat
Parking 
PavedShared DrivewayTandem
Parking Spaces 
2
Property Sub Type 
Single Family Residence
Security 
Security System
Sewer 
Public Sewer
SqFt Above 
1294
SqFt Below 
575
SqFt Total 
1869
Style 
Cape
Water Source 
Public
Zoning 
R1
Interior Features
Appliances 
Electric Water HeaterRangeDishwasherDisposalRefrigeratorFreezerWasherDryer
Basement 
FullPartially Finished
Cooling 
Heat PumpENERGY STAR Qualified EquipmentDuctlessZoned
Electric 
200+ Amp Service
Fireplace 
Yes
Fireplace Features 
Living Room
Fireplaces 
1
Flooring 
Wood
Heating 
Heat PumpOilENERGY STAR Qualified EquipmentDuctlessZoned
Interior 
Recessed Lighting
Laundry Features 
Electric Dryer HookupWasher HookupIn Basement
Main Level Bedrooms 
1
Window Features 
Bay Window(s)
Bathroom 1 
Dimensions - 7x6Level - MainArea - 42
Bathroom 2 
Dimensions - 8x4Level - SecondArea - 32
Bedroom 2 
Dimensions - 10x9Level - SecondArea - 90
Bedroom 3 
Dimensions - 12x10Level - MainArea - 120
Dining Room 
Dimensions - 11x10Level - MainArea - 110
Kitchen 
Dimensions - 11x9Level - FirstArea - 99
Living Room 
Dimensions - 17x11Level - MainArea - 187
Master Bedroom 
Dimensions - 17x12Level - SecondArea - 204
Save
Ask
Tour
Hide
Share
Exterior Features
Construction Details 
Frame
Exterior 
Rain Gutters
Fencing 
Fenced
Lot Features 
Gentle Sloping
Patio And Porch 
Deck
Roof 
Shingle
Windows/Doors 
Bay Window(s)
Community Features
Community Features 
ParkSidewalks
Financing Terms Available 
Contract
Roads 
Paved
Schools
School District
Unknown
Elementary School
Choice
Middle School
Choice
High School
Framingham High
Listing courtesy of Coduri Magnus Group of Engel & Volkers Wellesley


The property listing data and information, or the Images, set forth herein were provided to MLS Property Information Network, Inc. from third party sources, including sellers, lessors, landlords, and public records, and were compiled by MLS Property Information Network, Inc. The property listing data and information, and the Images, are for the personal, non-commercial use of consumers having a good faith interest in purchasing, leasing or renting listed properties of the type displayed to them and may not be used for any purpose other than to identify prospective properties which such consumers may have a good faith interest in purchasing, leasing or renting. MLS Property Information Network, Inc. and its subscribers disclaim any and all representations and warranties as to the accuracy of the property listing data and information, or as to the accuracy of any of the Images, set forth herein.

Last checked 2026-07-08 08:55 PM UTC

Neighborhood & Commute
Source: Walkscore
Disclosure: Community information and market data powered by Constellation Data Labs. Information is deemed reliable but not guaranteed.
Save
Ask
Tour
Hide
Share