

18 Wilson Dr 18Framingham, MA01702
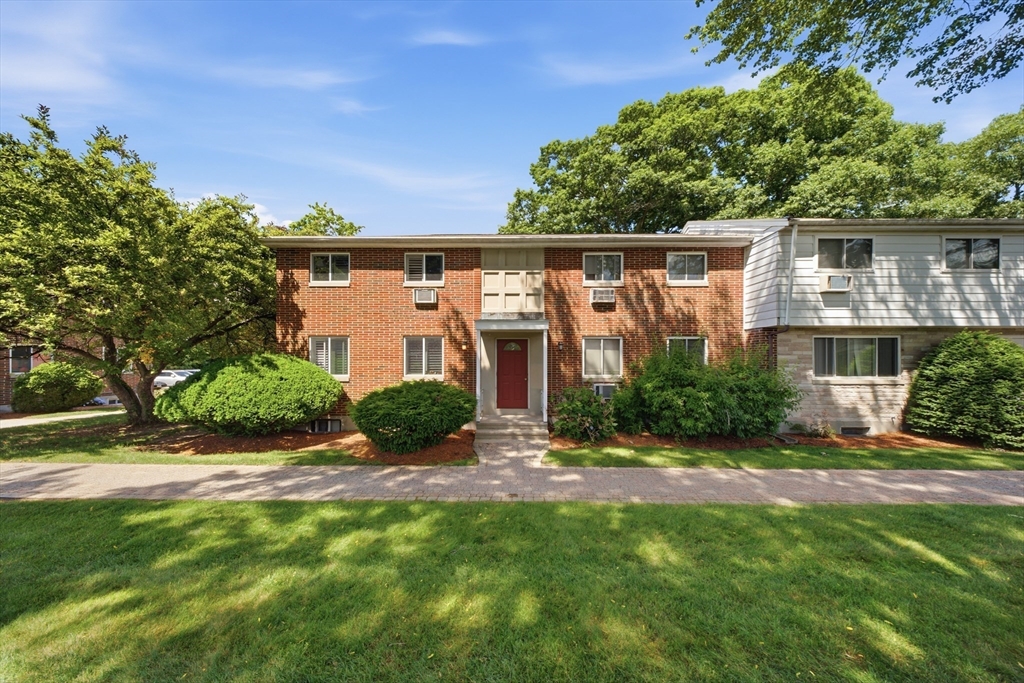
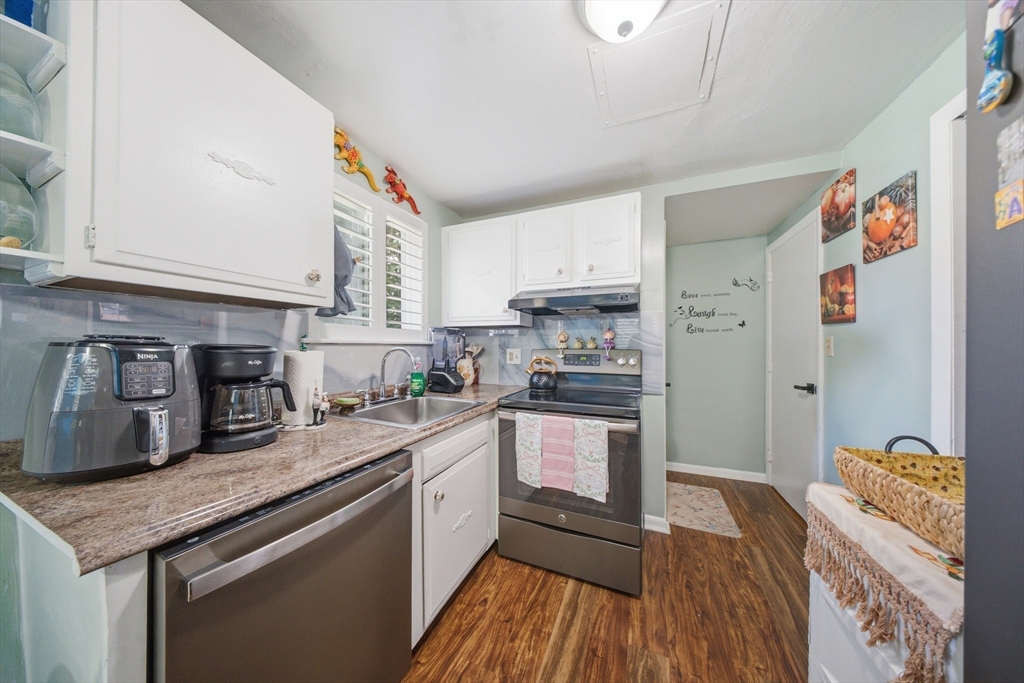
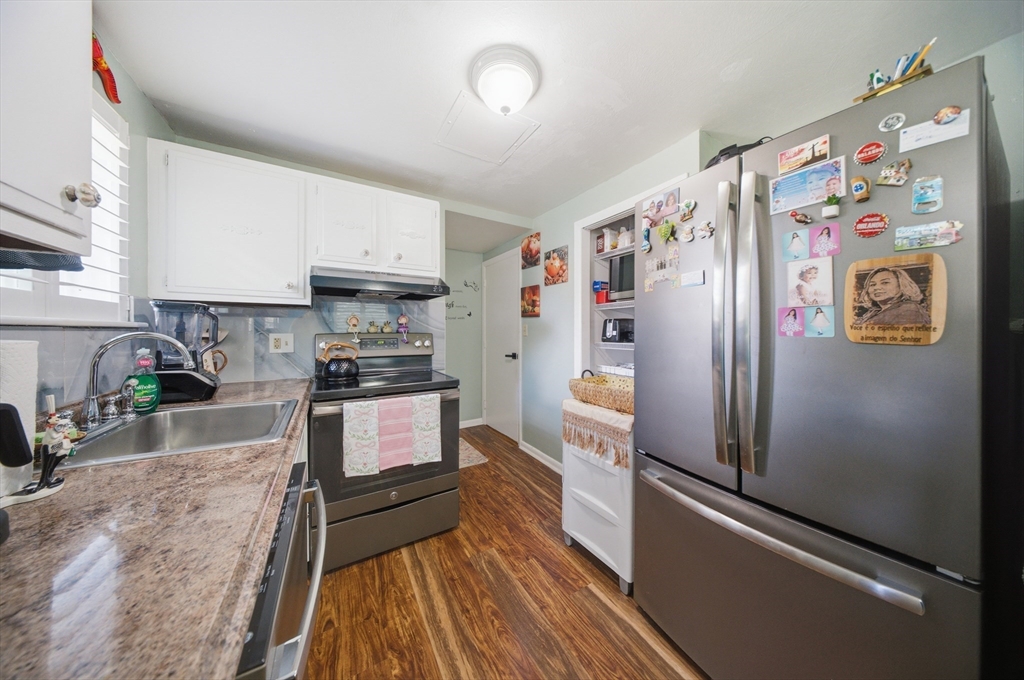
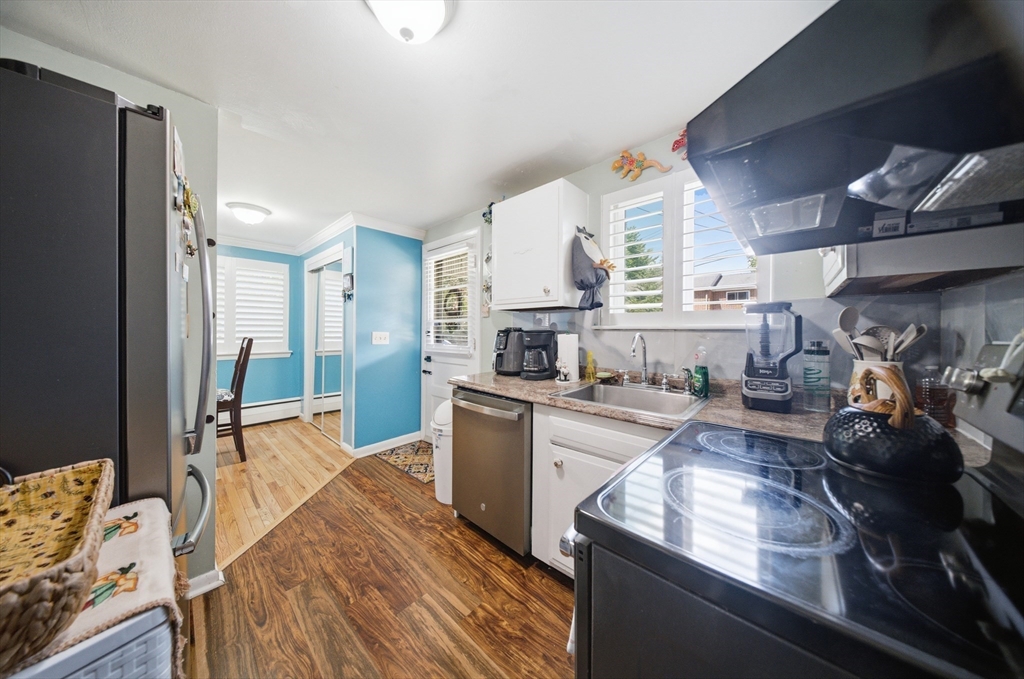
Welcome to the highly desirable Wilson Gardens Condominiums! This well-maintained 2 bd, 1.5 bath townhouse offers the perfect blend of comfort, convenience, and low-maintenance living. Situated at the end of the building, this unit provides added privacy with only one attached neighbor. Step inside to a spacious living room featuring beautiful hardwood floors that flow seamlessly into the dining area. The dining area abuts the cozy kitchen. A convenient half bath completes the main level. Upstairs, you'll find two generously sized bedrooms and a full bath. The oversized primary bedroom offers abundant closet space and a built-in wall A/C unit for added comfort. The finished basement provides valuable bonus living space, perfect for a family room, home office, playroom, gym, or guest area. Residents enjoy beautifully maintained grounds, ample parking, a community pool, and a prime location just minutes from restaurants, shopping, major routes, and the Natick line. Come see it today!
| 3 hours ago | Listing updated with changes from the MLS® | |
| 4 hours ago | Listing first seen on site |

The property listing data and information, or the Images, set forth herein were provided to MLS Property Information Network, Inc. from third party sources, including sellers, lessors, landlords, and public records, and were compiled by MLS Property Information Network, Inc. The property listing data and information, and the Images, are for the personal, non-commercial use of consumers having a good faith interest in purchasing, leasing or renting listed properties of the type displayed to them and may not be used for any purpose other than to identify prospective properties which such consumers may have a good faith interest in purchasing, leasing or renting. MLS Property Information Network, Inc. and its subscribers disclaim any and all representations and warranties as to the accuracy of the property listing data and information, or as to the accuracy of any of the Images, set forth herein.
Last checked 2026-07-08 08:55 PM UTC