Save
Ask
Tour
Hide
Share
$1,438,000
New Listing

Hamilton Townhouse Condominium
217 Hamilton Street 217
Cambridge, MA02139

For Sale|Condominium|Active
3
Beds
2
Total Baths
2
Full Baths
1,478
SqFt
$973
/SqFt
1986
Built
County:
Middlesex
Call Now: 617-648-9415
Is this the listing for you? We can help make it yours.
617-648-9415
Upcoming Open Houses
Thu, Jul 9, 12:00 PM - 1:30 PM
Sat, Jul 11, 11:00 AM - 12:30 PM
Sun, Jul 12, 1:30 PM - 3:00 PM
217 Hamilton Street 217217 Hamilton Street 217217 Hamilton Street 217217 Hamilton Street 217
Save
Ask
Tour
Hide
Share

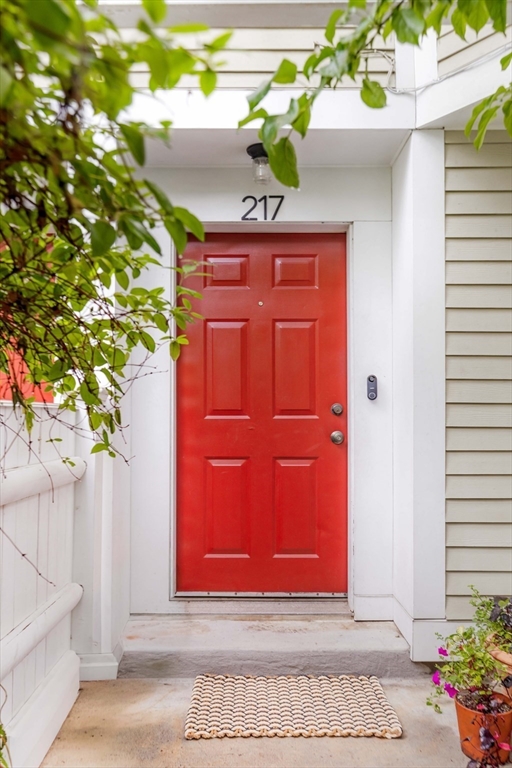
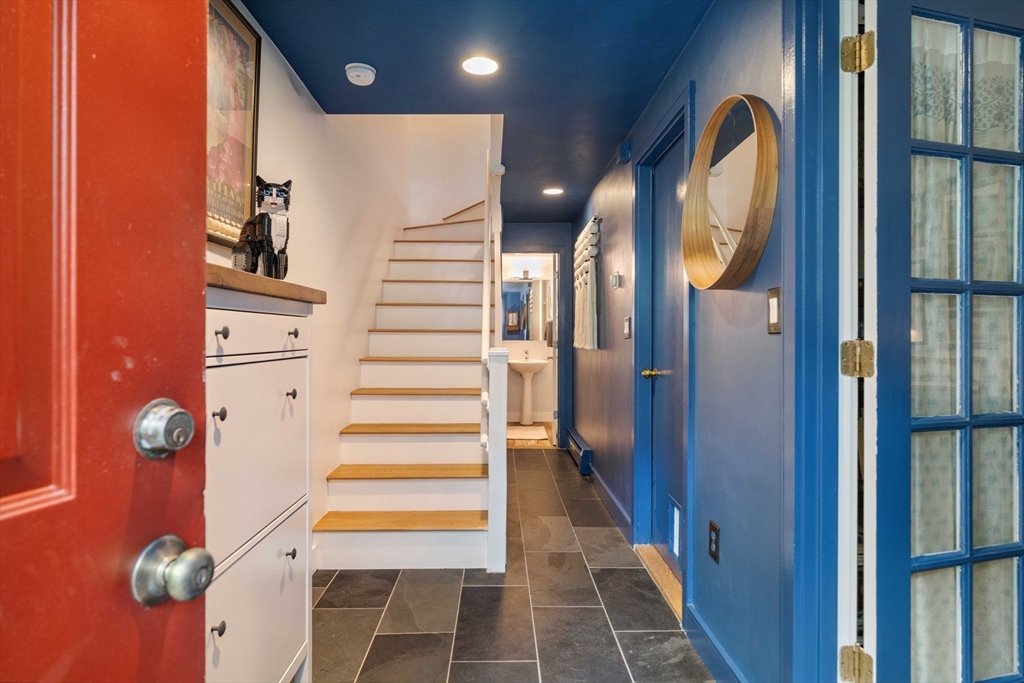
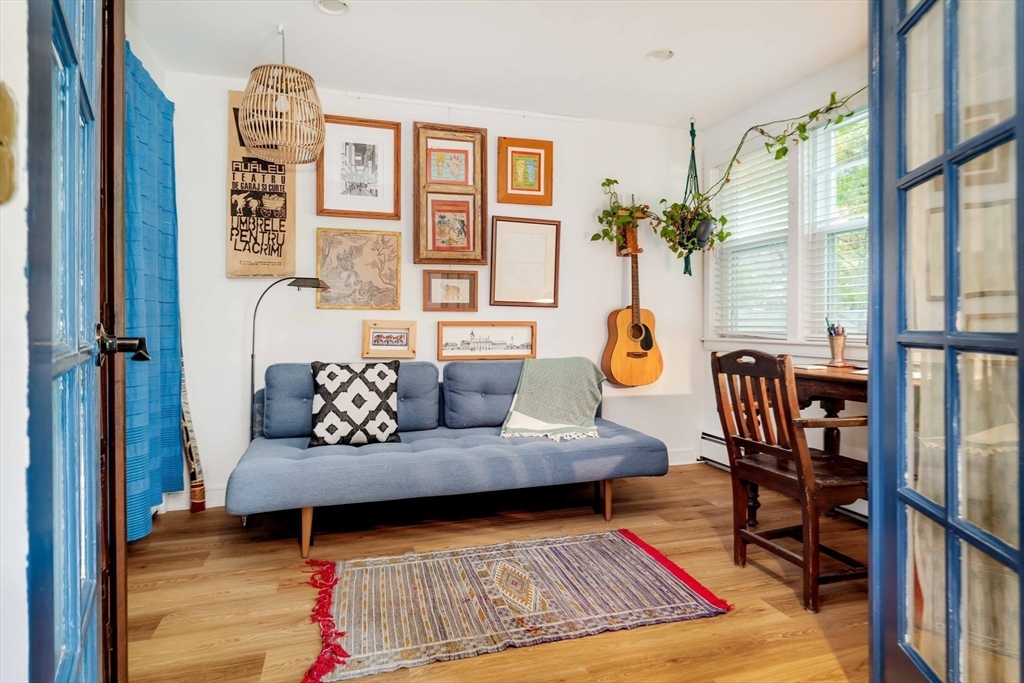
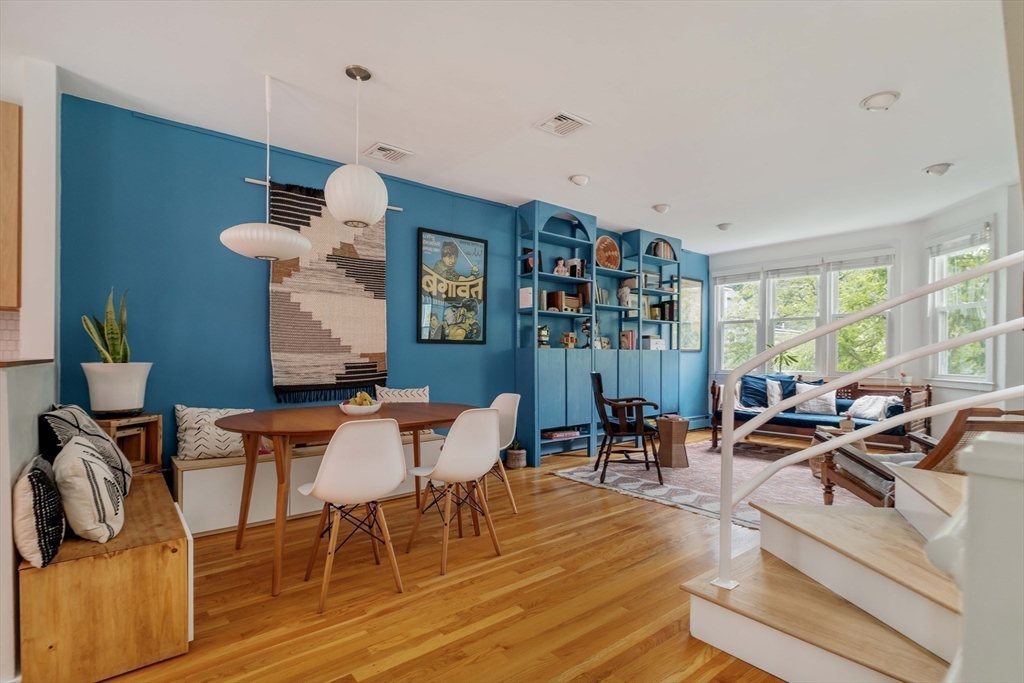
Sunlight, privacy, and treetop views define this beautifully maintained south-facing townhouse in highly coveted Cambridgeport. Wrapped in lush greenery, the home enjoys an extraordinary connection to nature, with upper-level bedrooms perched among the leafy canopy, creating the peaceful feeling of a modern treehouse. On the garden level, a versatile study or third bedroom is served by a nearby full bath, making it ideal for guests, a home office, or flexible living. The sun-drenched second floor unfolds into an airy open-plan living with fireplace, tree views and built-ins, dining, and designer kitchen with pantry—an inviting setting for entertaining and everyday life. The private fenced front garden with a brick patio extends the living space into a tranquil urban oasis. Complete with a garage parking, this exceptional residence is moments from Dana Park, the MBTA, neighborhood cafés, and directly across the street from Black Sheep Market—bringing together nature and convenience

Save
Ask
Tour
Hide
Share
Listing Snapshot
Price 
$1,438,000
Days On Site 
0 Days
Bedrooms 
3
Inside Area (SqFt) 
1,478 sqft
Total Baths 
2
Full Baths 
2
Partial Baths 
N/A
Lot Size 
N/A
Year Built 
1986
MLS® Number 
73546659
Status 
Active
Property Tax 
$4,797.25
HOA/Condo/Coop Fees 
$225 monthly
Sq Ft Source 
Other
Friends & Family
Recent Activity
an hour agoListing updated with changes from the MLS®
2 hours agoListing first seen on site
General Features
Attached Garage 
Yes
Disclosures 
RE taxes with residential exemption.
Garage 
Yes
Garage Spaces 
1
Number Of Stories 
3
Parking 
AttachedGarage Door OpenerOff StreetGarage
Parking Spaces 
1
Pets 
Yes
Property Sub Type 
Condominium
Sewer 
Public Sewer
SqFt Above 
1478
SqFt Total 
1478
Water Source 
Public
Zoning 
9999
Interior Features
Appliances 
RangeDishwasherDisposalMicrowaveRefrigeratorWasherDryer
Cooling 
Ductless
Electric 
100 Amp Service
Fireplace 
Yes
Fireplace Features 
Living Room
Fireplaces 
1
Flooring 
TileHardwood
Heating 
Natural GasBaseboardDuctlessZoned
Interior 
Entrance FoyerPantryOpen Floorplan
Laundry Features 
In Unit
Bathroom 1 
Level - Third
Bathroom 2 
Level - First
Bedroom 2 
Level - Third
Bedroom 3 
Level - First
Dining Room 
Level - Second
Kitchen 
Level - Second
Living Room 
Level - Second
Master Bedroom 
Level - Third
Save
Ask
Tour
Hide
Share
Exterior Features
Construction Details 
Frame
Fencing 
Fenced
Patio And Porch 
Deck
Roof 
Shingle
Waterfront Features 
River Front
Community Features
Association Dues 
225
Building Access 
Unit Placement(Front,Back,Ground)
Community Features 
PoolTennis Court(s)
HOA Fee Frequency 
Monthly
MLS Area 
Cambridgeport
Listing courtesy of Sandrine Deschaux of RE/MAX Real Estate Center


The property listing data and information, or the Images, set forth herein were provided to MLS Property Information Network, Inc. from third party sources, including sellers, lessors, landlords, and public records, and were compiled by MLS Property Information Network, Inc. The property listing data and information, and the Images, are for the personal, non-commercial use of consumers having a good faith interest in purchasing, leasing or renting listed properties of the type displayed to them and may not be used for any purpose other than to identify prospective properties which such consumers may have a good faith interest in purchasing, leasing or renting. MLS Property Information Network, Inc. and its subscribers disclaim any and all representations and warranties as to the accuracy of the property listing data and information, or as to the accuracy of any of the Images, set forth herein.

Last checked 2026-07-08 08:55 PM UTC

Neighborhood & Commute
Source: Walkscore
Disclosure: Community information and market data powered by Constellation Data Labs. Information is deemed reliable but not guaranteed.
Save
Ask
Tour
Hide
Share