Save
Ask
Tour
Hide
Share
$1,769,000
New Listing

9 Bonad Rd
Arlington, MA02476

For Sale|Single Family Residence|Active
4
Beds
3
Total Baths
2
Full Baths
1
Partial Bath
2,120
SqFt
$834
/SqFt
1919
Built
County:
Middlesex
Call Now: 617-648-9415
Is this the listing for you? We can help make it yours.
617-648-9415
Upcoming Open Houses
Thu, Jul 9, 4:00 PM - 5:30 PM
Fri, Jul 10, 11:00 AM - 12:30 PM
Sat, Jul 11, 10:00 AM - 11:30 AM
9 Bonad Rd9 Bonad Rd9 Bonad Rd9 Bonad Rd
Save
Ask
Tour
Hide
Share

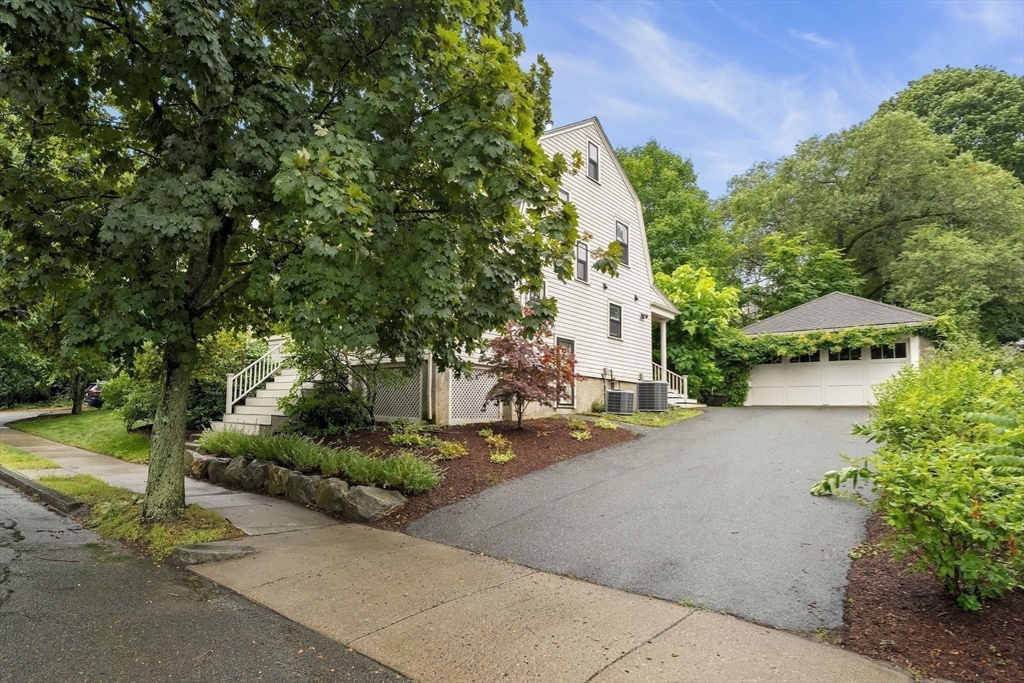
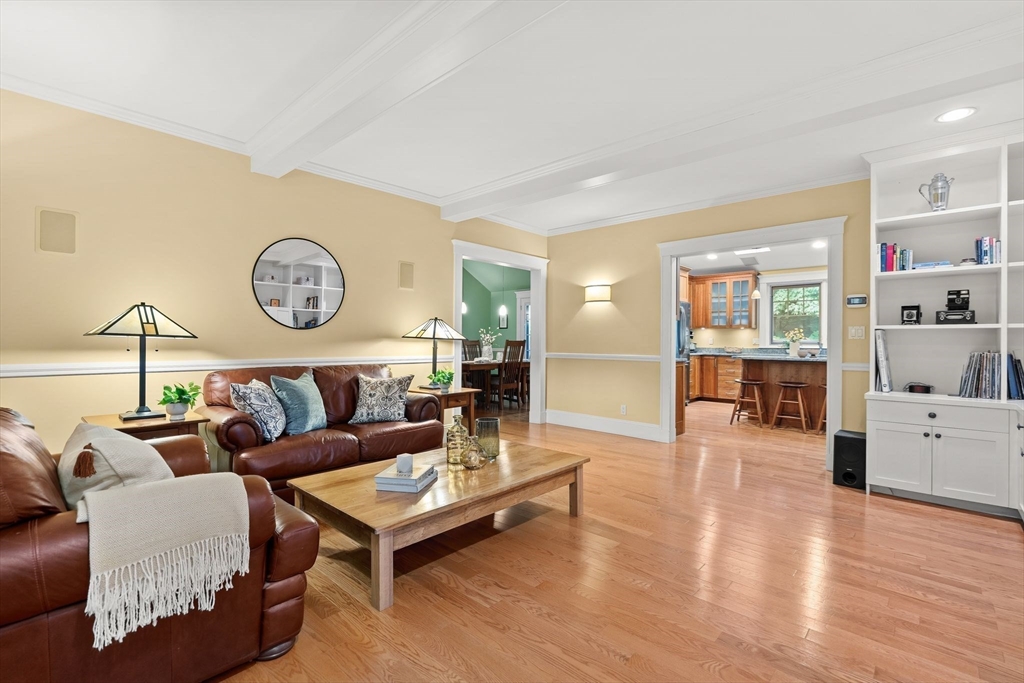
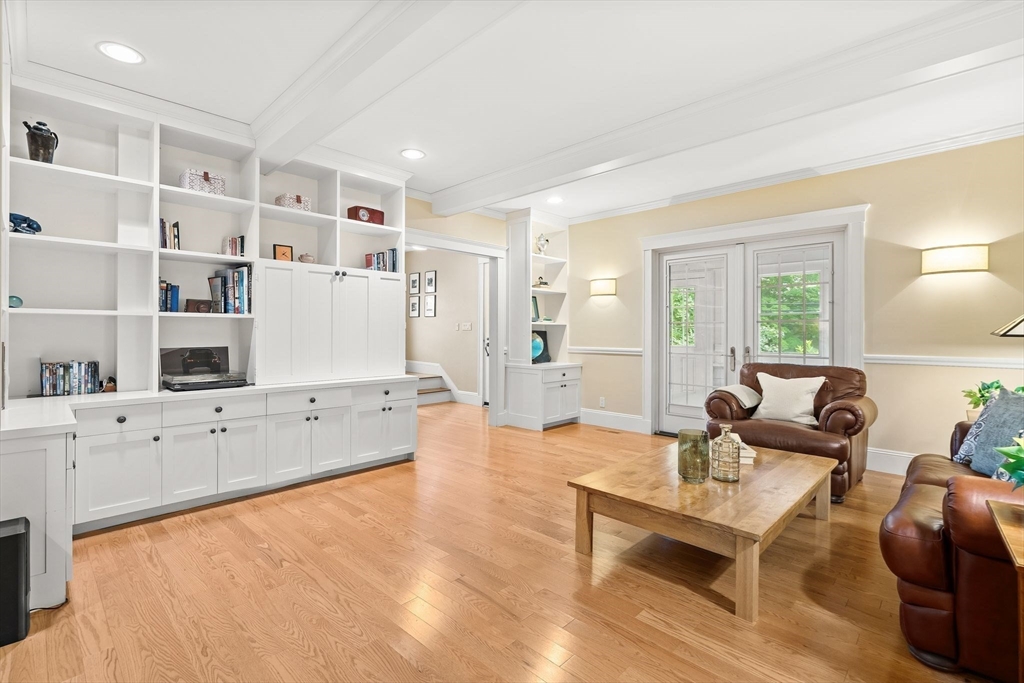
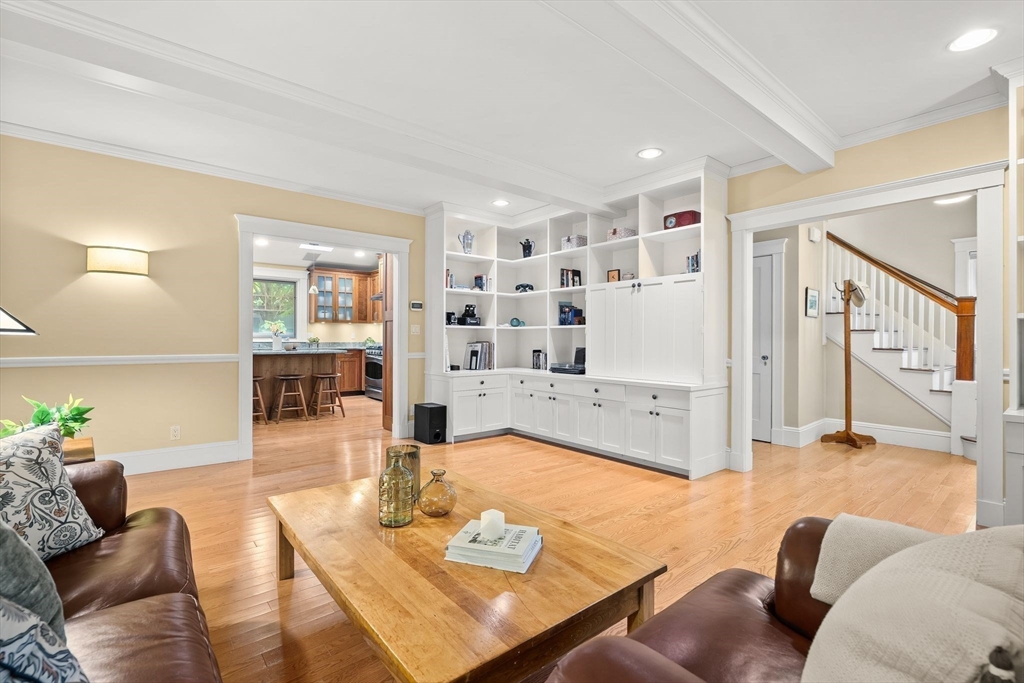
Thoughtfully redesigned during a complete renovation and expansion in 2007, 9 Bonad Road seamlessly blends timeless style and functionality for complete ease of living in a fantastic location near Menotomy Rocks Park, Robbins Farm Park and Brackett Elementary. The main level greets you with an elegant living room, with beamed ceilings and custom built-in storage, that flows into a meticulously designed kitchen, highlighted by Italian marble counters, cherry cabinets, coffee bar and cathedral ceilings with two skylights. This leads to a formal dining room and a stunning first-floor primary suite with walk-in closet and full bath, allowing for simple one-level living. Upstairs, there are three more bedrooms, another full bath and an office that provides access to an unfinished walk-up attic with future expansion potential. Outside, unwind in the professionally designed, serene backyard featuring a sprawling patio, covered porch, small pond and beautifully curated landscaping.

Save
Ask
Tour
Hide
Share
Listing Snapshot
Price 
$1,769,000
Days On Site 
0 Days
Bedrooms 
4
Inside Area (SqFt) 
2,120 sqft
Total Baths 
3
Full Baths 
2
Partial Baths 
1
Lot Size 
0.25 Acres
Year Built 
1919
MLS® Number 
73546679
Status 
Active
Property Tax 
$15,646
HOA/Condo/Coop Fees 
N/A
Sq Ft Source 
Public Records
Friends & Family
Recent Activity
2 hours agoListing updated with changes from the MLS®
2 hours agoListing first seen on site
General Features
Acres 
0.25
Disclosures 
Radiant heat in kitchen and living room only.
Foundation 
Concrete Perimeter
Garage 
Yes
Garage Spaces 
4
Green Energy Efficient 
Thermostat
Parking 
PavedDetachedGarage Door OpenerHeated GarageStorageGarage Faces SideOff Street
Parking Spaces 
10
Property Sub Type 
Single Family Residence
Sewer 
Public Sewer
SqFt Above 
2120
SqFt Total 
2120
Style 
Colonial
Water Source 
Public
Zoning 
R1
Interior Features
Appliances 
Water HeaterRangeDishwasherDisposalMicrowaveRefrigeratorRange Hood
Basement 
FullInterior EntryConcreteUnfinished
Cooling 
Central AirZoned
Electric 
Circuit Breakers200+ Amp Service
Flooring 
TileHardwood
Heating 
Hot WaterRadiantOilZoned
Interior 
Entrance FoyerWired for SoundMaster DownstairsWalk-In Closet(s)Beamed CeilingsRecessed LightingCrown MoldingCathedral Ceiling(s)
Laundry Features 
Main LevelElectric Dryer HookupWasher HookupSink
Main Level Bedrooms 
1
Window Features 
Insulated WindowsScreens
Bathroom 1 
Dimensions - 5x7Level - MainArea - 35
Bathroom 2 
Dimensions - 7x11Level - MainArea - 77
Bathroom 3 
Dimensions - 6x9Level - SecondArea - 54
Bedroom 2 
Dimensions - 10x13Level - SecondArea - 130
Bedroom 3 
Dimensions - 10x12Level - SecondArea - 120
Bedroom 4 
Dimensions - 10x11Level - SecondArea - 110
Dining Room 
Dimensions - 12x14Level - MainArea - 168
Kitchen 
Dimensions - 16x14Level - MainArea - 224
Living Room 
Dimensions - 16x17Level - MainArea - 272
Master Bedroom 
Dimensions - 15x18Level - MainArea - 270
Office 
Dimensions - 10x8Level - SecondArea - 80
Save
Ask
Tour
Hide
Share
Exterior Features
Construction Details 
Frame
Exterior 
Rain Gutters
Fencing 
Stone
Lot Features 
Corner LotLandscaped
Patio And Porch 
DeckPatioPorchEnclosed
Roof 
Shingle
Windows/Doors 
Insulated WindowsScreens
Community Features
Community Features 
ParkSidewalks
Roads 
Paved
Schools
School District
Unknown
Elementary School
Brackett
Middle School
Gibbs/Ottoson
High School
Ahs
Listing courtesy of Steve McKenna & The Home Advantage Team of Gibson Sotheby's International Realty


The property listing data and information, or the Images, set forth herein were provided to MLS Property Information Network, Inc. from third party sources, including sellers, lessors, landlords, and public records, and were compiled by MLS Property Information Network, Inc. The property listing data and information, and the Images, are for the personal, non-commercial use of consumers having a good faith interest in purchasing, leasing or renting listed properties of the type displayed to them and may not be used for any purpose other than to identify prospective properties which such consumers may have a good faith interest in purchasing, leasing or renting. MLS Property Information Network, Inc. and its subscribers disclaim any and all representations and warranties as to the accuracy of the property listing data and information, or as to the accuracy of any of the Images, set forth herein.

Last checked 2026-07-08 08:55 PM UTC

Neighborhood & Commute
Source: Walkscore
Disclosure: Community information and market data powered by Constellation Data Labs. Information is deemed reliable but not guaranteed.
Save
Ask
Tour
Hide
Share