Save
Ask
Tour
Hide
Share
$699,000
1 Day On Site

147 Kelton St 510
Boston, MA02134

For Sale|Condominium|Active
2
Beds
2
Total Baths
2
Full Baths
997
SqFt
$701
/SqFt
1988
Built
County:
Suffolk
Call Now: 617-648-9415
Is this the listing for you? We can help make it yours.
617-648-9415
Upcoming Open Houses
Sat, Jul 11, 1:00 PM - 2:30 PM
147 Kelton St 510147 Kelton St 510147 Kelton St 510147 Kelton St 510
Save
Ask
Tour
Hide
Share

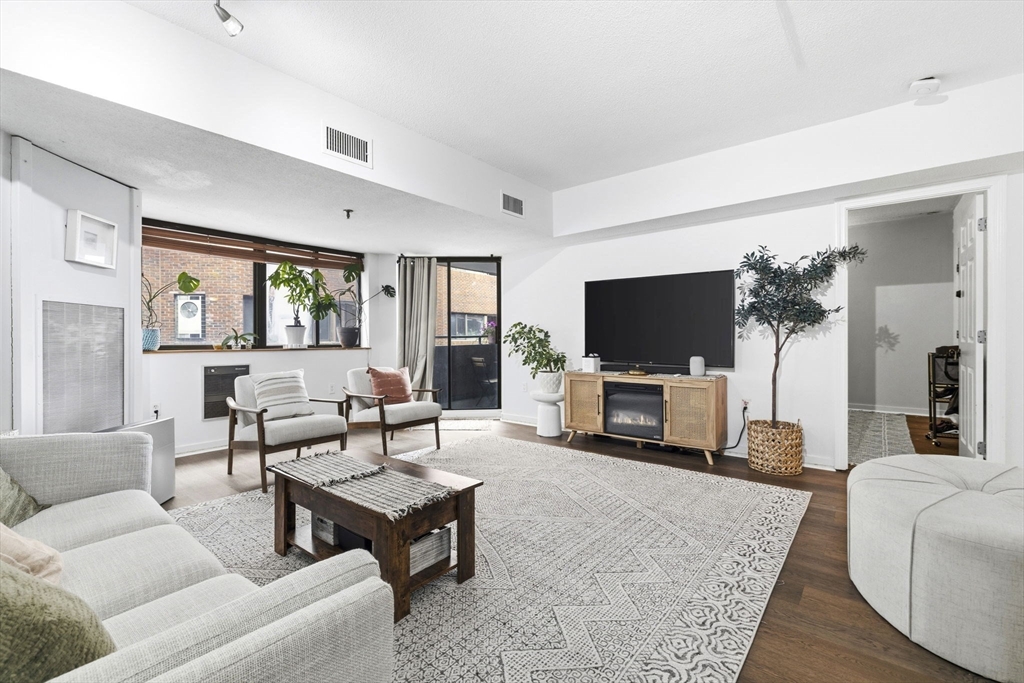
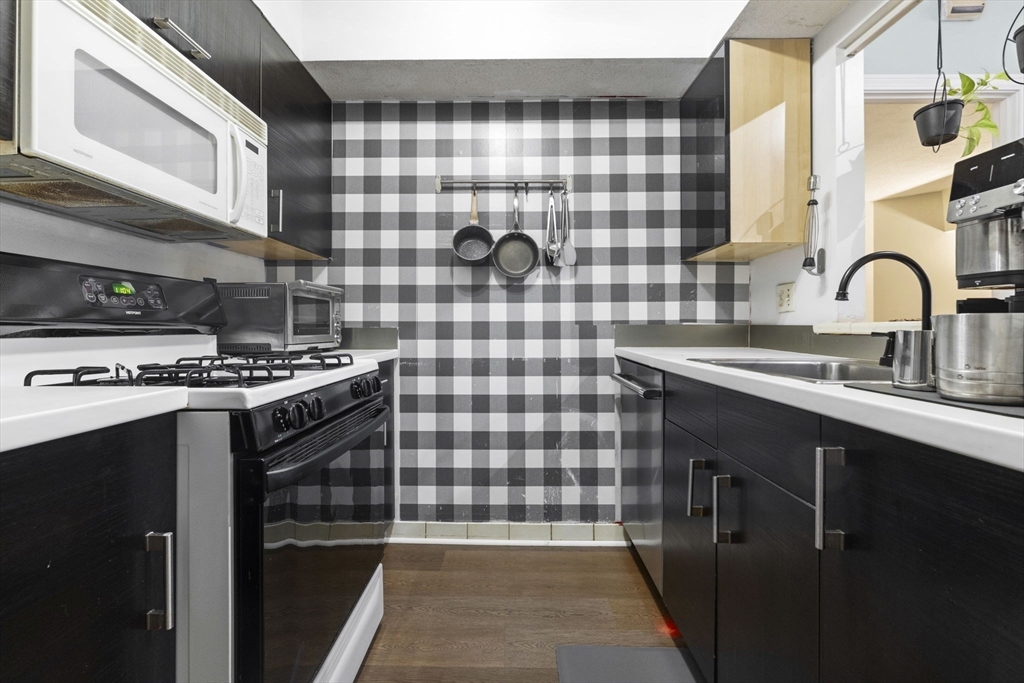
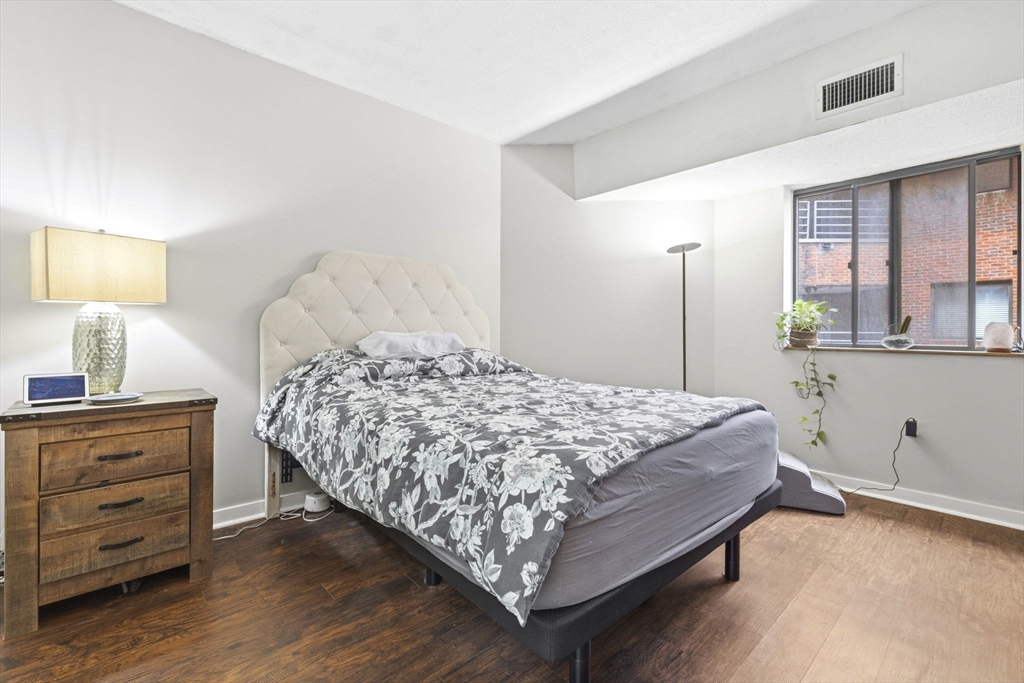
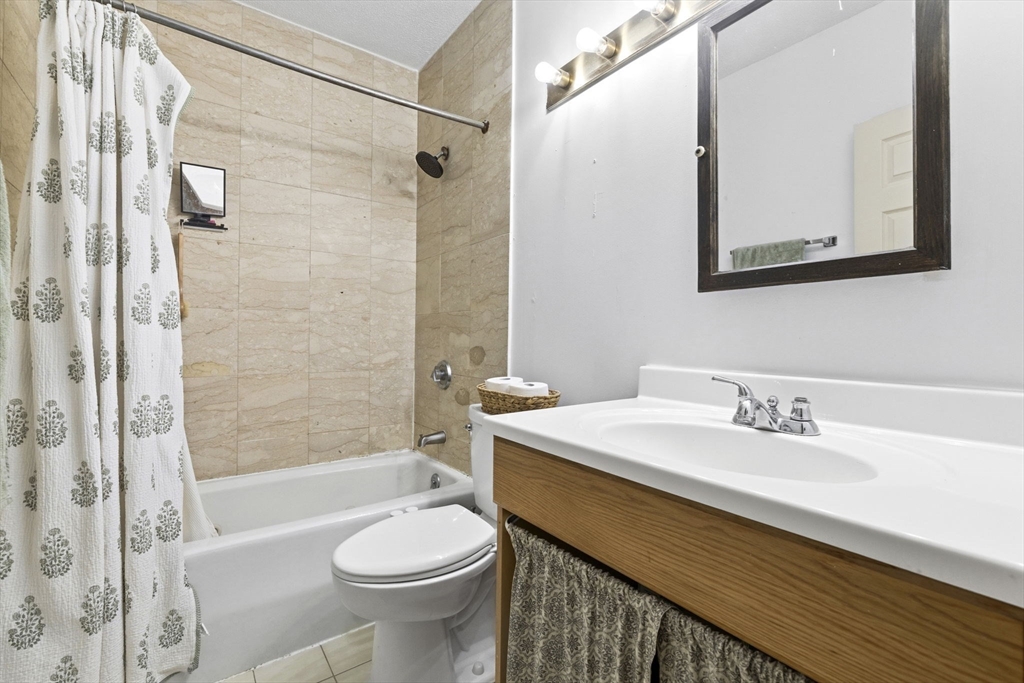
Stylish 2-bedroom, 2-bath upper-level condominium on the Brookline line in Allston. Move-in-ready home features central AC, updated floors, fresh paint, Nest thermostat, in-unit laundry, 2 deeded garage parking and additional storage. The updated kitchen opens to a bright living area with a private balcony. The spacious primary suite offers a large closet, while the versatile second bedroom is ideal as a guest room or home office, also with a large closet plus a pleasant window view. Building amenities include an indoor pool, fitness center, sun deck, racquetball court, elevators, and professional management. Perfectly situated with easy access to the Green Line, Coolidge Corner, Longwood Medical Area, downtown Boston, and beyond—plus shops, supermarkets, and popular restaurants just steps from your door

Save
Ask
Tour
Hide
Share
Listing Snapshot
Price 
$699,000
Days On Site 
1 Day
Bedrooms 
2
Inside Area (SqFt) 
997 sqft
Total Baths 
2
Full Baths 
2
Partial Baths 
N/A
Lot Size 
N/A
Year Built 
1988
MLS® Number 
73546719
Status 
Active
Property Tax 
$7,668
HOA/Condo/Coop Fees 
$495
Sq Ft Source 
Public Records
Friends & Family
Recent Activity
15 hours agoListing updated with changes from the MLS®
yesterdayListing first seen on site
General Features
Attached Garage 
Yes
Garage 
Yes
Garage Spaces 
2
Number Of Stories 
1
Parking 
AttachedGarage
Parking Spaces 
2
Pets 
Yes
Property Sub Type 
Condominium
Sewer 
Public Sewer
SqFt Above 
997
SqFt Total 
997
Water Source 
Public
Zoning 
CD
Interior Features
Appliances 
RangeDishwasherDisposalMicrowaveRefrigeratorWasherDryerPlumbed For Ice Maker
Cooling 
Heat Pump
Electric 
Circuit Breakers
Heating 
Heat Pump
Interior 
Master Downstairs
Laundry Features 
In UnitElectric Dryer HookupWasher Hookup
Bathroom 1 
Level - First
Bathroom 2 
Level - First
Bedroom 2 
Level - First
Kitchen 
Level - First
Living Room 
Level - First
Master Bedroom 
Level - First
Save
Ask
Tour
Hide
Share
Exterior Features
Exterior 
Balcony
Patio And Porch 
CoveredPatioDeck
Pool Features 
AssociationIn GroundIndoor
Community Features
Association Amenities 
PoolElevator(s)Tennis Court(s)Recreation FacilitiesFitness CenterStorage
Association Dues 
495
Building Access 
Unit Placement(Upper)
Community Features 
PoolTennis Court(s)Park
MLS Area 
Allston
Listing courtesy of Chris Kostopoulos Group of Keller Williams Realty


The property listing data and information, or the Images, set forth herein were provided to MLS Property Information Network, Inc. from third party sources, including sellers, lessors, landlords, and public records, and were compiled by MLS Property Information Network, Inc. The property listing data and information, and the Images, are for the personal, non-commercial use of consumers having a good faith interest in purchasing, leasing or renting listed properties of the type displayed to them and may not be used for any purpose other than to identify prospective properties which such consumers may have a good faith interest in purchasing, leasing or renting. MLS Property Information Network, Inc. and its subscribers disclaim any and all representations and warranties as to the accuracy of the property listing data and information, or as to the accuracy of any of the Images, set forth herein.

Last checked 2026-07-09 11:00 PM UTC

Neighborhood & Commute
Source: Walkscore
Disclosure: Community information and market data powered by Constellation Data Labs. Information is deemed reliable but not guaranteed.
Save
Ask
Tour
Hide
Share