Save
Ask
Tour
Hide
Share
$565,000
1 Day On Site

105 Oakwood Ave
Revere, MA02151

For Sale|Single Family Residence|Active
2
Beds
2
Total Baths
2
Full Baths
1,404
SqFt
$402
/SqFt
1962
Built
County:
Suffolk
Call Now: 617-648-9415
Is this the listing for you? We can help make it yours.
617-648-9415
Upcoming Open Houses
Sat, Jul 11, 1:00 PM - 2:30 PM
Sun, Jul 12, 1:00 PM - 2:30 PM
105 Oakwood Ave105 Oakwood Ave105 Oakwood Ave105 Oakwood Ave
Save
Ask
Tour
Hide
Share

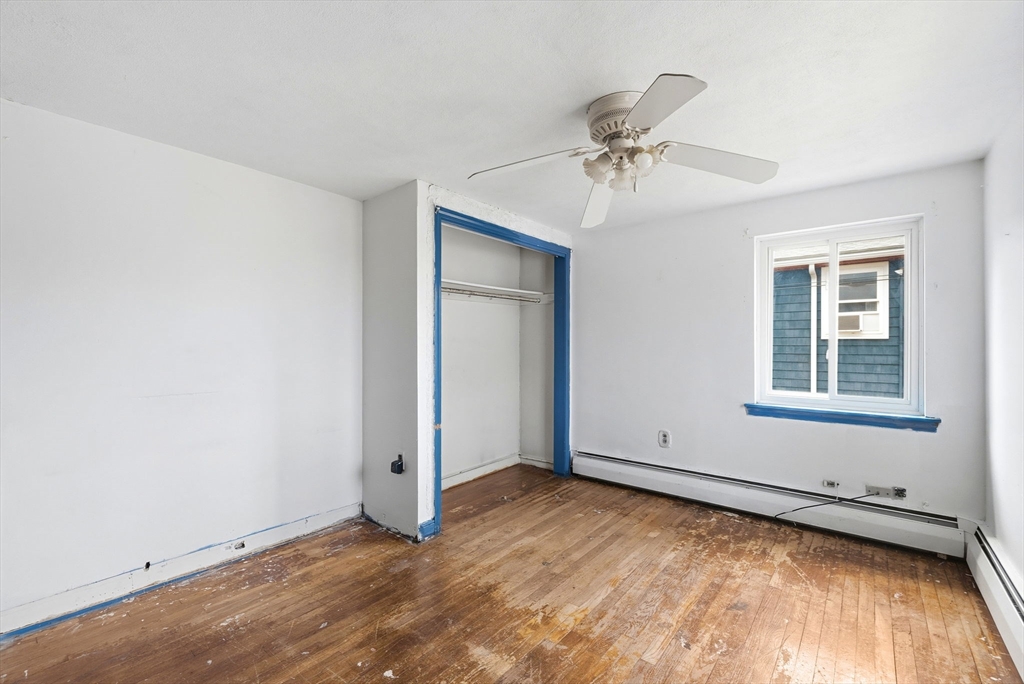
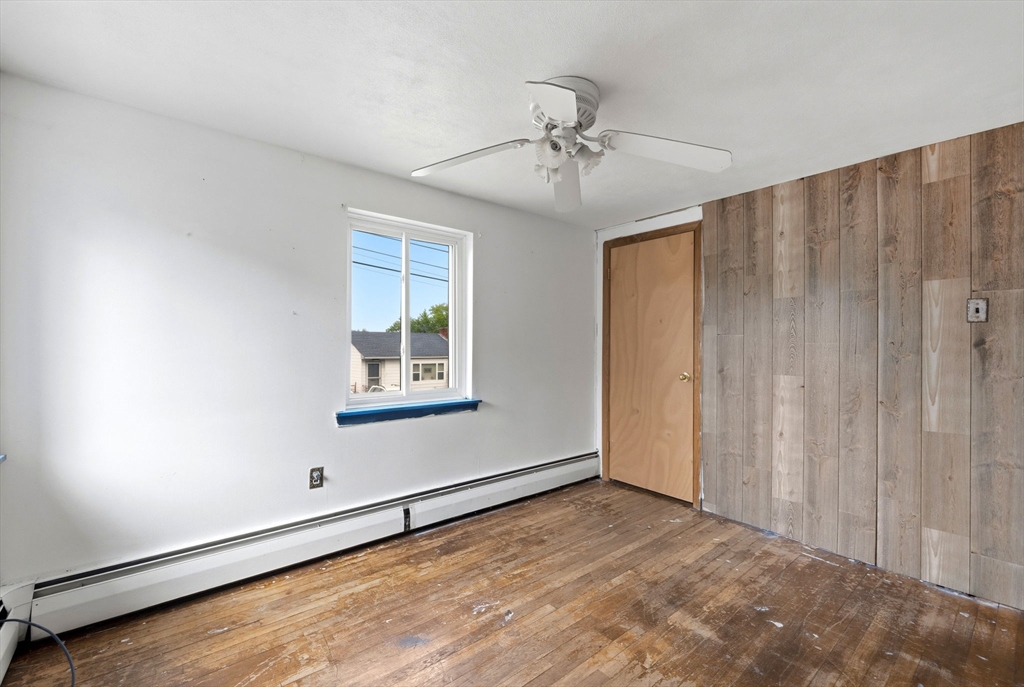
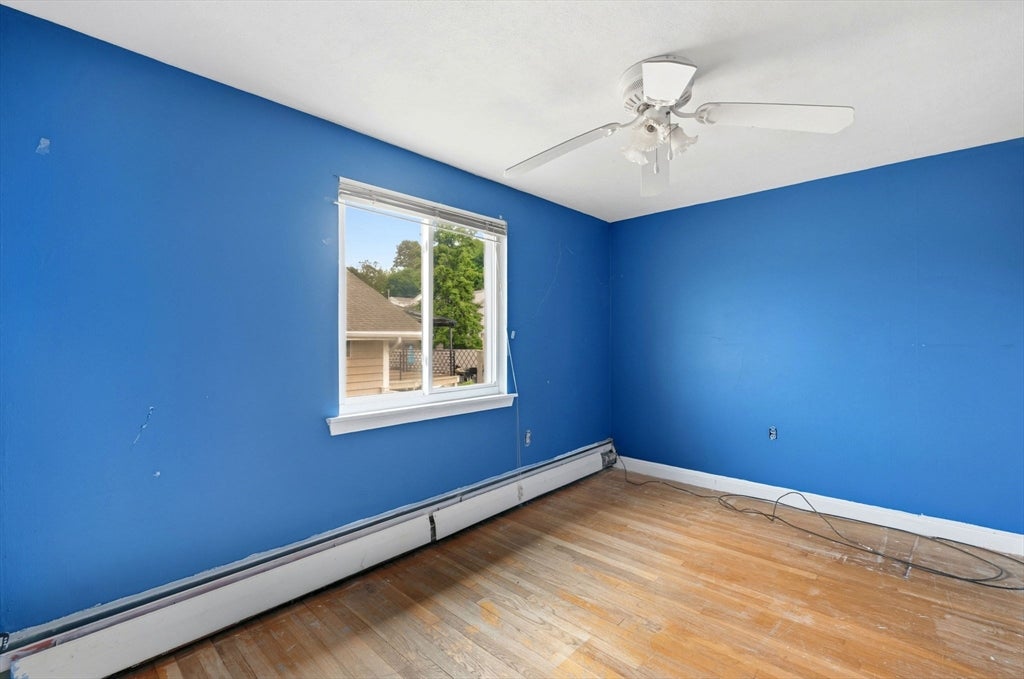
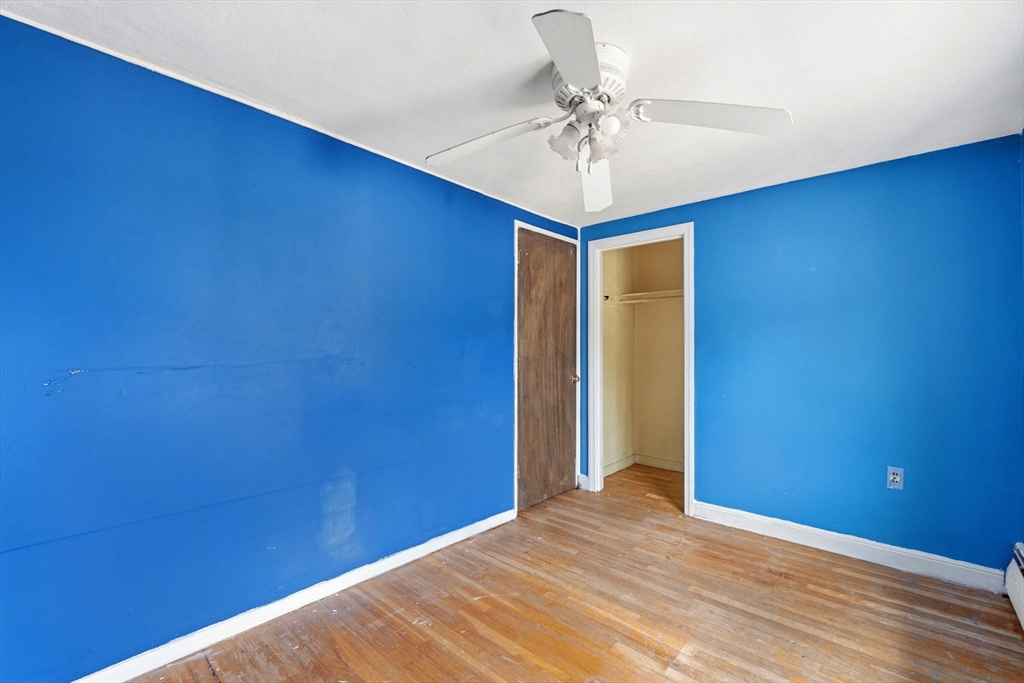
Introducing West Revere's BEST single-family value! Nestled on desirable Oakwood Avenue, this split-level home offers over 1,400 sqft of versatile living, and HUGE potential, with the added bonus of being deeded as a two-family, ideal for an in-law apartment or added income down the road. Currently set up as a single-family home, the upper level features an open living/kitchen area, two bedrooms, and a full bath. Downstairs, the lower level offers a cozy fireplaced family room, second full bath, laundry, and utility room, ideal for a guest suite, teen hangout, or home office. Step outside to a private, fenced-in yard perfect for entertaining, plus a paved driveway. Bring your design ideas! Welcome to West Revere, a location that has it all, just steps from Broadway's shops and amenities yet tucked into a charming neighborhood. Commuters will love easy access to Route 1, the Tobin Bridge, and the MBTA Blue Line, putting Boston and Logan Airport just minutes away.

Save
Ask
Tour
Hide
Share
Listing Snapshot
Price 
$565,000
Days On Site 
1 Day
Bedrooms 
2
Inside Area (SqFt) 
1,404 sqft
Total Baths 
2
Full Baths 
2
Partial Baths 
N/A
Lot Size 
0.09 Acres
Year Built 
1962
MLS® Number 
73546747
Status 
Active
Property Tax 
$5,145
HOA/Condo/Coop Fees 
N/A
Sq Ft Source 
Public Records
Friends & Family
Recent Activity
15 hours agoListing updated with changes from the MLS®
yesterdayListing first seen on site
General Features
Acres 
0.09
Disclosures 
Estate sale. Seller to obtain required License to Sell.
Foundation 
Concrete Perimeter
Parking 
PavedOff Street
Parking Spaces 
2
Property Sub Type 
Single Family Residence
Sewer 
Public Sewer
SqFt Above 
1404
SqFt Total 
1404
Style 
Raised Ranch
Water Source 
Public
Zoning 
RB
Interior Features
Appliances 
Gas Water HeaterRefrigeratorDryer
Basement 
FullFinished
Electric 
Circuit Breakers
Fireplace 
Yes
Fireplaces 
1
Flooring 
WoodTileVinyl
Heating 
Natural GasBaseboard
Laundry Features 
Gas Dryer HookupWasher Hookup
Bathroom 1 
Dimensions - 10x6Level - FirstArea - 60
Bathroom 2 
Dimensions - 11x5Level - SecondArea - 55
Bedroom 2 
Dimensions - 8x11Level - SecondArea - 88
Family Room 
Dimensions - 10x24Level - FirstArea - 240
Kitchen 
Dimensions - 11x13Level - SecondArea - 143
Living Room 
Dimensions - 11x10Level - SecondArea - 110
Master Bedroom 
Dimensions - 11x10Level - SecondArea - 110
Save
Ask
Tour
Hide
Share
Exterior Features
Construction Details 
Frame
Fencing 
Fenced
Roof 
Shingle
Community Features
Community Features 
Park
Financing Terms Available 
Contract
Roads 
Paved
Listing courtesy of The Rasner Group of Keller Williams Realty Boston-Metro | Back Bay


The property listing data and information, or the Images, set forth herein were provided to MLS Property Information Network, Inc. from third party sources, including sellers, lessors, landlords, and public records, and were compiled by MLS Property Information Network, Inc. The property listing data and information, and the Images, are for the personal, non-commercial use of consumers having a good faith interest in purchasing, leasing or renting listed properties of the type displayed to them and may not be used for any purpose other than to identify prospective properties which such consumers may have a good faith interest in purchasing, leasing or renting. MLS Property Information Network, Inc. and its subscribers disclaim any and all representations and warranties as to the accuracy of the property listing data and information, or as to the accuracy of any of the Images, set forth herein.

Last checked 2026-07-09 11:00 PM UTC

Neighborhood & Commute
Source: Walkscore
Disclosure: Community information and market data powered by Constellation Data Labs. Information is deemed reliable but not guaranteed.
Save
Ask
Tour
Hide
Share