

105 Oakwood AveRevere, MA02151
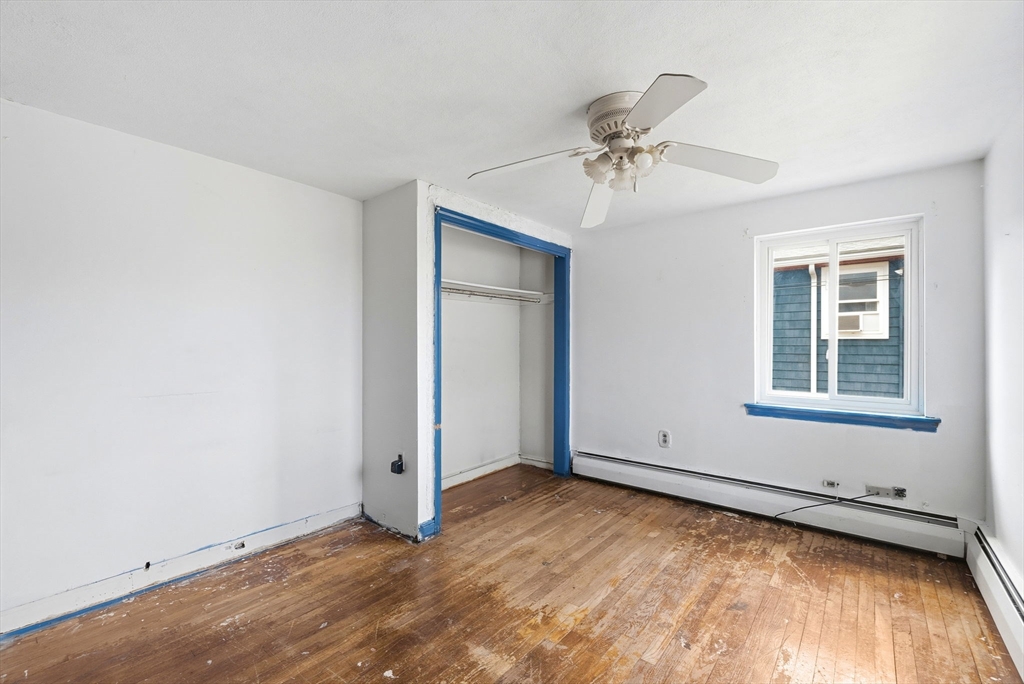
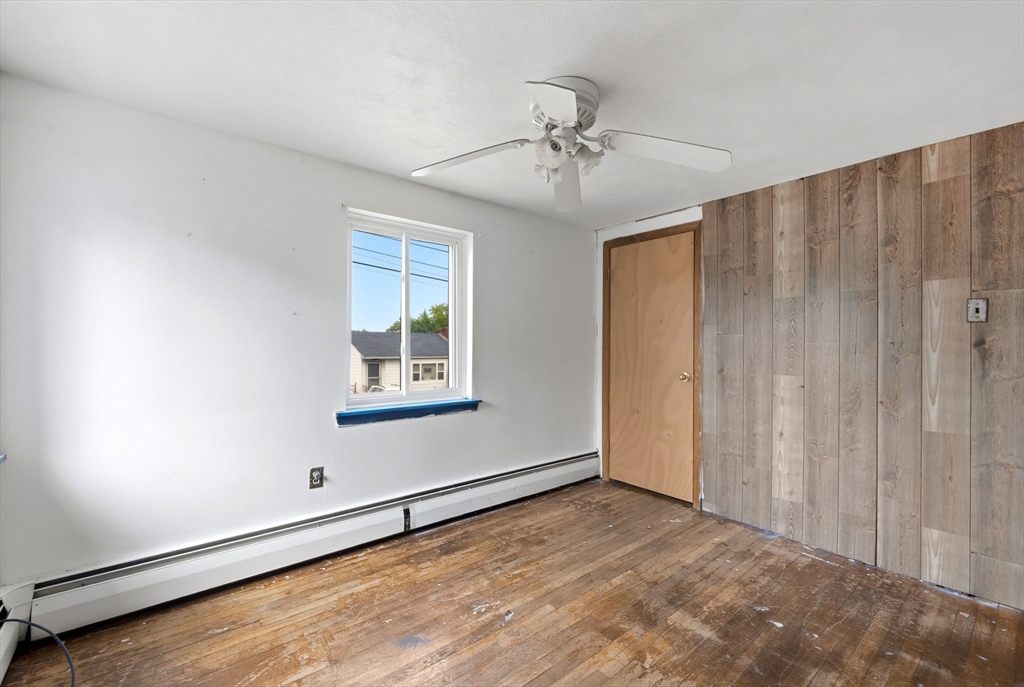
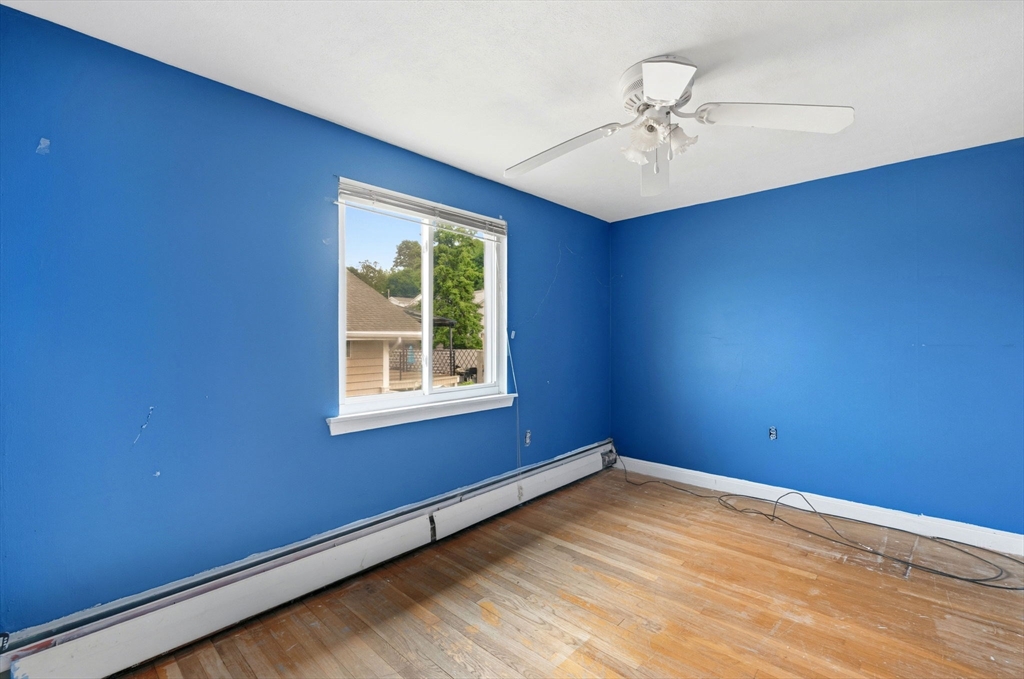
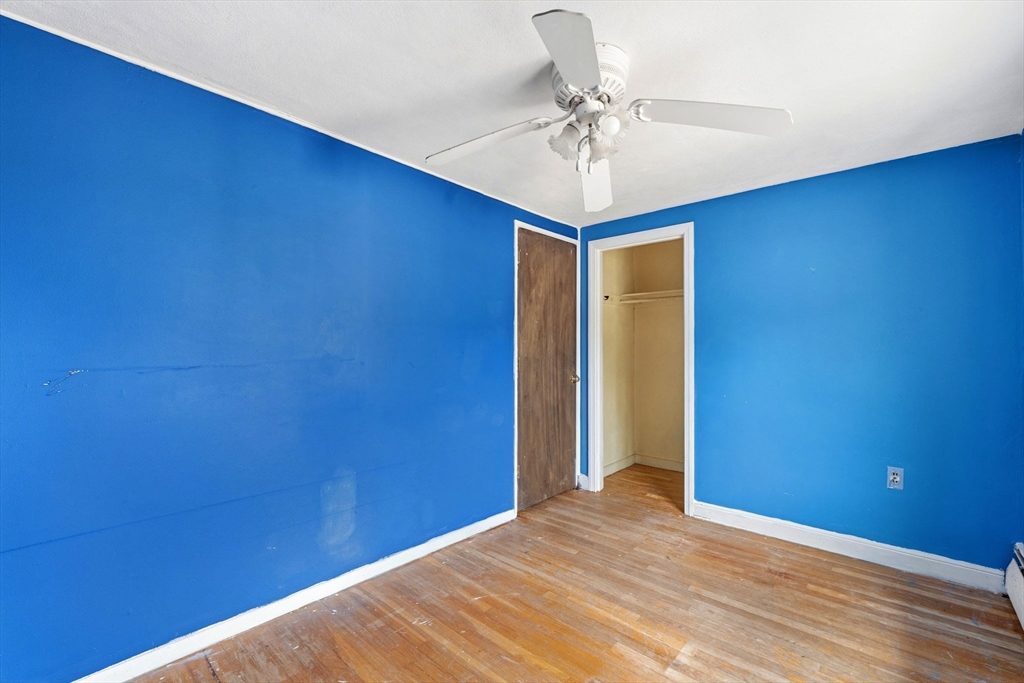
Introducing West Revere's BEST value with massive upside! Located on desirable Oakwood Avenue, this property is legally deeded as a two-family but currently configured and used as a spacious single-family home. Boasting over 1,400 sqft, the layout offers HUGE potential to convert back into an income-producing multi-family or keep as-is. The main level features a bright living room, eat-in kitchen, two evenly sized bedrooms, and a full bath. Downstairs, the lower level offers a fireplaced family room, second full bath, laundry, and utility room. Wood and tile flooring runs throughout. Outside, enjoy a fenced-in yard plus a paved driveway with off-street parking for 2 vehicles. Offered as an estate sale, this is your chance to upgrade, add value, and build instant equity. Nestled near schools, medical facilities, shopping, and major highways for an easy commute to Boston & Logan Airport. Buyer to do due diligence regarding multi-family conversion.
| 9 hours ago | Listing updated with changes from the MLS® | |
| 9 hours ago | Listing first seen on site |

The property listing data and information, or the Images, set forth herein were provided to MLS Property Information Network, Inc. from third party sources, including sellers, lessors, landlords, and public records, and were compiled by MLS Property Information Network, Inc. The property listing data and information, and the Images, are for the personal, non-commercial use of consumers having a good faith interest in purchasing, leasing or renting listed properties of the type displayed to them and may not be used for any purpose other than to identify prospective properties which such consumers may have a good faith interest in purchasing, leasing or renting. MLS Property Information Network, Inc. and its subscribers disclaim any and all representations and warranties as to the accuracy of the property listing data and information, or as to the accuracy of any of the Images, set forth herein.
Last checked 2026-07-09 04:43 AM UTC