

Save
Ask
Tour
Hide
$799,000
New Listing
20 Brooks RoadSudbury, MA01776
For Sale|Single Family Residence|Active
3
Beds
3
Total Baths
1
Full Bath
2
Partial Baths
1,676
SqFt
$477
/SqFt
1960
Built
County:
Middlesex
Call Now: 617-648-9415
Is this the listing for you? We can help make it yours.
617-648-9415Upcoming Open Houses
Thu, Jul 9, 12:00 PM - 1:30 PM
Save
Ask
Tour
Hide
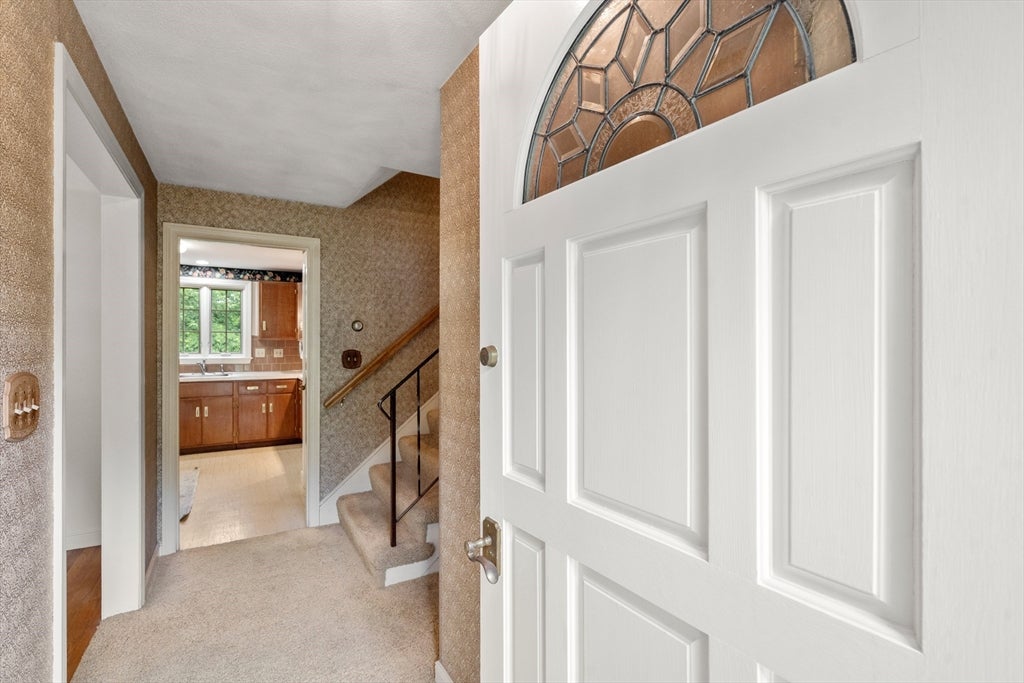
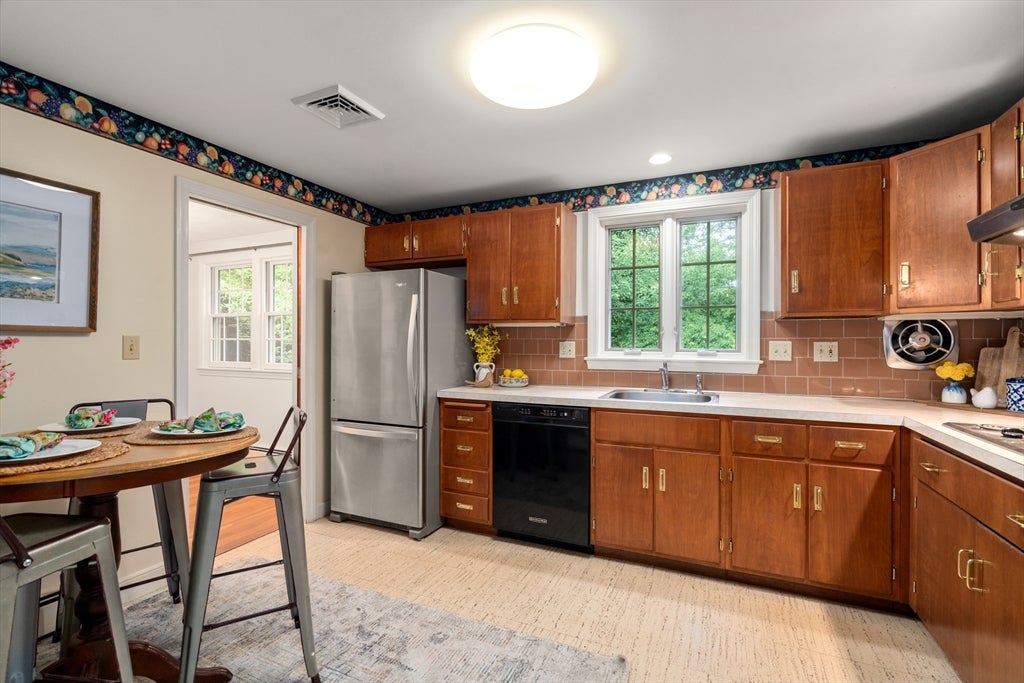
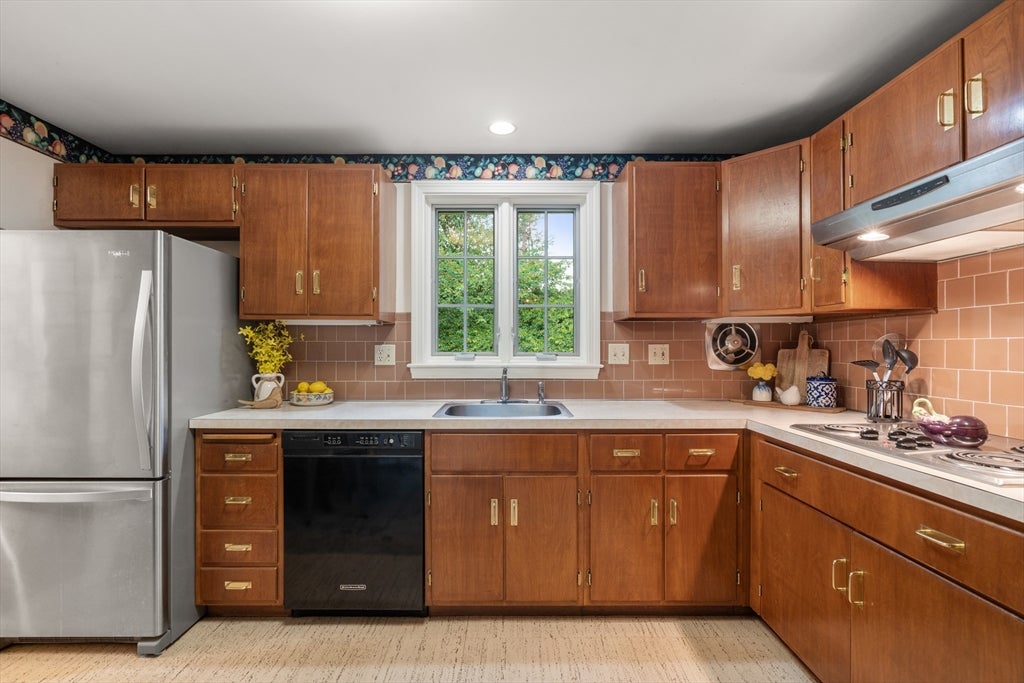
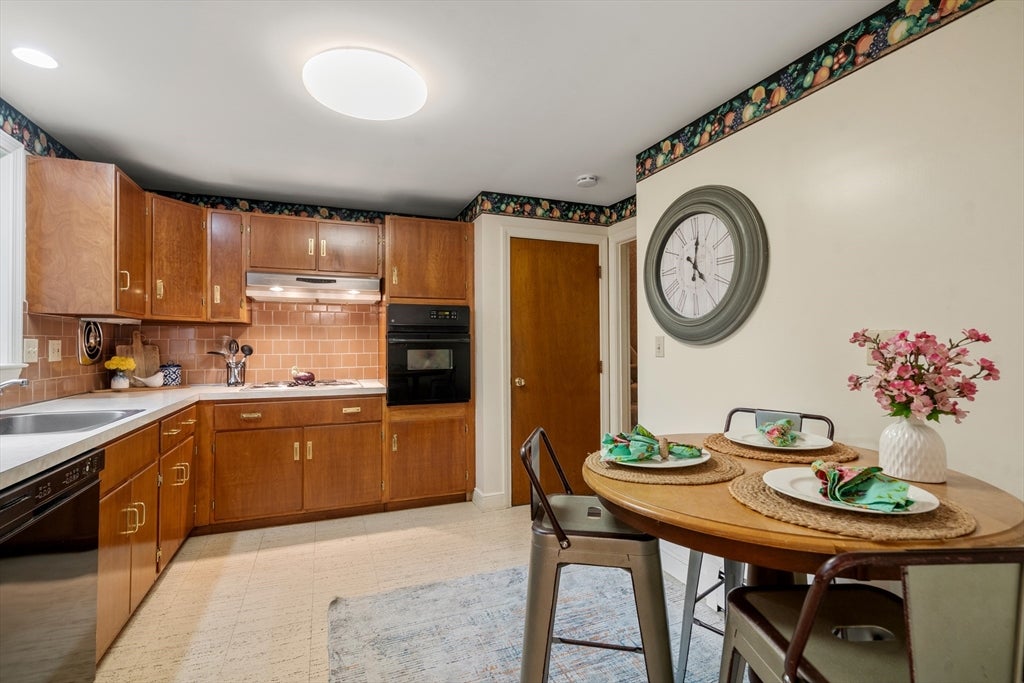
THE BEST DEAL IN SUDBURY! Highly sought after South side neighborhood within walking distance to Loring Elem School. Large family room that leads to the patio out back overlooking huge flat backyard. A 29' x 26' 4 car tandem garage with plenty of room that would be a dream for a car enthusiast, hobbyist or someone who needs a workshop area. Main floor consists of eat in kitchen, dining room and living room. Leads up stairs to a primary bedroom with half bath and then two more bedrooms with a hall bath. The ground level 24' x 21' family room has a half bath and then leads to an unfinished basement. Dont miss this one. Desirable neighborhood. The upside on this one is unlimited. 2011 roof.
Save
Ask
Tour
Hide
Listing Snapshot
Price
$799,000
Days On Site
0 Days
Bedrooms
3
Inside Area (SqFt)
1,676 sqft
Total Baths
3
Full Baths
1
Partial Baths
2
Lot Size
0.76 Acres
Year Built
1960
MLS® Number
73546798
Status
Active
Property Tax
$10,866
HOA/Condo/Coop Fees
N/A
Sq Ft Source
Public Records
Friends & Family
Recent Activity
| 8 hours ago | Listing updated with changes from the MLS® | |
| 8 hours ago | Listing first seen on site |
General Features
Acres
0.76
Foundation
Concrete Perimeter
Garage
Yes
Garage Spaces
4
Levels
Multi/Split
Parking
PavedDetachedGarage Door OpenerWorkshop in GarageOversizedOff Street
Parking Spaces
8
Property Sub Type
Single Family Residence
Sewer
Private Sewer
SqFt Above
1676
SqFt Total
1676
Water Source
Public
Zoning
res
Interior Features
Appliances
OvenMicrowaveRangeRefrigeratorWasherDryer
Cooling
Central Air
Fireplace
Yes
Fireplace Features
Living Room
Fireplaces
1
Heating
Natural GasBaseboardZoned
Interior
Recessed Lighting
Laundry Features
In Basement
Bathroom 1
Level - First
Bathroom 2
Level - Third
Bathroom 3
Level - Third
Bedroom 2
Dimensions - 13x9Level - ThirdArea - 117
Bedroom 3
Dimensions - 10x9Level - ThirdArea - 90
Dining Room
Dimensions - 10x10Level - SecondArea - 100
Family Room
Dimensions - 24x21Level - FirstArea - 504
Kitchen
Dimensions - 13x10Level - MainArea - 130
Living Room
Dimensions - 17x13Level - SecondArea - 221
Master Bedroom
Dimensions - 13x11Level - ThirdArea - 143
Save
Ask
Tour
Hide
Exterior Features
Construction Details
Frame
Lot Features
Wooded
Patio And Porch
Patio
Roof
Shingle
Community Features
Community Features
Tennis Court(s)
Schools
School District
Unknown
Elementary School
Loring
Middle School
Curtis Jr High
High School
Lincoln Sudbury
Listing courtesy of The Semple & Hettrich Team of Coldwell Banker Realty - Sudbury

The property listing data and information, or the Images, set forth herein were provided to MLS Property Information Network, Inc. from third party sources, including sellers, lessors, landlords, and public records, and were compiled by MLS Property Information Network, Inc. The property listing data and information, and the Images, are for the personal, non-commercial use of consumers having a good faith interest in purchasing, leasing or renting listed properties of the type displayed to them and may not be used for any purpose other than to identify prospective properties which such consumers may have a good faith interest in purchasing, leasing or renting. MLS Property Information Network, Inc. and its subscribers disclaim any and all representations and warranties as to the accuracy of the property listing data and information, or as to the accuracy of any of the Images, set forth herein.
Last checked 2026-07-09 04:43 AM UTC
The property listing data and information, or the Images, set forth herein were provided to MLS Property Information Network, Inc. from third party sources, including sellers, lessors, landlords, and public records, and were compiled by MLS Property Information Network, Inc. The property listing data and information, and the Images, are for the personal, non-commercial use of consumers having a good faith interest in purchasing, leasing or renting listed properties of the type displayed to them and may not be used for any purpose other than to identify prospective properties which such consumers may have a good faith interest in purchasing, leasing or renting. MLS Property Information Network, Inc. and its subscribers disclaim any and all representations and warranties as to the accuracy of the property listing data and information, or as to the accuracy of any of the Images, set forth herein.
Last checked 2026-07-09 04:43 AM UTC
Neighborhood & Commute
Source: Walkscore
Disclosure: Community information and market data powered by Constellation Data Labs. Information is deemed reliable but not guaranteed.
Save
Ask
Tour
Hide