Save
Ask
Tour
Hide
Share
$1,098,000
New Listing

One First Condominiums
17 Otis Street 301
Cambridge, MA02141

For Sale|Condominium|Active
2
Beds
2
Total Baths
2
Full Baths
1,000
SqFt
$1,098
/SqFt
2006
Built
County:
Middlesex
Call Now: 617-648-9415
Is this the listing for you? We can help make it yours.
617-648-9415
Upcoming Open Houses
Sat, Jul 11, 11:00 AM - 12:30 PM
Sun, Jul 12, 12:00 PM - 1:30 PM
17 Otis Street 30117 Otis Street 30117 Otis Street 30117 Otis Street 301
Save
Ask
Tour
Hide
Share

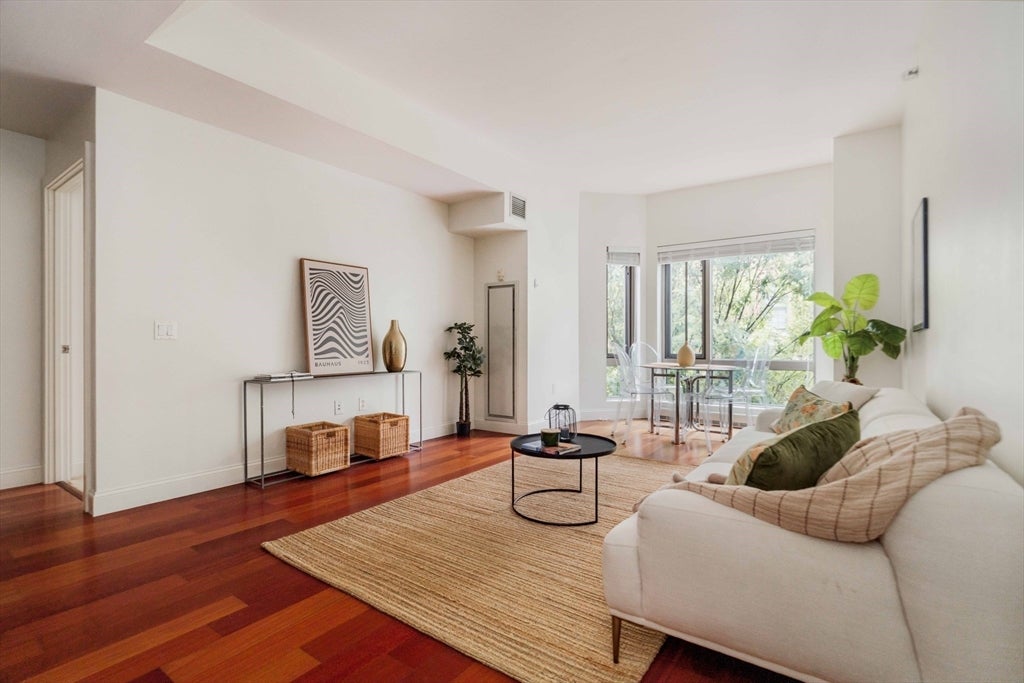
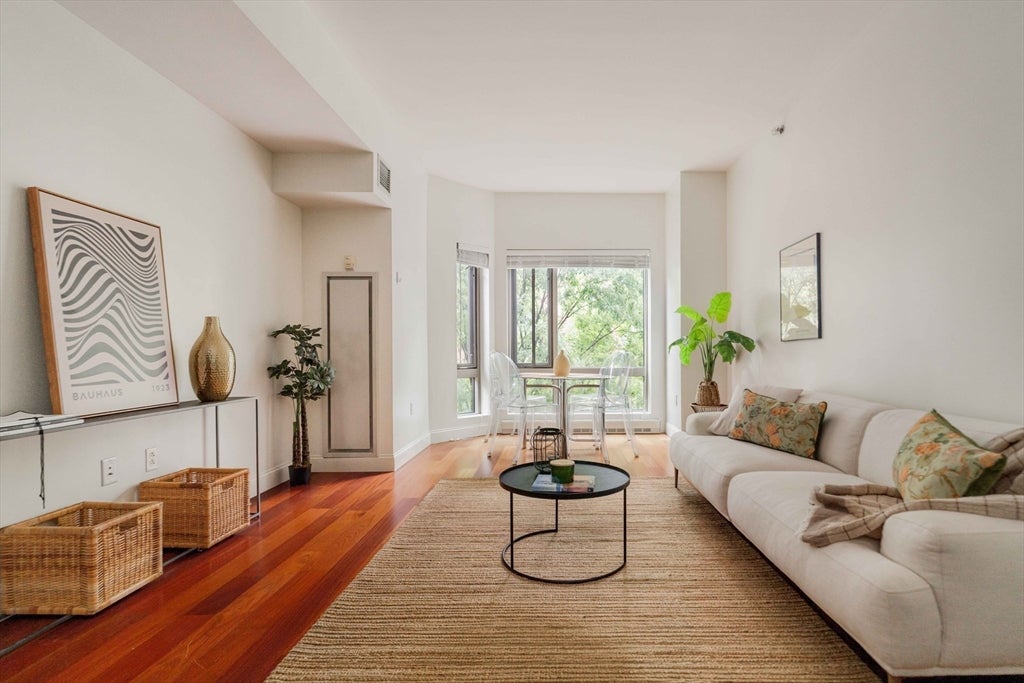
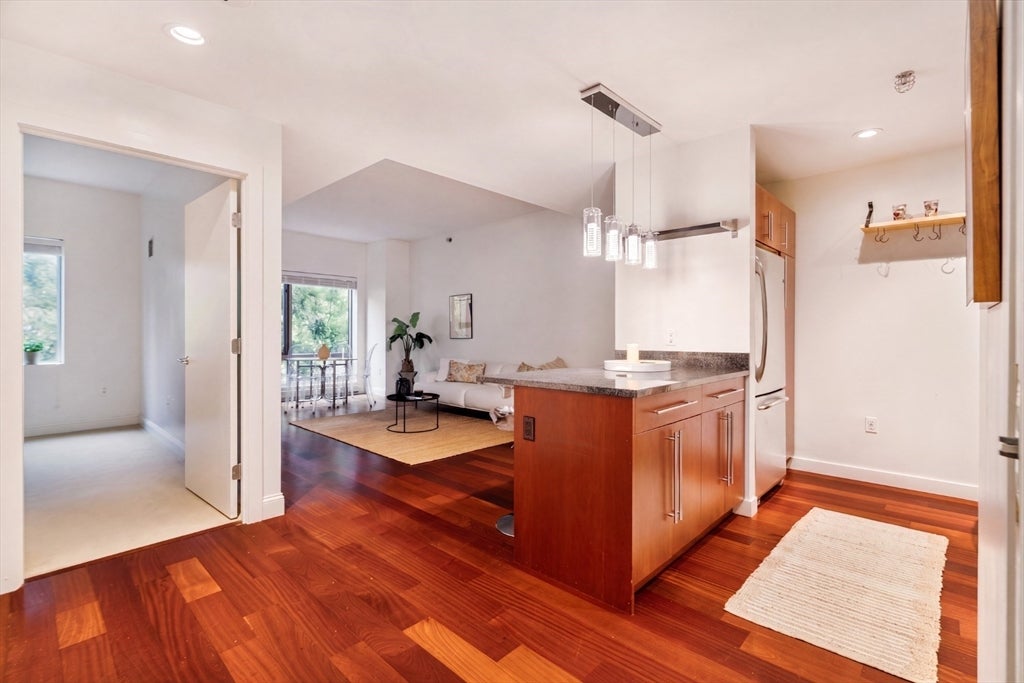
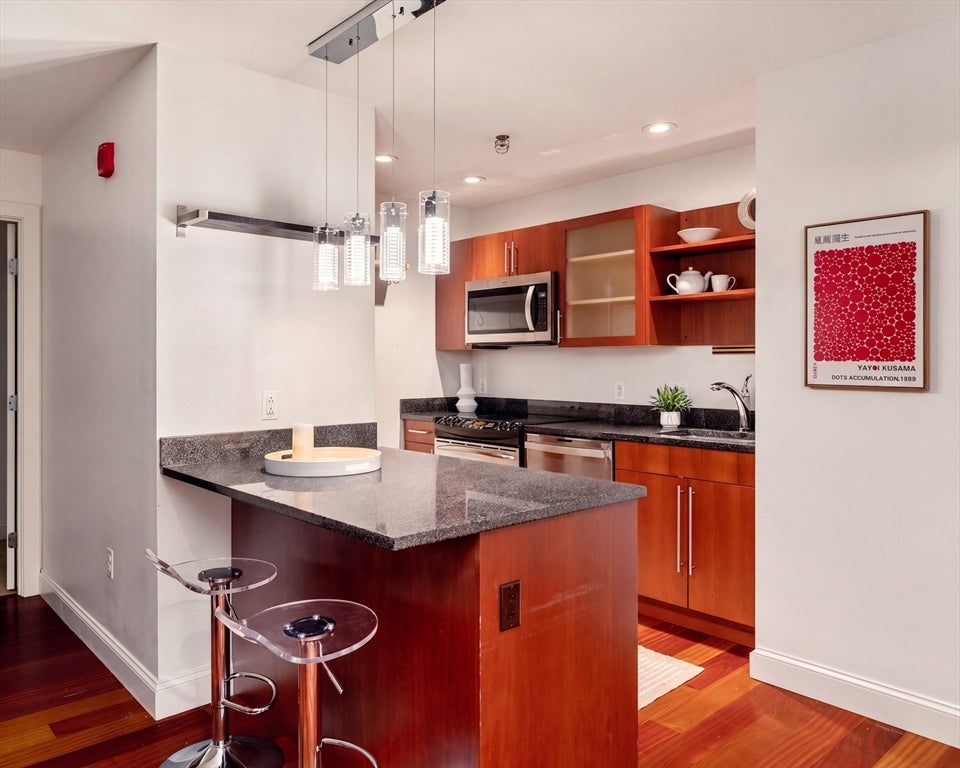
South-facing and quietly positioned with peaceful treetop views within one of East Cambridge’s most desirable full-service buildings, One First (built in 2006), this modern 2-bed, 2-bath home offers the perfect balance of comfort and convenience. Expansive windows brighten the open living and dining areas, creating an inviting setting for everyday living. The well-appointed kitchen provides abundant storage and workspace, while the generous primary suite features an en-suite bathroom and ample closet space. A second bedroom and full bath offer flexibility for guests, a home office, or both. Enjoy the ease of 24/7 concierge service, elevator access, a fitness room, resident lounges, landscaped courtyards, sweeping views of Boston, and garage parking. Just one block from the Lechmere T station (Green Line), two stops to downtown Boston, and moments from Kendall Square, the Charles River, MGH, restaurants, and Cambridge’s innovation corridor. Full-service living at the center of it all.

Save
Ask
Tour
Hide
Share
Listing Snapshot
Price 
$1,098,000
Days On Site 
0 Days
Bedrooms 
2
Inside Area (SqFt) 
1,000 sqft
Total Baths 
2
Full Baths 
2
Partial Baths 
N/A
Lot Size 
N/A
Year Built 
2006
MLS® Number 
73546811
Status 
Active
Property Tax 
$6,758.7
HOA/Condo/Coop Fees 
$878.39 monthly
Sq Ft Source 
Public Records
Friends & Family
Recent Activity
7 hours agoListing updated with changes from the MLS®
8 hours agoListing first seen on site
General Features
Attached Garage 
Yes
Disclosures 
RE Taxes without residential exemption
Garage 
Yes
Garage Spaces 
1
Green Energy Efficient 
Thermostat
Number Of Stories 
1
Parking 
Garage Door OpenerAssignedAttachedGarage
Parking Spaces 
1
Pets 
Yes
Property Sub Type 
Condominium
Security 
Security Gate
Sewer 
Public Sewer
SqFt Above 
1000
SqFt Total 
1000
Water Source 
Public
Zoning 
9999
Interior Features
Appliances 
RangeDishwasherDisposalMicrowaveRefrigeratorWasherDryer
Cooling 
Heat Pump
Flooring 
Tile
Heating 
Natural GasBaseboardHeat PumpCentralElectricOther
Interior 
Walk-In Closet(s)Open FloorplanRecessed Lighting
Laundry Features 
Laundry ClosetIn Unit
Window Features 
Insulated Windows
Bathroom 1 
Level - Third
Bathroom 2 
Level - Third
Bedroom 2 
Level - Third
Dining Room 
Level - Third
Kitchen 
Level - Third
Living Room 
Level - Third
Master Bedroom 
Level - Third
Save
Ask
Tour
Hide
Share
Exterior Features
Construction Details 
Stone
Exterior 
Lighting
Fencing 
Fenced
Lot Features 
Landscaped
Patio And Porch 
Deck
Roof 
Shingle
View 
City
Waterview 
City
Windows/Doors 
Insulated Windows
Community Features
Accessibility Features 
Accessible Entrance
Association Amenities 
Elevator(s)Recreation FacilitiesFitness Center
Association Dues 
878.39
Building Access 
Unit Placement(Front)
HOA Fee Frequency 
Monthly
MLS Area 
East Cambridge
Listing courtesy of Sandrine Deschaux of RE/MAX Real Estate Center


The property listing data and information, or the Images, set forth herein were provided to MLS Property Information Network, Inc. from third party sources, including sellers, lessors, landlords, and public records, and were compiled by MLS Property Information Network, Inc. The property listing data and information, and the Images, are for the personal, non-commercial use of consumers having a good faith interest in purchasing, leasing or renting listed properties of the type displayed to them and may not be used for any purpose other than to identify prospective properties which such consumers may have a good faith interest in purchasing, leasing or renting. MLS Property Information Network, Inc. and its subscribers disclaim any and all representations and warranties as to the accuracy of the property listing data and information, or as to the accuracy of any of the Images, set forth herein.

Last checked 2026-07-09 04:43 AM UTC

Neighborhood & Commute
Source: Walkscore
Disclosure: Community information and market data powered by Constellation Data Labs. Information is deemed reliable but not guaranteed.
Save
Ask
Tour
Hide
Share